Welcome to this charming and beautifully maintained 3-bedroom, 2-bathroom ranch home in Howland school district offering a perfect blend of comfort and style with numerous updates throughout. Nestled in a quiet neighborhood, this home is move-in ready and features timeless hardwood floors and neutral tones throughout, creating a warm, inviting atmosphere. A welcoming slate entryway creates a stunning first impression as you enter the home. Enjoy plenty of natural light in the large, open living room with hardwood floors that flow seamlessly into the rest of the home. Host family meals or dinner parties with ease in the elegant formal dining area with a sliding glass door to the private rear stamped concrete patio with power patio shade-perfect for outdoor dining or lounging. The new privacy arbs and raised garden/flower bed add beauty and seclusion to the backyard. The eat-in kitchen features a charming free-standing butcher block, newer appliances and tile backsplash that adds a touch of style and warmth. The master bath comes with a sunken whirlpool bath, tile floor & granite countertop. Relax by the gas fireplace with custom built-in bookshelves in the sunken family room. The bay window offers a picturesque view of the rear yard, providing a serene space to unwind. Stay comfortable year-round with a new heating and cooling system. Rest easy knowing the roof is newer and in excellent condition. This well-cared-for home also offers a two-car garage and ample storage space. Whether you’re relaxing indoors, hosting gatherings, or enjoying the peaceful outdoor space, this home offers everything you need and more. Don’t miss the opportunity to make this charming ranch your new home. Contact us now to set up a showing!
Closed
$245,000
1743 Coventry Ave NE, Warren, OH 44483
3beds
1,572sqft
Single Family Residence
Built in 1963
0.37 Acres Lot
$264,300 Zestimate®
$156/sqft
$1,436 Estimated rent
Home value
$264,300
$241,000 - $293,000
$1,436/mo
Zestimate® history
Owner options
List your home for rent
$1,436/mo
Rent Zestimate®
Find your next renter with Zillow Rental Manager. Plus, with online applications, you can quickly screen prospective tenants – for free.
$1,436/mo
Rent Zestimate®
Refinance and save
$1,677/mo
Est. payment
Refinancing to a lower rate could help reduce your monthly payments and save thousands over the life of the loan.
$1,677/mo
Est. payment
Explore your selling options
Work with a Zillow partner agent
Leverage their expertise and Zillow's premium Showcase listings to get your home seen by more buyers.
Get startedList with your own agent
Get your home in front of millions of buyers by listing it on Zillow.
Learn how to do itSell it yourself
Take full control of how buyers see your home on Zillow by listing For Sale by Owner (FSBO).
List your homeWhat's special
Timeless hardwood floorsCharming free-standing butcher blockTile backsplashSlate entrywayNew privacy arbsElegant formal dining areaNeutral tones
Zillow last checked:
Listing updated:
Listed by:
David F Zamarelli 330-856-2299wzr@williamzamarelli.com,
William Zamarelli, Inc.
Bought with:
Charlotte J Finney, 247055
Volpini Realty
Source: MLS Now,MLS#: 5083694 Originating MLS: Stark Trumbull Area REALTORS
Originating MLS: Stark Trumbull Area REALTORSFacts & features
Interior
Bedrooms & bathrooms
- Bedrooms: 3
- Bathrooms: 2
- Full bathrooms: 2
- Main level bathrooms: 2
- Main level bedrooms: 3
Primary bedroom
- Description: Flooring: Wood
- Level: First
- Dimensions: 14 x 11
Bedroom
- Description: Flooring: Wood
- Level: First
- Dimensions: 11 x 10
Bedroom
- Description: Flooring: Wood
- Level: First
- Dimensions: 12 x 10
Dining room
- Description: Flooring: Wood
- Level: First
- Dimensions: 12 x 10
Eat in kitchen
- Description: Flooring: Wood
- Level: First
- Dimensions: 16 x 9
Family room
- Description: Gas fireplace,Flooring: Wood
- Level: First
- Dimensions: 18 x 11
Living room
- Description: Flooring: Wood
- Level: First
- Dimensions: 18 x 13
Heating
- Forced Air, Gas
Cooling
- Central Air
Appliances
- Included: Dishwasher, Microwave, Range, Refrigerator
Features
- Basement: Partial
- Number of fireplaces: 1
- Fireplace features: Family Room, Gas
Interior area
- Total structure area: 1,572
- Total interior livable area: 1,572 sqft
- Finished area above ground: 1,572
Property
Parking
- Total spaces: 2
- Parking features: Attached, Garage
- Attached garage spaces: 2
Features
- Levels: One
- Stories: 1
- Patio & porch: Front Porch, Patio
Lot
- Size: 0.37 Acres
Details
- Parcel number: 44000800
Construction
Type & style
- Home type: SingleFamily
- Architectural style: Ranch
- Property subtype: Single Family Residence
Materials
- Aluminum Siding
- Roof: Asphalt,Fiberglass
Condition
- Year built: 1963
Utilities & green energy
- Sewer: Public Sewer
- Water: Public
Community & HOA
HOA
- Has HOA: No
Location
- Region: Warren
Financial & listing details
- Price per square foot: $156/sqft
- Tax assessed value: $158,100
- Annual tax amount: $2,439
- Date on market: 11/9/2024
- Cumulative days on market: 10 days
Price history
| Date | Event | Price |
|---|---|---|
| 11/27/2024 | Sold | $245,000-2%$156/sqft |
Source:  MLS Now #5083694 Report a problem MLS Now #5083694 Report a problem | ||
| 11/18/2024 | Pending sale | $249,900$159/sqft |
Source: MLS Now #5083694 Report a problem | ||
| 11/9/2024 | Listed for sale | $249,900+99.9%$159/sqft |
Source: MLS Now #5083694 Report a problem | ||
| 5/19/2014 | Sold | $125,000+58.2%$80/sqft |
Source: MLS Now #3422503 Report a problem | ||
| 4/13/2012 | Sold | $79,000-28.2%$50/sqft |
Source: MLS Now #3269729 Report a problem | ||
| 9/28/1999 | Sold | $110,000$70/sqft |
Source: Public Record Report a problem | ||
Public tax history
| Year | Property taxes | Tax assessment |
|---|---|---|
| 2025 | $1,998 -17.7% | $55,340 |
| 2024 | $2,427 -0.5% | $55,340 |
| 2023 | $2,439 +8.5% | $55,340 +23.9% |
| 2022 | $2,249 -0.1% | $44,670 |
| 2021 | $2,250 -0.4% | $44,670 |
| 2020 | $2,260 +4.5% | $44,670 +9.7% |
| 2019 | $2,163 +1% | $40,710 |
| 2018 | $2,143 +13.5% | $40,710 |
| 2017 | $1,888 +15.2% | $40,710 +18.1% |
| 2016 | $1,640 -0.1% | $34,480 |
| 2015 | $1,642 +1.4% | $34,480 |
| 2014 | $1,619 +0.7% | $34,480 |
| 2013 | $1,608 +0.2% | $34,480 |
| 2012 | $1,604 +39.5% | $34,480 +0% |
| 2011 | $1,150 -12.6% | $34,475 -14% |
| 2010 | $1,316 +0.2% | $40,075 |
| 2009 | $1,313 +0.3% | $40,075 |
| 2008 | $1,310 +3.9% | -- |
| 2007 | $1,261 -22.1% | -- |
| 2006 | $1,619 +2.3% | -- |
| 2005 | $1,583 +8.8% | $40,075 |
| 2004 | $1,455 -0.7% | -- |
| 2003 | $1,465 +14.6% | -- |
| 2002 | $1,279 +2.6% | -- |
| 2001 | $1,247 +2.4% | -- |
| 2000 | $1,217 | -- |
Find assessor info on the county website
Neighborhood: 44483
Nearby homes
- $247,6504 bd3 ba-- sqft1723 Coventry Ave NE, Warren, OH 44483Sold
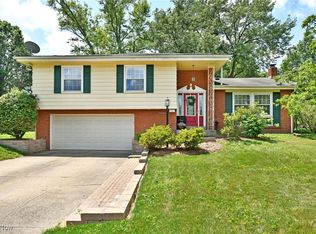
- $301,0004 bd2 ba1.9k sqft1753 Coventry Ave NE, Warren, OH 44483Off Market
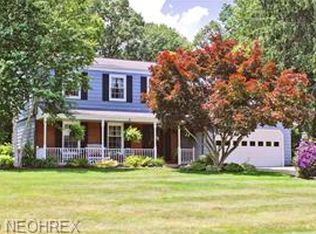
- $10,1000.41 Acres1753 Coventry Ave NE, Warren, OH 44483Off Market
- $289,7005 bd3 ba2.3k sqft1705 Coventry Ave NE, Warren, OH 44483Off Market
- $258,6004 bd4 ba2.2k sqft1734 Coventry Ave NE, Warren, OH 44483Off Market
- $225,3004 bd2 ba1.8k sqft1748 Coventry Ave NE, Warren, OH 44483Off Market
- $84,1002 bd1 ba1k sqft2663 Reeves Rd NE, Warren, OH 44483Off Market
- $227,7003 bd2 ba2.4k sqft1708 Coventry Ave NE, Warren, OH 44483Off Market
Nearby schools
GreatSchools rating
- NAHowland Glen Elementary SchoolGrades: 1-2Distance: 1.9 mi
- 7/10Howland Middle SchoolGrades: 5-8Distance: 2.4 mi
- 7/10Howland High SchoolGrades: 9-12Distance: 2.1 mi
Schools provided by the listing agent
- District: Howland LSD - 7808
Source: MLS Now. This data may not be complete. We recommend contacting the local school district to confirm school assignments for this home.


Get pre-qualified for a loan
At Zillow Home Loans, we can pre-qualify you in as little as 5 minutes with no impact to your credit score.An equal housing lender. NMLS #10287.
Sell for more on Zillow
Get a Zillow Showcase℠ listing at no additional cost and you could sell for .
$264,300
2% more
+$5,286
With Zillow Showcase(estimated)
$269,586
- Ohio
- Trumbull County
- Warren
- 44483
- 1743 Coventry Ave NE
Nearby cities
Nearby neighborhoods
Nearby zip codes
Other Warren Topics
