Welcome to Toll Brothers’ Bronson Peak, where thoughtful design meets elevated living. This beautifully crafted 3-bedroom bungalow offers a smart and versatile floor plan perfect for today’s lifestyle. The main level features an open-concept living area filled with natural light, along with a flex room on the first floor—ideal for a home office, den, or playroom. The natural gas kitchen seamlessly connects to the dining and living spaces, making everyday living and entertaining effortless. The well-appointed bedrooms offer comfort and privacy, along with a generous sized loft upstairs. Above the garage, you’ll find a spacious loft, providing a private retreat that works perfectly as a media room, secondary living space, or creative studio. Located in the sought-after Bronson Peak community, residents enjoy luxury new construction by one of the nation’s premier builders, all within a growing Apopka location convenient to major roadways, everyday amenities, and outdoor recreation.
Sold for $449,000
Zestimate®
$449,000
1723 CROWNCREST DRIVE, APOPKA, FL 32703
3beds
2,661sqft
Single Family Residence
Built in 2025
4,080 Square Feet Lot
$449,000 Zestimate®
$169/sqft
$2,662 Estimated rent
Home value
$449,000
$413,000 - $485,000
$2,662/mo
Zestimate® history
Owner options
List your home for rent
$2,662/mo
Rent Zestimate®
Find your next renter with Zillow Rental Manager. Plus, with online applications, you can quickly screen prospective tenants – for free.
$2,662/mo
Rent Zestimate®
Refinance and save
$3,350/mo
Est. payment
Refinancing to a lower rate could help reduce your monthly payments and save thousands over the life of the loan.
$3,350/mo
Est. payment
Explore your selling options
Work with a Zillow partner agent
Leverage their expertise and Zillow's premium Showcase listings to get your home seen by more buyers.
Get startedList with your own agent
Get your home in front of millions of buyers by listing it on Zillow.
Learn how to do itSell it yourself
Take full control of how buyers see your home on Zillow by listing For Sale by Owner (FSBO).
List your homeWhat's special
Generous sized loft upstairs
Zillow last checked:
Listing updated:
Listed by:
Jaime Haye 609-432-3459,
ORLANDO TBI REALTY LLC 407-345-6000,
Claudia Romero 407-485-5615,
ORLANDO TBI REALTY LLC
Bought with:
Benny Oliveri, 3585563
EXP REALTY LLC
Source: Stellar MLS,MLS#: O6380381 Originating MLS: Orlando Regional
Originating MLS: Orlando Regional
Facts & features
Interior
Bedrooms & bathrooms
- Bedrooms: 3
- Bathrooms: 3
- Full bathrooms: 2
- 1/2 bathrooms: 1
Rooms
- Room types: Attic, Family Room, Garage Apartment, Great Room, Utility Room, Storage Rooms
Primary bedroom
- Features: Dual Sinks, Walk-In Closet(s)
- Level: Second
- Area: 203 Square Feet
- Dimensions: 14.5x14
Bedroom 2
- Features: Built-in Closet
- Level: Second
- Area: 126.36 Square Feet
- Dimensions: 11.7x10.8
Bedroom 3
- Features: Built-in Closet
- Level: Second
- Area: 117 Square Feet
- Dimensions: 11.7x10
Dining room
- Level: First
- Area: 166.8 Square Feet
- Dimensions: 13.9x12
Other
- Features: Built-in Closet
- Level: Second
- Area: 444.6 Square Feet
- Dimensions: 23.4x19
Great room
- Level: First
- Area: 146.28 Square Feet
- Dimensions: 13.8x10.6
Kitchen
- Features: Pantry
- Level: First
- Area: 150.12 Square Feet
- Dimensions: 13.9x10.8
Loft
- Level: Second
- Area: 140 Square Feet
- Dimensions: 14x10
Office
- Features: No Closet
- Level: First
- Area: 138.06 Square Feet
- Dimensions: 11.8x11.7
Heating
- Central, Electric
Cooling
- Central Air
Appliances
- Included: Dishwasher, Disposal, Gas Water Heater, Microwave, Range, Tankless Water Heater
- Laundry: Inside, Laundry Room
Features
- Eating Space In Kitchen, High Ceilings, In Wall Pest System, Kitchen/Family Room Combo, Living Room/Dining Room Combo, Open Floorplan, PrimaryBedroom Upstairs, Solid Surface Counters, Thermostat, Tray Ceiling(s), Walk-In Closet(s)
- Flooring: Carpet, Tile
- Doors: Sliding Doors
- Has fireplace: No
Interior area
- Total structure area: 3,307
- Total interior livable area: 2,661 sqft
Property
Parking
- Total spaces: 2
- Parking features: Driveway, On Street, Other
- Garage spaces: 2
- Has uncovered spaces: Yes
- Details: Garage Dimensions: 22x20
Features
- Levels: Two
- Stories: 2
- Patio & porch: Covered, Front Porch, Patio, Rear Porch
- Exterior features: Irrigation System, Sidewalk
Lot
- Size: 4,080 Square Feet
- Dimensions: 34 x 120
- Features: City Lot, Sidewalk
- Residential vegetation: Oak Trees, Trees/Landscaped
Details
- Parcel number: 172128093602600
- Zoning: PD
- Special conditions: None
Construction
Type & style
- Home type: SingleFamily
- Architectural style: Bungalow,Contemporary,Florida
- Property subtype: Single Family Residence
Materials
- Block, Stucco, Wood Frame
- Foundation: Slab
- Roof: Shingle
Condition
- Completed
- New construction: Yes
- Year built: 2025
Details
- Builder model: Bellamy Transitional
- Builder name: Toll Brothers
- Warranty included: Yes
Utilities & green energy
- Sewer: Public Sewer
- Water: Public
- Utilities for property: Cable Available, Cable Connected, Electricity Connected, Natural Gas Connected, Phone Available, Sewer Connected, Sprinkler Recycled, Street Lights, Underground Utilities, Water Connected
Community & HOA
Community
- Features: Clubhouse, Deed Restrictions, Fitness Center, Irrigation-Reclaimed Water, Playground, Pool, Sidewalks, Tennis Court(s)
- Pet fee: $0 monthly
- Subdivision: BRONSON PEAK
HOA
- Has HOA: Yes
- Amenities included: Clubhouse, Fitness Center, Park, Pickleball Court(s), Pool, Recreation Facilities, Tennis Court(s), Trail(s)
- Services included: Common Area Taxes, Community Pool, Reserve Fund, Manager, Recreational Facilities
- HOA fee: $126 monthly
- HOA name: May Management Services, Inc. / Geeta Chowbay
- HOA phone: 855-629-6481
Location
- Region: Apopka
Financial & listing details
- Price per square foot: $169/sqft
- Tax assessed value: $60,000
- Annual tax amount: $2,412
- Date on market: 2/6/2026
- Cumulative days on market: 98 days
- Listing terms: Cash,Conventional,FHA,USDA Loan
- Ownership: Fee Simple
- Total actual rent: 0
- Electric utility on property: Yes
- Road surface type: Paved
Price history
| Date | Event | Price |
|---|---|---|
| 6/30/2026 | Sold | $449,000$169/sqft |
Source:  Stellar MLS #O6380381 Report a problem Stellar MLS #O6380381 Report a problem | ||
| 5/16/2026 | Pending sale | $449,000$169/sqft |
Source: Stellar MLS #O6380381 Report a problem | ||
| 5/5/2026 | Price change | $449,000-6.3%$169/sqft |
Source: Stellar MLS #O6380381 Report a problem | ||
| 4/15/2026 | Price change | $479,000-4%$180/sqft |
Source: Stellar MLS #O6380381 Report a problem | ||
| 2/18/2026 | Price change | $499,000+2%$188/sqft |
Source: Stellar MLS #O6380381 Report a problem | ||
| 2/16/2026 | Price change | $489,000-2%$184/sqft |
Source: Stellar MLS #O6380381 Report a problem | ||
| 2/14/2026 | Price change | $499,000-6.9%$188/sqft |
Source:  Toll Brothers Inc. Report a problem Toll Brothers Inc. Report a problem | ||
| 2/6/2026 | Listed for sale | $536,110$201/sqft |
Source: Stellar MLS #O6380381 Report a problem | ||
Public tax history
| Year | Property taxes | Tax assessment |
|---|---|---|
| 2024 | $2,362 +63.8% | $60,000 +300% |
| 2023 | $1,442 | $15,000 |
Find assessor info on the county website
Neighborhood: 32703
Nearby homes
- $60,000-- bd-- ba-- sqft1717 Crowncrest Dr, Apopka, FL 32703Off Market
- $450,0003 bd3 ba1.8k sqft1729 Crowncrest Dr, Apopka, FL 32703Sold
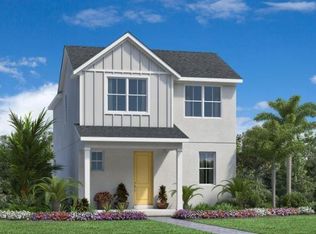
- $60,000-- bd-- ba-- sqft1729 Crowncrest Dr, Apopka, FL 32703Off Market
- $60,000-- bd-- ba-- sqft1735 Crowncrest Dr, Apopka, FL 32703Off Market
- $464,9953 bd3 ba1.9k sqft1705 Crowncrest Dr, Apopka, FL 32703Sold
- $435,0003 bd3 ba1.8k sqft1681 Crowncrest Dr, Apopka, FL 32703Sold
- $429,9993 bd3 ba1.8k sqft1741 Crowncrest Dr, Apopka, FL 32703For Sale
- $60,000-- bd-- ba-- sqft1741 Crowncrest Dr, Apopka, FL 32703Off Market
Nearby schools
GreatSchools rating
- 6/10Apopka Elementary SchoolGrades: PK-5Distance: 1.7 mi
- 6/10Wolf Lake Middle SchoolGrades: 6-8Distance: 4.5 mi
- 3/10Wekiva High SchoolGrades: 9-12Distance: 4.3 mi
Schools provided by the listing agent
- Elementary: Apopka Elem
- Middle: Wolf Lake Middle
- High: Wekiva High
Source: Stellar MLS. This data may not be complete. We recommend contacting the local school district to confirm school assignments for this home.
Get a cash offer in 3 minutes
Find out how much your home could sell for in as little as 3 minutes with a no-obligation cash offer.
Estimated market value
$449,000
Get a cash offer in 3 minutes
Find out how much your home could sell for in as little as 3 minutes with a no-obligation cash offer.
Estimated market value
$449,000
- Florida
- Orange County
- Apopka
- 32703
- 1723 CROWNCREST DRIVE
Nearby cities
Nearby neighborhoods
Nearby zip codes
Other Apopka Topics
