Seller motivated, Beautiful 3BR/2.5BA bungalow offering 1,814 sq ft in Bronson Peak at The Ridge. Bright open-concept layout with spacious great room, modern kitchen with upgraded countertops, designer backsplash, and casual dining area. Upstairs features a private primary suite with walk-in closet, plus two secondary bedrooms and full bath. Premium location directly across from the community pool, paddle court, and mailbox area. Enjoy a private fenced courtyard with pavers, perfect for outdoor living. 2-car garage. Resort-style community amenities. Excellent opportunity in a growing Apopka location.
For sale
Price cut: $5K (7/18)
$429,999
1741 CROWNCREST DRIVE, APOPKA, FL 32703
3beds
1,814sqft
:
Get pre-qualified$3,030/mo
Single Family Residence
Built in 2025
4,080 Square Feet Lot
$428,500 Zestimate®
$237/sqft
$126/mo HOA
What's special
- 109 days |
- 167 |
- 9 |
Zillow last checked:
Listing updated:
Listed by:
Maria Corona PA 786-451-0756,
EMPIRE NETWORK REALTY 407-440-3798
Source: Stellar MLS,MLS#: O6398937 Originating MLS: Orlando Regional
Originating MLS: Orlando Regional
Facts & features
Interior
Bedrooms & bathrooms
- Bedrooms: 3
- Bathrooms: 3
- Full bathrooms: 2
- 1/2 bathrooms: 1
Primary bedroom
- Features: Walk-In Closet(s)
- Level: Second
- Area: 224 Square Feet
- Dimensions: 16x14
Bedroom 2
- Features: Built-in Closet
- Level: Second
- Area: 110 Square Feet
- Dimensions: 11x10
Bedroom 3
- Features: Built-in Closet
- Level: Second
- Area: 110 Square Feet
- Dimensions: 11x10
Balcony porch lanai
- Level: First
- Area: 144 Square Feet
- Dimensions: 24x6
Dining room
- Level: First
- Area: 170 Square Feet
- Dimensions: 17x10
Great room
- Level: First
- Area: 180 Square Feet
- Dimensions: 15x12
Kitchen
- Level: First
- Area: 110 Square Feet
- Dimensions: 11x10
Heating
- Central, Electric
Cooling
- Central Air
Appliances
- Included: Cooktop, Dishwasher, Disposal, Dryer, Gas Water Heater, Microwave, Range, Refrigerator, Tankless Water Heater, Washer
- Laundry: Inside, Laundry Room
Features
- Eating Space In Kitchen, High Ceilings, In Wall Pest System, Kitchen/Family Room Combo, Living Room/Dining Room Combo, Open Floorplan, PrimaryBedroom Upstairs, Solid Surface Counters, Thermostat, Tray Ceiling(s), Walk-In Closet(s)
- Flooring: Carpet, Tile
- Doors: Sliding Doors
- Has fireplace: No
Interior area
- Total structure area: 2,508
- Total interior livable area: 1,814 sqft
Video & virtual tour
Property
Parking
- Total spaces: 2
- Parking features: Driveway, On Street, Other
- Garage spaces: 2
- Has uncovered spaces: Yes
Features
- Levels: Two
- Stories: 2
- Patio & porch: Covered, Front Porch, Patio
- Exterior features: Irrigation System, Sidewalk
- Fencing: Fenced,Vinyl
Lot
- Size: 4,080 Square Feet
Details
- Parcel number: 282117093602630
- Zoning: PD
- Special conditions: None
Construction
Type & style
- Home type: SingleFamily
- Property subtype: Single Family Residence
Materials
- Block, Stucco, Wood Frame
- Foundation: Slab
- Roof: Shingle
Condition
- New construction: No
- Year built: 2025
Utilities & green energy
- Sewer: Public Sewer
- Water: Public
- Utilities for property: Cable Available, Cable Connected, Electricity Connected, Natural Gas Connected, Phone Available, Sewer Connected, Sprinkler Recycled, Street Lights, Underground Utilities, Water Connected
Community & HOA
Community
- Features: Clubhouse, Deed Restrictions, Fitness Center, Irrigation-Reclaimed Water, Playground, Pool, Sidewalks, Tennis Court(s)
- Pet fee: $0 monthly
- Subdivision: BRONSON PEAK PH 1B
HOA
- Has HOA: Yes
- Services included: Common Area Taxes, Community Pool, Reserve Fund, Manager, Recreational Facilities
- HOA fee: $126 monthly
- HOA name: May Management services Inc
- HOA phone: 904-461-9708
Location
- Region: Apopka
Financial & listing details
- Price per square foot: $237/sqft
- Annual tax amount: $2,434
- Date on market: 4/14/2026
- Cumulative days on market: 109 days
- Listing terms: Cash,Conventional,FHA,VA Loan
- Ownership: Fee Simple
- Total actual rent: 0
- Electric utility on property: Yes
- Road surface type: Paved
Estimated market value
$428,500
$407,000 - $450,000
$2,477/mo
Price history
| Date | Event | Price |
|---|---|---|
| 7/18/2026 | Price change | $429,999-1.1%$237/sqft |
Source:  Stellar MLS #O6398937 Report a problem Stellar MLS #O6398937 Report a problem | ||
| 6/23/2026 | Price change | $434,999-0.9%$240/sqft |
Source: Stellar MLS #O6398937 Report a problem | ||
| 6/9/2026 | Price change | $439,000-5.6%$242/sqft |
Source: Stellar MLS #O6398937 Report a problem | ||
| 4/14/2026 | Listed for sale | $465,000+9.4%$256/sqft |
Source: Stellar MLS #O6398937 Report a problem | ||
| 6/24/2025 | Sold | $424,995$234/sqft |
Source: Stellar MLS #O6274883 Report a problem | ||
| 3/13/2025 | Price change | $424,995-6.6%$234/sqft |
Source:  Toll Brothers Inc. Report a problem Toll Brothers Inc. Report a problem | ||
| 2/27/2025 | Price change | $454,995-9%$251/sqft |
Source: Toll Brothers Inc. Report a problem | ||
| 1/25/2025 | Listed for sale | $499,995$276/sqft |
Source: Stellar MLS #O6274883 Report a problem | ||
Public tax history
Tax history is unavailable.
Monthly payment
Est. payment
Payment breakdown
Explore the cost of this home by adjusting the details. Changes won't be saved.Climate risks
Neighborhood: 32703
Nearby schools
GreatSchools rating
- 6/10Apopka Elementary SchoolGrades: PK-5Distance: 1.7 mi
- 6/10Wolf Lake Middle SchoolGrades: 6-8Distance: 4.5 mi
- 3/10Wekiva High SchoolGrades: 9-12Distance: 4.3 mi
Schools provided by the listing agent
- Elementary: Apopka Elem
- Middle: Wolf Lake Middle
- High: Wekiva High
Source: Stellar MLS. This data may not be complete. We recommend contacting the local school district to confirm school assignments for this home.
- $60,000-- bd-- ba-- sqft1741 Crowncrest Dr, Apopka, FL 32703Off Market
- $60,000-- bd-- ba-- sqft1735 Crowncrest Dr, Apopka, FL 32703Off Market
- $60,000-- bd-- ba-- sqft1747 Crowncrest Dr, Apopka, FL 32703Off Market
- $645,0004 bd3 ba1.9k sqft1747 Crowncrest Dr, Apopka, FL 32703Sold
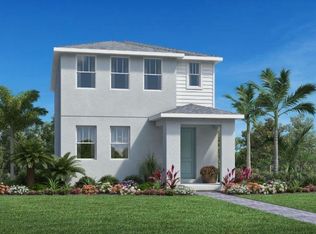
- $450,0003 bd3 ba1.8k sqft1729 Crowncrest Dr, Apopka, FL 32703Sold
- $60,000-- bd-- ba-- sqft1729 Crowncrest Dr, Apopka, FL 32703Off Market
- $559,0005 bd4 ba2.7k sqft1470 Ridgeback Ln, Apopka, FL 32703Sold
- $440,0003 bd3 ba1.9k sqft1857 Crowncrest Dr, Apopka, FL 32703Sold
A local agent can set up tours, give advice and negotiate with sellers.
Similar homes
- $427,0004 bd3 ba2k sqft1876 CROWNCREST DRIVE, APOPKA, FL 32703New Construction

 Stellar MLS
 - $407,0003 bd3 ba1.8k sqft1888 CROWNCREST DRIVE, APOPKA, FL 32703New Construction
 Stellar MLS
 - $459,9904 bd2 ba1.8k sqft1072 GULL DRIVE, APOPKA, FL 32703New Construction
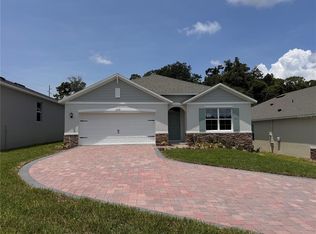 Stellar MLS
 - $449,0004 bd4 ba2.2k sqft802 MARVIN C ZANDERS AVENUE, APOPKA, FL 32703New Construction
 MLS ID #O6415824, Steven Koleno, BEYCOME OF FLORIDA LLC. Stellar MLS
 - $535,0004 bd3 ba2.3k sqft2095 RIDER RAIN LANE, APOPKA, FL 32703For SaleMLS ID #O6416804, Mauricio Reale, COLDWELL BANKER REALTY. Stellar MLS
- $459,9904 bd2 ba1.8k sqft1108 GULL DRIVE, APOPKA, FL 32703New ConstructionStellar MLS
- $374,0003 bd3 ba2k sqft1196 INDIAN BLUFF, APOPKA, FL 32703For SaleMLS ID #O6367365, Abdullah Akel, CHARLES RUTENBERG REALTY ORLANDO. Stellar MLS
- $459,9904 bd2 ba1.8k sqft1090 GULL DRIVE, APOPKA, FL 32703New ConstructionStellar MLS
- $239,7003 bd1 ba1.1k sqft1002 TILDEN AVENUE, APOPKA, FL 32703For SaleMLS ID #O6426912, Damaris Foon, AXEN REALTY, LLC. Stellar MLS
- $501,1404 bd3 ba2k sqft1144 GULL DRIVE, APOPKA, FL 32703New ConstructionMLS ID #O6419277, Stephen Cline, DR HORTON REALTY OF CENTRAL FLORIDA LLC. Stellar MLS
- $319,0003 bd2 ba1.5k sqft1217 SEBURN ROAD, APOPKA, FL 32703For SaleMLS ID #O6335220, Ricardo Rocha, PIQUET REALTY ORLANDO LLC. Stellar MLS
- $498,0005 bd3 ba2.1k sqft2825 MULLER OAK LOOP, OCOEE, FL 34761For SaleMLS ID #O6428980, Renan Rodrigues De Paula, NOVA REAL ESTATE SERVICES INC. Stellar MLS
- $429,9903 bd2 ba1.5k sqft3285 SPINEYWOOD DRIVE, OCOEE, FL 34761New ConstructionStellar MLS
- $520,9904 bd3 ba2k sqft1109 GULL DRIVE, APOPKA, FL 32703New ConstructionStellar MLS
- $360,2353 bd3 ba1.5k sqft3571 WYE OAK DRIVE, APOPKA, FL 32703New ConstructionStellar MLS
- $409,0003 bd2 ba1.6k sqft531 1ST AVENUE, ALTAMONTE SPRINGS, FL 32714For SaleMLS ID #O6414871, Peter Lopez, LPT REALTY, LLC. Stellar MLS
- $409,0003 bd3 ba1.8k sqft3974 GREAT SMOKEY WAY, APOPKA, FL 32712For SaleMLS ID #O6417481, Ricky Tarbes Farrera, 2 GOOD REALTY. Stellar MLS
- $440,9904 bd2 ba1.8k sqft4943 MARSHELDER STREET, APOPKA, FL 32712New ConstructionStellar MLS
- $389,0003 bd2 ba1.1k sqft115 MEADOWFIELD LANE, LONGWOOD, FL 32779For SaleMLS ID #S5154018, Erica Giraldo Martinez, LA ROSA REALTY LLC. Stellar MLS
- $440,9904 bd2 ba1.8k sqft4991 MARSHELDER STREET, APOPKA, FL 32712New ConstructionStellar MLS
