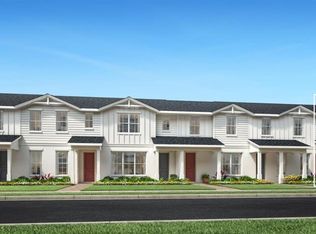
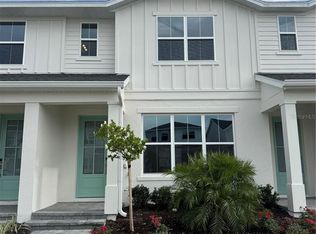
Under contract-accepting backup offers. Welcome to this stunning corner homesite featuring a charming farmhouse exterior, a painted glass front door, an inviting front porch, and enhanced landscaping that creates beautiful curb appeal. Inside, the first floor offers a spacious open concept design with a bedroom, powder bath, great room, dining area, and a beautifully appointed gourmet kitchen complete with KitchenAid appliances, gold fixtures, and luxury vinyl plank flooring throughout. Just off the kitchen and dining area, enjoy a private courtyard perfect for outdoor entertaining. The home also features a two car garage and an extended driveway for additional parking. Upstairs, you will find a versatile loft that serves as a second living space, two secondary bedrooms connected by a shared bathroom, a spacious primary suite with a large walk in closet and luxurious bath, and a convenient laundry room equipped with Whirlpool appliances. Best of all, all appliances are included, making this home truly move in ready.
Accepting backups
Price cut: $3K (6/11)
$427,000
1876 CROWNCREST DRIVE, APOPKA, FL 32703
4beds
2,036sqft
Townhouse
Built in 2026
4,586 Square Feet Lot
$-- Zestimate®
$210/sqft
$215/mo HOA
What's special
Powder bathCharming farmhouse exteriorBeautifully appointed gourmet kitchenLuxurious bathGreat roomBeautiful curb appealInviting front porch
- 84 days
- 28
- 1
Likely to sell faster than
Zillow last checked:
Listing updated:
Listed by:
Samantha Drinkwater 315-368-3153,
ORLANDO TBI REALTY LLC 407-345-6000,
Kaila Archer 786-881-3993,
ORLANDO TBI REALTY LLC
Source: Stellar MLS,MLS#: O6417518 Originating MLS: Orlando Regional
Originating MLS: Orlando Regional
Facts & features
Interior
Bedrooms & bathrooms
- Bedrooms: 4
- Bathrooms: 3
- Full bathrooms: 2
- 1/2 bathrooms: 1
Rooms
- Room types: Attic, Bonus Room, Great Room, Utility Room, Loft, Storage Rooms
Primary bedroom
- Features: Dual Sinks, Walk-In Closet(s)
- Level: Second
- Area: 182 Square Feet
- Dimensions: 14x13
Bedroom 2
- Features: Built-in Closet
- Level: Second
- Area: 100 Square Feet
- Dimensions: 10x10
Bedroom 3
- Features: Built-in Closet
- Level: Second
- Area: 103.4 Square Feet
- Dimensions: 11x9.4
Bedroom 4
- Features: Built-in Closet
- Level: First
- Area: 160 Square Feet
- Dimensions: 16x10
Dining room
- Level: First
- Area: 140 Square Feet
- Dimensions: 14x10
Great room
- Level: First
- Area: 247 Square Feet
- Dimensions: 19x13
Kitchen
- Features: Pantry
- Level: First
- Area: 140 Square Feet
- Dimensions: 14x10
Loft
- Level: Second
- Area: 130 Square Feet
- Dimensions: 13x10
Heating
- Central, Electric
Cooling
- Central Air
Appliances
- Included: Oven, Cooktop, Dishwasher, Disposal, Dryer, Microwave, Range Hood, Refrigerator, Washer
- Laundry: Inside, Laundry Room
Features
- Eating Space In Kitchen, High Ceilings, In Wall Pest System, Kitchen/Family Room Combo, Living Room/Dining Room Combo, Open Floorplan, PrimaryBedroom Upstairs, Solid Surface Counters, Thermostat, Tray Ceiling(s), Walk-In Closet(s)
- Flooring: Ceramic Tile, Engineered Hardwood, Luxury Vinyl
- Doors: Sliding Doors
- Has fireplace: No
- Furnished: Yes
- Common walls with other units/homes: Corner Unit
Interior area
- Total structure area: 2,532
- Total interior livable area: 2,036 sqft
Video & virtual tour
Property
Parking
- Total spaces: 2
- Parking features: Driveway, Garage Faces Rear, On Street
- Garage spaces: 2
- Has uncovered spaces: Yes
- Details: Garage Dimensions: 20x20
Features
- Levels: Two
- Stories: 2
- Patio & porch: Patio, Rear Porch
- Exterior features: Courtyard, Rain Gutters, Sidewalk
Lot
- Size: 4,586 Square Feet
- Dimensions: 30 x 120
- Features: Corner Lot, City Lot, Sidewalk
- Residential vegetation: Oak Trees, Trees/Landscaped
Details
- Parcel number: 172128094000550
- Zoning: PD
- Special conditions: None
Construction
Type & style
- Home type: Townhouse
- Architectural style: Florida
- Property subtype: Townhouse
Materials
- Block, Stucco, Wood Frame
- Foundation: Slab
- Roof: Shingle
Condition
- Completed
- New construction: Yes
- Year built: 2026
Details
- Builder model: Rinker Elite Farmhouse
- Builder name: Toll Brothers
- Warranty included: Yes
Utilities & green energy
- Sewer: Public Sewer
- Water: Public
- Utilities for property: Cable Available, Cable Connected, Electricity Connected, Phone Available, Sewer Connected, Sprinkler Recycled, Street Lights, Underground Utilities, Water Connected
Community & HOA
Community
- Features: Clubhouse, Deed Restrictions, Fitness Center, Irrigation-Reclaimed Water, Playground, Pool, Sidewalks, Tennis Court(s)
- Pet fee: $0 monthly
- Subdivision: BRONSON PEAK
HOA
- Has HOA: Yes
- Amenities included: Clubhouse, Fitness Center, Park, Pickleball Court(s), Pool, Recreation Facilities, Tennis Court(s), Trail(s)
- Services included: Common Area Taxes, Community Pool, Reserve Fund, Maintenance Structure, Maintenance Grounds, Manager, Recreational Facilities
- HOA fee: $215 monthly
- HOA name: May Management Services, Inc. / Geeta Chowbay
- HOA phone: 855-629-6481
Location
- Region: Apopka
Financial & listing details
- Price per square foot: $210/sqft
- Annual tax amount: $2,076
- Date on market: 6/17/2026
- Cumulative days on market: 65 days
- Listing terms: Cash,Conventional,FHA,VA Loan
- Ownership: Fee Simple
- Total actual rent: 0
- Electric utility on property: Yes
- Road surface type: Paved
Estimated market value
Not available
Estimated sales range
Not available
Not available
Price history
| Date | Event | Price |
|---|---|---|
| 6/11/2026 | Price change | $427,000-0.7%$210/sqft |
Source:  Toll Brothers Inc. Report a problem Toll Brothers Inc. Report a problem | ||
| 4/23/2026 | Listed for sale | $430,000$211/sqft |
Source: Toll Brothers Inc. Report a problem | ||
Public tax history
Tax history is unavailable.
Monthly payment
Est. payment
Payment breakdown
Explore the cost of this home by adjusting the details. Changes won't be saved.Climate risks
Neighborhood: 32703
Nearby schools
Schools provided by the listing agent
- Elementary: Apopka Elem
- Middle: Wolf Lake Middle
- High: Apopka High
Source: Stellar MLS. This data may not be complete. We recommend contacting the local school district to confirm school assignments for this home.


Similar homes
- $407,0003 bd3 ba1.8k sqft1888 CROWNCREST DRIVE, APOPKA, FL 32703New Construction

 Stellar MLS
 - $409,9993 bd3 ba1.7k sqft1812 RIDER RAIN LANE, APOPKA, FL 32703New Construction
 MLS ID #O6433812, Nick Whitehouse, RE/MAX PRIME PROPERTIES. Stellar MLS
 - $449,0004 bd4 ba2.2k sqft802 MARVIN C ZANDERS AVENUE, APOPKA, FL 32703New Construction
 MLS ID #O6415824, Steven Koleno, BEYCOME OF FLORIDA LLC. Stellar MLS
 - $535,0004 bd3 ba2.3k sqft2095 RIDER RAIN LANE, APOPKA, FL 32703For Sale
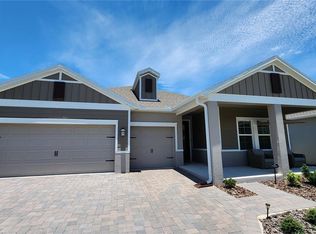 MLS ID #O6416804, Mauricio Reale, COLDWELL BANKER REALTY. Stellar MLS
 - $579,0003 bd3 ba2.2k sqft1605 STONECLIFF DRIVE, APOPKA, FL 32703New ConstructionStellar MLS
- $503,9903 bd3 ba2.3k sqft2600 GINSENG IVY STREET, APOPKA, FL 32703New ConstructionMLS ID #O6436422, Elizabeth Manchester, MATTAMY REAL ESTATE SERVICES. Stellar MLS
- $479,9974 bd2 ba1.8k sqft1091 GULL STREET, APOPKA, FL 32703New ConstructionMLS ID #O6433658, Stephen Cline, DR HORTON REALTY OF CENTRAL FLORIDA LLC. Stellar MLS
- $434,9003 bd2 ba1.9k sqft3772 BLUE MOUNTAIN WAY, APOPKA, FL 32712For SaleMLS ID #O6439010, Dominick Florio, RE/MAX TOWN & COUNTRY REALTY. Stellar MLS
- $472,9904 bd2 ba1.8k sqft5505 HAYLOFT DRIVE, APOPKA, FL 32712For SaleMLS ID #O6437572, Tony Ubaldini, EXP REALTY LLC. Stellar MLS
- $455,0004 bd2 ba1.8k sqft5457 HAYLOFT DRIVE, APOPKA, FL 32712For SaleMLS ID #O6438487, Rafael Narvaez, EXP REALTY LLC. Stellar MLS
- $440,0004 bd3 ba2k sqft4134 PINO STREET, APOPKA, FL 32712For SaleMLS ID #O6428978, Ashley Porto, GLASSTONE GROUP INC. Stellar MLS
- $425,0004 bd3 ba2.3k sqft5156 BLANKET FLOWER STREET, APOPKA, FL 32712New ConstructionStellar MLS
- $399,9003 bd2 ba1.6k sqft531 1ST AVENUE, ALTAMONTE SPRINGS, FL 32714For SaleMLS ID #S5155931, Edrick Acevedo, LA ROSA REALTY KISSIMMEE. Stellar MLS
- $452,9904 bd2 ba1.8k sqft4907 MARSHELDER STREET, APOPKA, FL 32712New ConstructionMLS ID #O6432613, Stephen Cline, DR HORTON REALTY OF CENTRAL FLORIDA LLC. Stellar MLS
- $444,9003 bd3 ba1.9k sqft13712 SUMMERPORT VILLAGE PARKWAY, WINDERMERE, FL 34786For SaleMLS ID #S5143431, Carines Hernandez Bustillo, AGENT TRUST REALTY CORPORATION. Stellar MLS
- $399,9993 bd3 ba1.8k sqft2668 SPIDER LILY COURT, CLERMONT, FL 34711For SaleMLS ID #TB8491767, Ting Li, SOUTH EARTH REALTY LLC. Stellar MLS
- $498,0005 bd3 ba2.1k sqft2825 MULLER OAK LOOP, OCOEE, FL 34761For SaleMLS ID #O6428980, Renan Rodrigues De Paula, NOVA REAL ESTATE SERVICES INC. Stellar MLS
- $385,0003 bd3 ba1.8k sqft942 LEGACY WINDS WAY, CASSELBERRY, FL 32707For SaleMLS ID #O6416307, Marci Blanchard, KELLER WILLIAMS ADVANTAGE REALTY. Stellar MLS
- $389,9003 bd3 ba1.8k sqft3974 GREAT SMOKEY WAY, APOPKA, FL 32712For SaleMLS ID #O6417481, Ricky Tarbes Farrera, 2 GOOD REALTY. Stellar MLS
- $450,0003 bd2 ba1.6k sqft1892 WHITE AVENUE, ORLANDO, FL 32806For SaleMLS ID #O6437808, Giselle Ramirez, REDFIN CORPORATION. Stellar MLS
