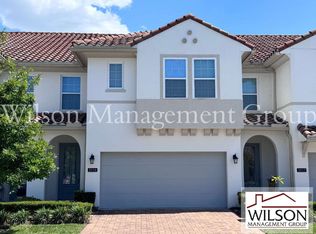
CORNER UNIT WITH 4 EXTRA WINDOWS THAT GIVE THE PERFECT NATURAL LIGHT AND NO CARPET
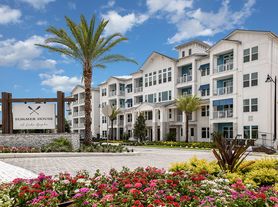
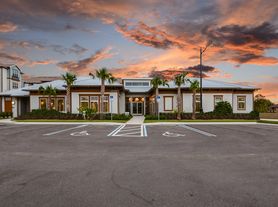
Experience the perfect blend of comfort, style, and location in this stunning 4-bedroom, 3-bathroom CORNER UNIT townhome, located in the desired Toll Brothers community in Apopka, FL. This thoughtfully designed home features an open and functional layout, including a convenient semi-suite bedroom on the first floor, ideal for guests or a home office. Upstairs, you'll find a cozy loft area that can be used as a second living space, media room, or quiet reading nook. The primary suite offers a private retreat with a spacious en-suite bathroom featuring dual sinks and a sleek glass-enclosed shower. All three upstairs bedrooms are complemented by a laundry room on the second floor for added convenience. With NO CARPET throughout, the home boasts modern luxury vinyl flooring that is both elegant and low-maintenance. A unique feature of this property is the private outdoor space between the home and the detached two-car garage, perfect for entertaining or simply enjoying the Florida breeze. All of this is set within a resort-style community offering incredible amenities: a luxurious swimming pool, tennis and pickleball courts, a yoga studio, fully equipped fitness center, and a gourmet clubhouse for social gatherings. Ideally located just minutes from major highways 429 and the Turnpike, this home offers easy access to hospitals, shopping centers, top-rated schools, and is only 18 minutes from Winter Garden Village. This is more than a rental it's a lifestyle upgrade. Schedule your tour today and get ready to fall in love with your next home.
Townhouse for rent
$2,900/moFees may apply
1856 Crowncrest Dr, Apopka, FL 32703
4beds
1,930sqft
Price may not include required fees and charges. Learn more|
Townhouse
Available now
Cats, dogs OK
Laundry room laundry
2 Parking spaces parking
What's special
Cozy loft areaCorner unitOpen and functional layoutDual sinksSleek glass-enclosed shower
- 2 days |
- -- |
- -- |
Zillow last checked:
Listing updated:
Travel times

Let’s turn your rent into credit progress
Build credit history with every on-time payment and get credit for the payment you’re already making.
Facts & features
Interior
Bedrooms & bathrooms
- Bedrooms: 4
- Bathrooms: 3
- Full bathrooms: 3
Appliances
- Laundry: Laundry Room
Features
- Living Room/Dining Room Combo, Open Floorplan, Walk-In Closet(s)
Interior area
- Total interior livable area: 1,930 sqft
Video & virtual tour
Property
Parking
- Total spaces: 2
- Details: Contact manager
Features
- Stories: 2
Details
- Parcel number: 172128094000500
Construction
Type & style
- Home type: Townhouse
- Property subtype: Townhouse
Condition
- Year built: 2026
Building
Management
- Pets allowed: Yes
Community & HOA
Location
- Region: Apopka
Financial & listing details
- Lease term: Contact For Details
Nearby apartments for rent
Price history
| Date | Event | Price |
|---|---|---|
| 7/29/2026 | Listed for rent | $2,900$2/sqft |
Source: Stellar MLS #O6429107 Report a problem | ||
| 7/7/2026 | Sold | $422,000-1.4%$219/sqft |
Source:  Stellar MLS #O6398446 Report a problem Stellar MLS #O6398446 Report a problem | ||
| 5/23/2026 | Pending sale | $428,000$222/sqft |
Source: Stellar MLS #O6398446 Report a problem | ||
| 4/16/2026 | Price change | $428,000-0.2%$222/sqft |
Source: Stellar MLS #O6398446 Report a problem | ||
| 4/12/2026 | Listed for sale | $429,000$222/sqft |
Source: Stellar MLS #O6398446 Report a problem | ||
Neighborhood: 32703
Nearby schools
GreatSchools rating
- 6/10Apopka Elementary SchoolGrades: PK-5Distance: 1.7 mi
- 6/10Wolf Lake Middle SchoolGrades: 6-8Distance: 4.6 mi
- 3/10Wekiva High SchoolGrades: 9-12Distance: 4.4 mi