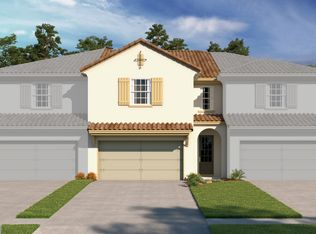
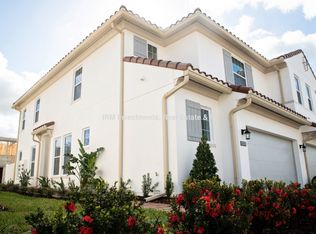
Beautiful 3BR Townhome in Sweetwater Golf Community Welcome to this beautifully designed 3-bedroom, 2.5-bathroom townhouse offering 2,083 square feet of modern living space filled with natural light and stylish finishes throughout. From the moment you step inside, you'll appreciate the open and airy layout enhanced by luxury vinyl plank flooring, creating a spacious, contemporary feel that complements any decor. At the heart of the home is a stunning gourmet kitchen featuring white cabinetry, elegant white quartz countertops, and stainless steel appliancesthe perfect space for cooking, entertaining, and gathering with family and friends. The open-concept design seamlessly connects the kitchen to the living and dining areas, making everyday living both comfortable and functional. The generously sized primary suite offers plenty of room to create your dream retreat. The luxurious en-suite bathroom features dual vanities, a spacious glass-enclosed shower, and a l walk-in closet, providing both comfort and convenience. The two additional bedrooms are well-sized and versatile, making them ideal for family members, guests, or a dedicated home office. Additional features include a full-size washer and dryer, a two-car garage, and lawn care included, allowing you to enjoy a low-maintenance lifestyle. Residents also enjoy access to the Sweetwater Golf & Country Club, which offers a beautiful golf course, restaurant, bar, and conference facilities. Outdoor enthusiasts will love being within walking distance of Wekiwa Springs State Park, where you can enjoy kayaking, hiking, biking, swimming, and Florida's natural beauty. Small pets are welcome on a case-by-case basis. This exceptional townhouse combines modern finishes, spacious living, abundant natural light, and outstanding community amenities in one of the area's most desirable locations. Don't miss the opportunity to make this beautiful property your next home! Pet Details: Small pets are welcome on case by case basis
This property is not currently displayed as for sale or rent on Zillow. This may be different from what's on other websites or public sources.