Skip main navigation
Sold for $435,000
  • $435,000

    2910 Rapollo Ln, Apopka, FL 32712

    3beds
    2,083sqft
    Townhouse
    Built in 2019
    2,580 Square Feet Lot
    $395,500 Zestimate®
    $209/sqft
    $2,427 Estimated rent

    Home value

    $395,500

    $376,000 - $415,000

    $2,427/mo

    Zestimate® history
    Loading
    Loading...

    Owner options

    List your home for rent

    $2,427/mo

    Rent Zestimate®

    Find your next renter with Zillow Rental Manager. Plus, with online applications, you can quickly screen prospective tenants – for free.

    Learn more

    $2,427/mo

    Rent Zestimate®

    Refinance and save

    $3,379/mo

    Est. payment

    Refinancing to a lower rate could help reduce your monthly payments and save thousands over the life of the loan.

    See today's rates

    $3,379/mo

    Est. payment

    Explore your selling options

    Work with a Zillow partner agent

    Leverage their expertise and Zillow's premium Showcase listings to get your home seen by more buyers.

    Get started

    List with your own agent

    Get your home in front of millions of buyers by listing it on Zillow.

    Learn how to do it

    Sell it yourself

    Take full control of how buyers see your home on Zillow by listing For Sale by Owner (FSBO).

    List your home

    What's special

    Over-sized center islandGreat walk-in pantryLarge walk-in closetQuartz countersQuartz countertopsDual vanitiesDecorative backsplash
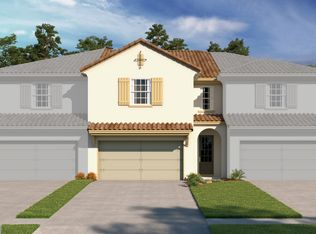
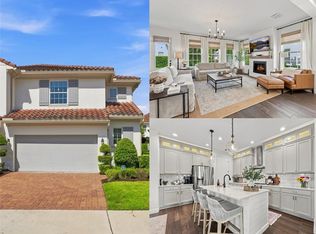

    Located in the highly sought-after gated golf course community of The Reserve at Sweetwater Country Club, with access to an 18-hole 72-par Golf course, and directly across from the beautiful Wekiva Springs State Park. This beautiful end-unit townhome has gorgeous views both inside and out. The gourmet kitchen is a dream come true with quartz countertops, 42" designer cabinets, decorative backsplash, over-sized center island, Whirlpool appliances, Moen fixtures, a great walk-in pantry, and more. The home boasts 3 large bedrooms, 2.5 baths and an open great room floorplan downstairs that is perfect for entertaining. Features include 9.5' ceilings, dark wood vinyl floors on 1st floor, 8' doors, 5.25" baseboards, and carpeting upstairs. The master retreat has a large walk-in closet, with dual vanities and quartz counters in the bath and a huge walk-in frameless glass shower with two shower heads - including a rain shower. The laundry room is conveniently located upstairs with the bedrooms. The secondary bedrooms share a spacious jack-and-jill bathroom. The home is only 4-years old with great energy features such as R-30 insulation, Double Pane Low-E Vinyl Windows, LED lights and water saving fixtures. Rain gutters, a 2-car garage and paver driveway round out this beautiful luxury townhome in Sweetwater Country Club. Homes in this community sell fast! Don't miss your opportunity.

    Zillow last checked:

    Listing updated:

    Listed by:

    Susan Smith 352-745-9435,

    EXP REALTY LLC 888-883-8509,

    David Sanchez 352-745-9486,

    EXP REALTY LLC

    Bought with:

    David Berlant, 3271425

    KELLER WILLIAMS REALTY AT THE PARKS

    Source: Stellar MLS,MLS#: O6118115MLS LogoOriginating MLS: Sarasota - Manatee

    Facts & features

    Interior

    Bedrooms & bathrooms
    • Bedrooms: 3
    • Bathrooms: 3
    • Full bathrooms: 2
    • 1/2 bathrooms: 1
    Rooms
    • Room types: Great Room
    Primary bedroom
    • Features: Walk-In Closet(s)
    • Level: Second
    • Dimensions: 13x15
    Bedroom 2
    • Level: Second
    Bedroom 3
    • Level: Second
    Primary bathroom
    • Level: Second
    • Dimensions: 13x11
    Bathroom 2
    • Level: Second
    • Dimensions: 12x11
    Bathroom 3
    • Level: First
    Great room
    • Level: First
    • Dimensions: 21x20
    Kitchen
    • Level: First
    • Dimensions: 15x12
    Laundry
    • Level: Second
    Heating
    • Central, Electric
    Cooling
    • Central Air
    Appliances
    • Included: Dishwasher, Disposal, Electric Water Heater, Ice Maker, Microwave, Range, Refrigerator
    • Laundry: Inside, Laundry Room
    Features
    • Ceiling Fan(s), Eating Space In Kitchen, High Ceilings, Kitchen/Family Room Combo, PrimaryBedroom Upstairs, Open Floorplan, Solid Surface Counters, Thermostat, Walk-In Closet(s)
    • Flooring: Carpet, Ceramic Tile, Laminate, Vinyl
    • Windows: Blinds, Double Pane Windows, Low Emissivity Windows, Window Treatments
    • Has fireplace: No
    • Common walls with other units/homes: End Unit
    Interior area
    • Total structure area: 2,557
    • Total interior livable area: 2,083 sqft

    Property

    Parking
    • Total spaces: 2
    • Parking features: Driveway, Garage Door Opener, Guest
    • Attached garage spaces: 2
    • Has uncovered spaces: Yes
    Features
    • Levels: Two
    • Stories: 2
    • Patio & porch: Patio, Rear Porch
    • Exterior features: Irrigation System, Sidewalk, Sprinkler Metered
    Lot
    • Size: 2,580 Square Feet
    • Dimensions: 29 x 89
    • Features: In County, Landscaped, Near Golf Course, Sidewalk
    • Residential vegetation: Mature Landscaping, Trees/Landscaped
    Details
    • Parcel number: 362028733600190
    • Zoning: P-D
    • Special conditions: None

    Construction

    Type & style
    • Home type: Townhouse
    • Architectural style: Mediterranean
    • Property subtype: Townhouse
    • Attached to another structure: Yes
    Materials
    • Block, Stucco
    • Foundation: Slab
    • Roof: Tile
    Condition
    • Completed
    • New construction: No
    • Year built: 2019
    Details
    • Builder model: Dario
    • Builder name: Ashton Woods

    Utilities & green energy

    • Sewer: Public Sewer
    • Water: None
    • Utilities for property: Cable Connected, Electricity Connected, Sewer Connected, Sprinkler Meter, Water Connected
    Green energy
    • Energy efficient items: Windows
    • Water conservation: Low-Flow Fixtures

    Community & HOA

    Community
    • Features: Community Mailbox, Deed Restrictions, Gated, Golf Carts OK, Golf, No Truck/RV/Motorcycle Parking, Sidewalks
    • Security: Gated Community, Smoke Detector(s)
    • Pet fee: $0 monthly
    • Subdivision: RESERVE AT SWEETWATER GOLF AND COUNTRY CLUB
    HOA
    • Has HOA: Yes
    • Services included: Maintenance Grounds, Private Road, Recreational Facilities
    • HOA fee: $279 monthly
    • HOA name: April Self / Melrose Corporation
    • HOA phone: 407-228-4181
    Location
    • Region: Apopka

    Financial & listing details

    • Price per square foot: $209/sqft
    • Tax assessed value: $345,166
    • Annual tax amount: $3,995
    • Date on market: 6/15/2023
    • Cumulative days on market: 6 days
    • Listing terms: Cash,Conventional,FHA,VA Loan
    • Ownership: Fee Simple
    • Total actual rent: 0
    • Electric utility on property: Yes
    • Road surface type: Paved, Asphalt

    Price history

    DateEventPrice
    7/21/2023Sold$435,000-2%$209/sqft
    Source: Stellar MLS #O6118115 Report a problem
    6/21/2023Pending sale$444,000$213/sqft
    Source: Stellar MLS #O6118115 Report a problem
    6/15/2023Listed for sale$444,000+43.2%$213/sqft
    Source: Stellar MLS #O6118115 Report a problem
    12/15/2019Listing removed$309,990$149/sqft
    Source: Ashton Woods Report a problem
    11/8/2019Price change$309,990-10%$149/sqft
    Source: Ashton Woods Report a problem
    6/29/2019Price change$344,348$165/sqft
    Source: Ashton Woods Report a problem
    6/8/2019Listed for sale--
    Source: Ashton Woods Report a problem

    Public tax history

    YearProperty taxesTax assessment
    2024$5,331 +28.4%$345,166 +22.4%
    2023$4,153 +4%$281,975 +3%
    2022$3,995 +2%$273,762 +3%
    2021$3,915 -14.6%$265,788 -0.6%
    2020$4,584 +312.8%$267,337 +434.7%
    2019$1,110 +604.8%$50,000 +420.8%
    2018$158 $9,600
    Find assessor info on the county website

    Neighborhood: 32712

    Nearby schools

    GreatSchools rating
    Schools provided by the listing agent
    • Elementary: Clay Springs Elem
    • Middle: Piedmont Lakes Middle
    • High: Wekiva High

    Source: Stellar MLS. This data may not be complete. We recommend contacting the local school district to confirm school assignments for this home.

    Get a cash offer in 3 minutes
    Find out how much your home could sell for in as little as 3 minutes with a no-obligation cash offer.
    Estimated market value
    $395,500
    Get a cash offer in 3 minutes
    Find out how much your home could sell for in as little as 3 minutes with a no-obligation cash offer.
    Estimated market value
    $395,500