Skip main navigation
Sold for $399,000
  • $399,000

    2892 Rapollo Ln, Apopka, FL 32712

    3beds
    2,161sqft
    Townhouse
    Built in 2019
    2,314 Square Feet Lot
    $386,600 Zestimate®
    $185/sqft
    $2,485 Estimated rent

    Home value

    $386,600

    $367,000 - $406,000

    $2,485/mo

    Zestimate® history
    Loading
    Loading...

    Owner options

    List your home for rent

    $2,485/mo

    Rent Zestimate®

    Find your next renter with Zillow Rental Manager. Plus, with online applications, you can quickly screen prospective tenants – for free.

    Learn more

    $2,485/mo

    Rent Zestimate®

    Refinance and save

    $3,245/mo

    Est. payment

    Refinancing to a lower rate could help reduce your monthly payments and save thousands over the life of the loan.

    See today's rates

    $3,245/mo

    Est. payment

    Explore your selling options

    Work with a Zillow partner agent

    Leverage their expertise and Zillow's premium Showcase listings to get your home seen by more buyers.

    Get started

    List with your own agent

    Get your home in front of millions of buyers by listing it on Zillow.

    Learn how to do it

    Sell it yourself

    Take full control of how buyers see your home on Zillow by listing For Sale by Owner (FSBO).

    List your home

    What's special

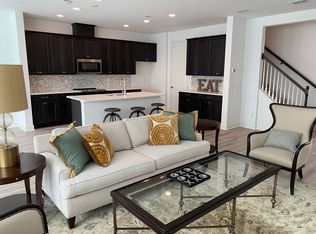
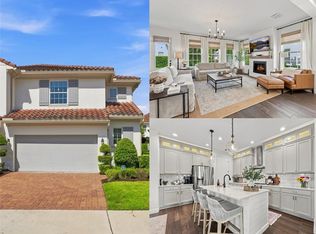
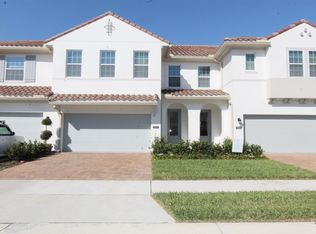
    Discover the epitome of luxury living in the highly sought after gated-golf course community of the Reserve at Sweetwater Country Club. Built in 2019 by Ashton Woods Homes, the Murano model townhome features over 2100 sq feet, with 3 spacious bedrooms, 2.5 bathrooms, a 2 car garage and an open floorplan designed for entertaining. Ashton Woods was just named the 2023 Builder of the Year by BUILDER Magazine & their quality of construction shines through. This townhome boasts 9.5’ ceilings, elegant vinyl wood plank flooring & 8’ doors on the first floor. The GOURMET KITCHEN features an 89" center island with an under mount single basin sink, Viatera quartz countertops, 42” designer shaker cabinets with upgraded hardware & tile backsplash & Whirlpool appliances. Additional upgrades that can be found in this stunning home are 5 ¼” baseboards, a spindle staircase, level 4 carpeting upstairs & upgraded lighting fixtures plus a Honeywell AC & Carrier AC! Upstairs, you will find the spacious master retreat with a bonus sitting room, perfect for a study or reading nook, and a generously sized walk-in closet with custom built-ins. The primary bathroom has dual vanities, Viatera quartz countertops & an enormous walk-in frameless RAIN HEAD shower. The two additional bedrooms upstairs are spacious, split from the primary bedroom, both with walk-in closets & share a jack-n-jill bathroom. The laundry room is also conveniently situated upstairs. Enjoy carefree living at its finest, as the HOA fee covers all exterior maintenance & landscaping. The community is conveniently located next to the Sweetwater Country Club & golf course, where residents can enjoy an array of amenities, including an 18-hole, par 72 golf course, a restaurant, and a pro shop. The community also has deeded access to Lake Brantley, which is a skiable lake and features a shared beach, park & boat ramp. All 72 townhomes in the community feature Spanish Colonial architecture, tile roofs, and brick paver driveways. Conveniently located with easy access to I-4, 429, shopping, dining, and recreation, and just across the street from Wekiva Springs State Park. Experience the perfect blend of luxury, convenience, and community at 2892 Rapollo Lane.

    Zillow last checked:

    Listing updated:

    Listed by:

    Jennifer Christ 407-474-7823,

    RE/MAX TOWN & COUNTRY REALTY 407-695-2066

    Bought with:

    Dean Erlandson, 3344783

    LIVE FLORIDA NOW LLC

    Source: Stellar MLS,MLS#: O6206154MLS LogoOriginating MLS: Orlando Regional

    Facts & features

    Interior

    Bedrooms & bathrooms
    • Bedrooms: 3
    • Bathrooms: 3
    • Full bathrooms: 2
    • 1/2 bathrooms: 1
    Rooms
    • Room types: Great Room, Utility Room
    Primary bedroom
    • Features: Built-In Shelving, Ceiling Fan(s), En Suite Bathroom, Walk-In Closet(s)
    • Level: Second
    • Dimensions: 15x16
    Bedroom 2
    • Features: Ceiling Fan(s), Jack & Jill Bathroom, Walk-In Closet(s)
    • Level: Second
    • Dimensions: 11x13
    Bedroom 3
    • Features: Ceiling Fan(s), Jack & Jill Bathroom, Walk-In Closet(s)
    • Level: Second
    • Dimensions: 10x12
    Primary bathroom
    • Features: Dual Sinks, En Suite Bathroom, Rain Shower Head, Stone Counters
    • Level: Second
    • Dimensions: 11x12
    Bathroom 2
    • Level: First
    • Dimensions: 4x7
    Bathroom 3
    • Features: Stone Counters, Tub With Shower
    • Level: Second
    • Dimensions: 6x11
    Den
    • Features: No Closet
    • Level: Second
    • Dimensions: 11x8
    Dinette
    • Level: First
    • Dimensions: 12x12
    Kitchen
    • Features: Pantry
    • Level: First
    • Dimensions: 16x12
    Laundry
    • Level: Second
    • Dimensions: 6x6
    Living room
    • Features: Ceiling Fan(s)
    • Level: First
    • Dimensions: 14x27
    Heating
    • Central
    Cooling
    • Central Air
    Appliances
    • Included: Dishwasher, Disposal, Dryer, Electric Water Heater, Microwave, Range, Refrigerator, Washer
    • Laundry: Inside, Laundry Room, Upper Level
    Features
    • Ceiling Fan(s), Eating Space In Kitchen, In Wall Pest System, Kitchen/Family Room Combo, Open Floorplan, PrimaryBedroom Upstairs, Solid Wood Cabinets, Stone Counters, Thermostat, Walk-In Closet(s)
    • Flooring: Carpet, Tile, Vinyl
    • Doors: Sliding Doors
    • Has fireplace: No
    Interior area
    • Total structure area: 2,609
    • Total interior livable area: 2,161 sqft

    Property

    Parking
    • Total spaces: 2
    • Parking features: Driveway, Garage Door Opener
    • Attached garage spaces: 2
    • Has uncovered spaces: Yes
    • Details: Garage Dimensions: 20x20
    Features
    • Levels: Two
    • Stories: 2
    • Patio & porch: Rear Porch
    • Exterior features: Irrigation System, Rain Gutters, Sidewalk, Sprinkler Metered
    • Waterfront features: Lake Privileges
    • Body of water: LAKE BRANTLEY
    Lot
    • Size: 2,314 Square Feet
    • Features: Near Golf Course, Sidewalk
    • Residential vegetation: Trees/Landscaped
    Details
    • Parcel number: 362028733600170
    • Zoning: RES
    • Special conditions: None

    Construction

    Type & style
    • Home type: Townhouse
    • Architectural style: Mediterranean
    • Property subtype: Townhouse
    Materials
    • Block, Stucco
    • Foundation: Slab
    • Roof: Tile
    Condition
    • Completed
    • New construction: No
    • Year built: 2019

    Utilities & green energy

    • Sewer: Public Sewer
    • Water: Public
    • Utilities for property: BB/HS Internet Available, Cable Available, Electricity Connected, Phone Available, Sewer Connected, Street Lights, Water Connected
    Green energy
    • Energy efficient items: HVAC, Insulation, Lighting, Roof, Thermostat, Water Heater, Windows
    • Indoor air quality: HVAC Filter MERV 8+, No/Low VOC Flooring, No/Low VOC Paint/Finish
    • Water conservation: Low-Flow Fixtures, Fl. Friendly/Native Landscape

    Community & HOA

    Community
    • Features: Deed Restrictions, Golf Carts OK, Golf, Sidewalks
    • Security: Gated Community, Smoke Detector(s)
    • Pet fee: $0 monthly
    • Subdivision: ESTATES AT SWEETWATER COUNTRY CLUB TOWNHOMES
    HOA
    • Has HOA: Yes
    • Amenities included: Clubhouse, Gated, Golf Course
    • Services included: Common Area Taxes, Maintenance Structure, Maintenance Grounds, Private Road
    • HOA fee: $385 monthly
    • HOA name: Mosaic Services, Elisabeth Jean Louis
    • HOA phone: 352-617-7603
    Location
    • Region: Apopka

    Financial & listing details

    • Price per square foot: $185/sqft
    • Tax assessed value: $352,542
    • Annual tax amount: $4,244
    • Date on market: 5/21/2024
    • Cumulative days on market: 22 days
    • Listing terms: Cash,Conventional,FHA,VA Loan
    • Ownership: Fee Simple
    • Total actual rent: 0
    • Electric utility on property: Yes
    • Road surface type: Paved

    Price history

    DateEventPrice
    7/1/2024Sold$399,000-0.2%$185/sqft
    Source: Stellar MLS #O6206154 Report a problem
    6/13/2024Pending sale$399,900$185/sqft
    Source: Stellar MLS #O6206154 Report a problem
    6/4/2024Price change$399,900-5.9%$185/sqft
    Source: Stellar MLS #O6206154 Report a problem
    5/21/2024Listed for sale$425,000+34.9%$197/sqft
    Source: Stellar MLS #O6206154 Report a problem
    8/20/2019Sold$315,000-6%$146/sqft
    Source: Public Record Report a problem
    4/24/2019Price change$335,277+0.4%$155/sqft
    Source: Ashton Woods Report a problem
    4/5/2019Listed for sale$334,100$155/sqft
    Source: Ashton Woods Report a problem

    Public tax history

    YearProperty taxesTax assessment
    2024$4,547 +7.1%$296,454 +3%
    2023$4,244 +3.9%$287,819 +3%
    2022$4,083 +2%$279,436 +3%
    2021$4,003 -1.1%$271,297 -0.6%
    2020$4,047 +264.5%$272,885 +445.8%
    2019$1,110 +604.8%$50,000 +420.8%
    2018$158 $9,600
    Find assessor info on the county website

    Neighborhood: 32712

    Nearby schools

    GreatSchools rating
    Schools provided by the listing agent
    • Elementary: Clay Springs Elem
    • Middle: Piedmont Lakes Middle
    • High: Wekiva High

    Source: Stellar MLS. This data may not be complete. We recommend contacting the local school district to confirm school assignments for this home.

    Get a cash offer in 3 minutes
    Find out how much your home could sell for in as little as 3 minutes with a no-obligation cash offer.
    Estimated market value
    $386,600
    Get a cash offer in 3 minutes
    Find out how much your home could sell for in as little as 3 minutes with a no-obligation cash offer.
    Estimated market value
    $386,600