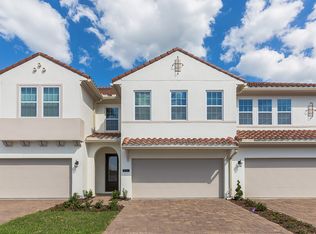
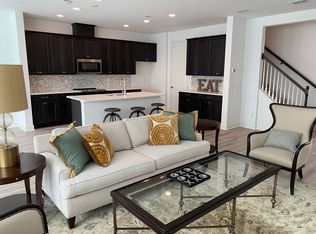
Fall in love with this 3-bedroom, 2.5-bathroom townhome located in the highly desirable golf community of The Reserve at Sweetwater Country Club. With access to an 18-hole golf course and across the way from the beautiful Wekiva Springs State Park, this home is sure to check off all the boxes and more! The paved driveway and Mediterranean exterior draw you in with the well-manicured landscape out front. The foyer invites you in with custom wainscoting and crown molding throughout. Ceramic tile flooring flows seamlessly through the first floor guiding you back into your open concept livable space. Elevated ceilings make the space feel open and bright with plantation shutters accenting each window. The immaculate kitchen is what dreams are made of from stone countertops, 42-inch cabinetry, brand-new stainless-steel appliances, decorative backsplash and walk in panty. West Elm and Restoration Hardware light fixtures add a touch of elegance to the room amongst the recessed lighting. Bamboo flooring on the stairs brings you to the 2nd floor where you’ll find all the bedrooms, bathrooms, and laundry closet. The primary bedroom offers a spacious layout with the perfect bonus space tucked up at the back for a great work from home office or in room nursery. In addition to all the amazing upgrades this home offers it also has a Homepro Pest System integrated within the walls and Security System in place. Don’t miss out on the opportunity to call this dream home yours! Schedule your private showing today!
Sold for $435,000
$435,000
2723 BOLZANO DRIVE, APOPKA, FL 32712
3beds
2,145sqft
Townhouse
Built in 2019
2,313 Square Feet Lot
$403,000 Zestimate®
$203/sqft
$2,505 Estimated rent
Home value
$403,000
$383,000 - $423,000
$2,505/mo
Zestimate® history
Owner options
List your home for rent
$2,505/mo
Rent Zestimate®
Find your next renter with Zillow Rental Manager. Plus, with online applications, you can quickly screen prospective tenants – for free.
$2,505/mo
Rent Zestimate®
Refinance and save
$3,465/mo
Est. payment
Refinancing to a lower rate could help reduce your monthly payments and save thousands over the life of the loan.
$3,465/mo
Est. payment
Explore your selling options
Work with a Zillow partner agent
Leverage their expertise and Zillow's premium Showcase listings to get your home seen by more buyers.
Get startedList with your own agent
Get your home in front of millions of buyers by listing it on Zillow.
Learn how to do itSell it yourself
Take full control of how buyers see your home on Zillow by listing For Sale by Owner (FSBO).
List your homeWhat's special
Elevated ceilingsCustom wainscotingMediterranean exteriorCrown molding throughoutImmaculate kitchenCeramic tile flooring flowsLaundry closet
Zillow last checked:
Listing updated:
Listed by:
Thomas Nickley, Jr 321-945-1152,
KELLER WILLIAMS REALTY AT THE PARKS 407-629-4420,
Amanda De Los Angeles 571-278-7143,
KELLER WILLIAMS REALTY AT THE PARKS
Bought with:
Dee Dee Robinson, 3186208
DD HOME REALTY INC
Source: Stellar MLS,MLS#: O6159177 Originating MLS: Orlando Regional
Originating MLS: Orlando Regional
Facts & features
Interior
Bedrooms & bathrooms
- Bedrooms: 3
- Bathrooms: 3
- Full bathrooms: 2
- 1/2 bathrooms: 1
Primary bedroom
- Level: Second
Kitchen
- Level: First
Living room
- Level: First
Heating
- Central, Electric
Cooling
- Central Air
Appliances
- Included: Dishwasher, Disposal, Dryer, Electric Water Heater, Microwave, Range, Refrigerator, Washer
- Laundry: Inside, Upper Level
Features
- Ceiling Fan(s), Crown Molding, High Ceilings, Kitchen/Family Room Combo, Living Room/Dining Room Combo, PrimaryBedroom Upstairs, Open Floorplan, Solid Wood Cabinets, Split Bedroom, Stone Counters, Thermostat, Tray Ceiling(s), Walk-In Closet(s)
- Flooring: Bamboo, Carpet, Ceramic Tile
- Windows: Blinds, Shutters, Window Treatments
- Has fireplace: No
Interior area
- Total structure area: 2,627
- Total interior livable area: 2,145 sqft
Property
Parking
- Total spaces: 2
- Parking features: Driveway, Guest, On Street
- Attached garage spaces: 2
- Has uncovered spaces: Yes
Features
- Levels: Two
- Stories: 2
- Patio & porch: Patio, Rear Porch
- Exterior features: Lighting, Sidewalk
Lot
- Size: 2,313 Square Feet
- Features: City Lot, In County, Near Golf Course, On Golf Course, Sidewalk
- Residential vegetation: Trees/Landscaped
Details
- Parcel number: 362028733600110
- Zoning: P-D
- Special conditions: None
Construction
Type & style
- Home type: Townhouse
- Architectural style: Mediterranean
- Property subtype: Townhouse
Materials
- Block, Concrete, Stucco
- Foundation: Slab
- Roof: Tile
Condition
- New construction: No
- Year built: 2019
Utilities & green energy
- Sewer: Public Sewer
- Water: Public
- Utilities for property: BB/HS Internet Available, Cable Available, Electricity Connected, Public
Community & HOA
Community
- Features: Clubhouse, Community Mailbox, Fitness Center, Gated Community - No Guard, Golf Carts OK
- Security: Security System
- Pet fee: $0 monthly
- Subdivision: RESERVE/SWEETWATER GOLF & COUN
HOA
- Has HOA: Yes
- Amenities included: Cable TV, Clubhouse, Gated
- Services included: Maintenance Structure, Maintenance Grounds, Recreational Facilities
- HOA fee: $329 monthly
- HOA name: Melrose Management
- HOA phone: 407-228-4181
Location
- Region: Apopka
Financial & listing details
- Price per square foot: $203/sqft
- Tax assessed value: $352,542
- Annual tax amount: $5,023
- Date on market: 11/21/2023
- Cumulative days on market: 6 days
- Listing terms: Cash,Conventional,FHA,VA Loan
- Ownership: Fee Simple
- Total actual rent: 0
- Electric utility on property: Yes
- Road surface type: Paved, Asphalt
Price history
| Date | Event | Price |
|---|---|---|
| 12/29/2023 | Sold | $435,000-3.3%$203/sqft |
Source:  Stellar MLS #O6159177 Report a problem Stellar MLS #O6159177 Report a problem | ||
| 11/27/2023 | Pending sale | $450,000$210/sqft |
Source: Stellar MLS #O6159177 Report a problem | ||
| 11/21/2023 | Listed for sale | $450,000$210/sqft |
Source: Stellar MLS #O6159177 Report a problem | ||
Public tax history
| Year | Property taxes | Tax assessment |
|---|---|---|
| 2024 | $5,450 -3.9% | $352,542 +7.4% |
| 2023 | $5,669 +12.8% | $328,270 +10% |
| 2022 | $5,023 +8.6% | $298,427 +10% |
| 2021 | $4,625 -1% | $271,297 -0.6% |
| 2020 | $4,673 +320.8% | $272,885 +445.8% |
| 2019 | $1,110 +604.8% | $50,000 +420.8% |
| 2018 | $158 | $9,600 |
Find assessor info on the county website
Neighborhood: 32712
Nearby homes
- $381,7003 bd3 ba2.1k sqft2717 Bolzano Dr, Apopka, FL 32712Off Market
- $385,1003 bd2 ba2k sqft2735 Bolzano Dr, Apopka, FL 32712Off Market

- $369,7003 bd3 ba2.1k sqft2711 Bolzano Dr, Apopka, FL 32712Off Market

- $382,4003 bd3 ba2.1k sqft2886 Rapollo Ln, Apopka, FL 32712Off Market
- $399,0003 bd3 ba2.1k sqft2892 Rapollo Ln, Apopka, FL 32712Sold
- $408,6003 bd3 ba2.1k sqft2880 Rapollo Ln, Apopka, FL 32712Off Market
- $392,7003 bd3 ba2.1k sqft2747 Bolzano Dr, Apopka, FL 32712Off Market
- $394,5003 bd3 ba2.1k sqft2898 Rapollo Ln, Apopka, FL 32712Off Market
Nearby schools
GreatSchools rating
- 5/10Clay Springs Elementary SchoolGrades: PK-5Distance: 1.1 mi
- 5/10Piedmont Lakes Middle SchoolGrades: 6-8Distance: 4.7 mi
- 3/10Wekiva High SchoolGrades: 9-12Distance: 4.6 mi
Schools provided by the listing agent
- Elementary: Clay Springs Elem
- Middle: Piedmont Lakes Middle
- High: Wekiva High
Source: Stellar MLS. This data may not be complete. We recommend contacting the local school district to confirm school assignments for this home.
Get a cash offer in 3 minutes
Find out how much your home could sell for in as little as 3 minutes with a no-obligation cash offer.
Estimated market value
$403,000
Get a cash offer in 3 minutes
Find out how much your home could sell for in as little as 3 minutes with a no-obligation cash offer.
Estimated market value
$403,000
- Florida
- Orange County
- Apopka
- 32712
- 2723 BOLZANO DRIVE
Nearby cities
Nearby neighborhoods
Nearby zip codes
Other Apopka Topics
