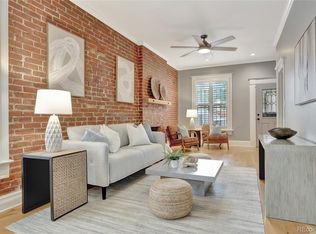
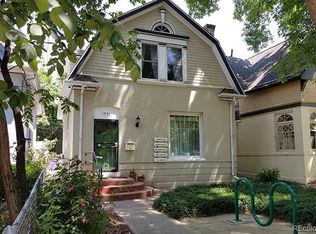
SELLER SAYS SELL ... the property will be withdrawn from the market soon and converting it to a rental, this is your opportunity to grab it before it's gone! Bring your imagination and a little elbow grease — this 1901 City Park West charmer is a blank canvas ready for your vision! Offering two separate units, it’s an ideal opportunity for house hacking, rental income, or multi-generational living. The main-level residence features a cozy wood-burning fireplace in the living area, two spacious bedrooms, a large dining room, and a thoughtfully designed kitchen for everyday living. The finished basement adds flexible space for a home gym or office, plus a dedicated laundry area and abundant storage. Step out back to a freshly stained wood deck overlooking a private yard — perfect for outdoor dining and entertaining. The upstairs unit is bright and airy, with large skylights, a private Trex deck, and tasteful updates including fresh paint, modern lighting, new countertops, and stylish LVP flooring. Live in the charming downstairs unit and rent the upstairs to generate income — or easily reconfigure the home to fit your lifestyle. (Seller has estimates available for removing the upstairs kitchen, if desired.) All of this in an unbeatable Uptown / City Park West location! Stroll to the fantastic restaurants and shops along 17th Avenue — including Steuben's, Marczyk Fine Foods, Dos Santos, and Talulah Jones. City Park, Cheesman Park, and the Botanic Gardens are all under a mile away, with quick access to downtown by car, bike, scooter, or Uber. *** Seller has bids to remove the upstairs kitchen and return the home to a single-family residence — ask listing agent for details.
Sold for $620,000
Zillow last checked:
Listing updated:
Bought with:
John Bruce, 100099370
eXp Realty, LLC
Source: REcolorado as distributed by MLS GRID,MLS#: 8579175
Price history
| Date | Event | Price |
|---|---|---|
| 12/2/2025 | Sold | $620,000-11.3%$222/sqft |
Source:  REcolorado as distributed by MLS GRID #8579175 Report a problem REcolorado as distributed by MLS GRID #8579175 Report a problem | ||
| 11/12/2025 | Pending sale | $699,000$251/sqft |
Source: REcolorado as distributed by MLS GRID #8579175 Report a problem | ||
| 10/29/2025 | Price change | $699,000-3.6%$251/sqft |
Source: REcolorado as distributed by MLS GRID #8579175 Report a problem | ||
| 10/10/2025 | Price change | $724,999-0.7%$260/sqft |
Source: REcolorado as distributed by MLS GRID #8579175 Report a problem | ||
| 9/4/2025 | Price change | $730,000-2.7%$262/sqft |
Source: REcolorado as distributed by MLS GRID #8579175 Report a problem | ||
| 7/24/2025 | Price change | $750,000-5.7%$269/sqft |
Source: REcolorado as distributed by MLS GRID #8579175 Report a problem | ||
| 5/22/2025 | Price change | $795,000-3.6%$285/sqft |
Source: REcolorado as distributed by MLS GRID #8579175 Report a problem | ||
| 4/11/2025 | Price change | $825,000-2.9%$296/sqft |
Source: REcolorado as distributed by MLS GRID #8579175 Report a problem | ||
| 3/27/2025 | Listed for sale | $850,000+250.7%$305/sqft |
Source: REcolorado as distributed by MLS GRID #8579175 Report a problem | ||
| 1/8/2001 | Sold | $242,400+45.1%$87/sqft |
Source: Public Record Report a problem | ||
| 11/17/1997 | Sold | $167,000+11.4%$60/sqft |
Source: Public Record Report a problem | ||
| 10/3/1996 | Sold | $149,900$54/sqft |
Source: Public Record Report a problem | ||

Get a cash offer in 3 minutes
Find out how much your home could sell for in as little as 3 minutes with a no-obligation cash offer.
Estimated market value
$612,000
