Skip main navigation
Closed
  • $173,000

    1723 Harbor Ave, Ashtabula, OH 44004

    2beds
    1,152sqft
    Single Family Residence
    Built in 1918
    6,098 Square Feet Lot
    $173,700 Zestimate®
    $150/sqft
    $1,273 Estimated rent

    Home value

    $173,700

    $158,000 - $191,000

    $1,273/mo

    Zestimate® history
    Loading
    Loading...

    Owner options

    List your home for rent

    $1,273/mo

    Rent Zestimate®

    Find your next renter with Zillow Rental Manager. Plus, with online applications, you can quickly screen prospective tenants – for free.

    Learn more

    $1,273/mo

    Rent Zestimate®

    Refinance and save

    $1,182/mo

    Est. payment

    Refinancing to a lower rate could help reduce your monthly payments and save thousands over the life of the loan.

    See today's rates

    $1,182/mo

    Est. payment

    Explore your selling options

    Work with a Zillow partner agent

    Leverage their expertise and Zillow's premium Showcase listings to get your home seen by more buyers.

    Get started

    List with your own agent

    Get your home in front of millions of buyers by listing it on Zillow.

    Learn how to do it

    Sell it yourself

    Take full control of how buyers see your home on Zillow by listing For Sale by Owner (FSBO).

    List your home

    What's special

    Freshly painted roomsFull partially finished basementStainless steel appliancesInviting front porchUpdated kitchenTasteful updates throughout
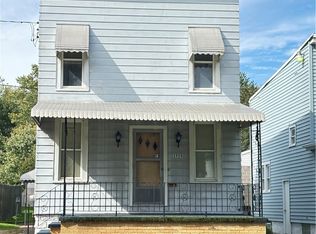
    Beautifully updated and meticulously maintained two-story home offering 2 bedrooms and 1 full bathroom. This charming home features newer luxury vinyl plank flooring throughout, freshly painted rooms, and an updated kitchen complete with stainless steel appliances. The full partially finished basement provides additional living, entertaining, or storage space to fit your needs. Enjoy relaxing on the inviting front porch, complete with patio furniture that stays with the home. Outside, you'll find a newer concrete driveway leading to an incredible oversized garage with space for up to 6 vehicles and equipped with 2 electric garage doors. The garage is truly a mechanic's dream, featuring electric, water, and its own water heater for added convenience, along with a built-in car pit perfect for working on vehicles comfortably and safely without having to lay on the floor. Conveniently located close to Lake Erie, the Ashtabula Harbor, and Route 11, this home offers easy access to restaurants, entertainment, shopping, and more. With tasteful updates throughout and exceptional garage space rarely found at this price point, this move-in ready property is one you won't want to miss!

    Zillow last checked:

    Listing updated:

    Listed by:

    Alexis Newsome 440-983-7073 realtoralexisnewsome@gmail.com,

    Berkshire Hathaway HomeServices Professional Realty

    Bought with:

    Bradley Klimek, 2022006300

    Berkshire Hathaway HomeServices Professional Realty

    Seth Bryant, 2021000050

    Berkshire Hathaway HomeServices Professional Realty

    Source: MLS Now,MLS#: 5211016MLS LogoOriginating MLS: Ashtabula County REALTORS

    Facts & features

    Interior

    Bedrooms & bathrooms
    • Bedrooms: 2
    • Bathrooms: 1
    • Full bathrooms: 1
    Primary bedroom
    • Description: Updated flooring 2 closets,Flooring: Wood
    • Level: Second
    • Dimensions: 13 x 14
    Bedroom
    • Description: Updated flooring,Flooring: Wood
    • Level: Second
    • Dimensions: 9 x 12
    Bathroom
    • Description: Newer flooring and vanity,Flooring: Luxury Vinyl Tile
    • Level: Second
    • Dimensions: 8 x 8
    Dining room
    • Description: Updated cabinets, flooring and stainless steel appliances,Flooring: Luxury Vinyl Tile
    • Level: First
    • Dimensions: 9 x 13
    Entry foyer
    • Description: Flooring: Luxury Vinyl Tile
    • Level: First
    • Dimensions: 17 x 7
    Kitchen
    • Description: Updated cabinets, flooring and stainless steel appliances,Flooring: Luxury Vinyl Tile
    • Level: First
    • Dimensions: 7 x 13
    Laundry
    • Description: Flooring: Concrete
    • Level: Lower
    Living room
    • Description: Accent wall, newer flooring,Flooring: Luxury Vinyl Tile
    • Level: First
    • Dimensions: 17 x 13
    Heating
    • Forced Air, Gas
    Cooling
    • Central Air
    Appliances
    • Included: Dryer, Dishwasher, Microwave, Range, Refrigerator, Washer
    • Laundry: In Basement
    Features
    • Windows: Blinds
    • Basement: Concrete
    • Has fireplace: No
    Interior area
    • Total structure area: 1,152
    • Total interior livable area: 1,152 sqft
    • Finished area above ground: 1,152

    Property

    Parking
    • Total spaces: 6
    • Parking features: Concrete, Driveway, Detached, Garage Faces Front, Garage, Garage Door Opener, Oversized, Garage Faces Rear
    • Garage spaces: 6
    Features
    • Levels: Two
    • Stories: 2
    • Patio & porch: Front Porch
    • Fencing: None
    Lot
    • Size: 6,098 Square Feet
    • Features: < 1/2 Acre, Back Yard
    Details
    • Parcel number: 055060009800

    Construction

    Type & style
    • Home type: SingleFamily
    • Architectural style: Other
    • Property subtype: Single Family Residence
    Materials
    • Vinyl Siding
    • Roof: Asphalt,Fiberglass
    Condition
    • Updated/Remodeled
    • Year built: 1918

    Utilities & green energy

    • Sewer: Public Sewer
    • Water: Public

    Community & HOA

    Community
    • Security: Security System
    HOA
    • Has HOA: No
    Location
    • Region: Ashtabula

    Financial & listing details

    • Price per square foot: $150/sqft
    • Tax assessed value: $51,300
    • Annual tax amount: $942
    • Date on market: 5/18/2026
    • Cumulative days on market: 3 days
    • Listing terms: Cash,Conventional,FHA,USDA Loan,VA Loan

    Price history

    DateEventPrice
    6/24/2026Sold$173,000+8.2%$150/sqft
    Source: MLS Now #5211016 Report a problem
    5/21/2026Pending sale$159,900$139/sqft
    Source: MLS Now #5211016 Report a problem
    5/18/2026Listed for sale$159,900$139/sqft
    Source: MLS Now #5211016 Report a problem

    Public tax history

    YearProperty taxesTax assessment
    2024$945 +1.4%$17,960
    2023$932 +6.8%$17,960 +21.3%
    2022$873 -0.8%$14,810
    2021$880 -1.5%$14,810
    2020$893 -13.7%$14,810 -9.8%
    2019$1,034 +10.1%$16,420
    2018$939 +0.2%$16,420
    2017$938 +5.6%$16,420 +10.3%
    2016$888 +2.8%$14,880
    2015$864 +2.5%$14,880
    2014$843 -27.5%$14,880 -33.4%
    2013$1,162 +2.5%$22,340
    2012$1,134 -1.9%$22,340
    2011$1,156 -0.7%$22,340 -8.7%
    2010$1,163 0%$24,470 +0%
    2008$1,164 -8%$24,465 -5.4%
    2007$1,265 +0.5%$25,865
    2006$1,259 +0.9%$25,865
    2005$1,247 +5.2%$25,865 +10%
    2004$1,186 -0.3%$23,520
    2003$1,190 +3.1%$23,520
    2002$1,153 +1.3%$23,520 +4.7%
    2001$1,138 +0.5%$22,470
    2000$1,132 $22,470
    Find assessor info on the county website

    Neighborhood: 44004

    Nearby schools

    GreatSchools rating
    Schools provided by the listing agent
    • District: Ashtabula Area CSD - 401

    Source: MLS Now. This data may not be complete. We recommend contacting the local school district to confirm school assignments for this home.

    Get a cash offer in 3 minutes
    Find out how much your home could sell for in as little as 3 minutes with a no-obligation cash offer.
    Estimated market value
    $173,700
    Get a cash offer in 3 minutes
    Find out how much your home could sell for in as little as 3 minutes with a no-obligation cash offer.
    Estimated market value
    $173,700