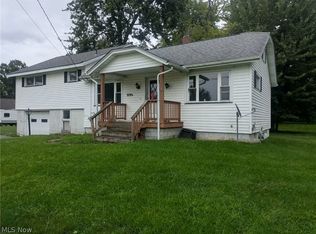
Welcome home! This well-maintained 3 bedroom, 2 story home offers plenty of space and great features throughout. Enjoy a full basement, including kitchen and space for family gatherings. Central air, and the convenience of a washer and dryer. The property also includes a spacious 2 car detached garage and a nice yard, perfect for outdoor enjoyment. Wonderful location close to shopping, dining, schools, and everyday conveniences. Covered patio out back. Large covered front porch. A great opportunity at a price that makes sense. Don't miss your chance to make this home yours! 2 Car garage w/electric door openers can be accessed from the alley behind the house. Extra parking available in back. New replacement vinyl windows 1992. Custom mini blinds, Garage roof redone June 2012. 30 year warranty on rubber roof membrane (2015 - 2045)
Active
$129,000
1725 Harbor Ave, Ashtabula, OH 44004
3beds
1,360sqft
Single Family Residence
Built in 1912
4,791 Square Feet Lot
$-- Zestimate®
$95/sqft
$-- HOA
What's special
Large covered front porchCustom mini blindsWasher and dryerCentral airCovered patio out backNew replacement vinyl windows
- 22 days
- 398
- 22
Zillow last checked:
Listing updated:
Listed by:
Bambi L Paulchel 440-964-7142 harborrealty@gmail.com,
Harbor Realty
Source: MLS Now,MLS#: 5245227 Originating MLS: Ashtabula County REALTORS
Originating MLS: Ashtabula County REALTORSFacts & features
Interior
Bedrooms & bathrooms
- Bedrooms: 3
- Bathrooms: 1
- Full bathrooms: 1
Bedroom
- Description: Flooring: Carpet
- Level: Second
- Dimensions: 20 x 18
Bedroom
- Description: Flooring: Carpet
- Level: Second
- Dimensions: 10 x 9
Bedroom
- Description: Flooring: Carpet
- Level: Second
- Dimensions: 10 x 10
Bonus room
- Description: Flooring: Carpet
- Level: First
- Dimensions: 20 x 20
Dining room
- Description: Flooring: Carpet
- Features: Chandelier
- Level: First
- Dimensions: 20 x 20
Eat in kitchen
- Description: Flooring: Linoleum
- Level: First
- Dimensions: 9 x 10
Living room
- Description: Flooring: Carpet
- Level: First
- Dimensions: 30 x 25
Heating
- Forced Air, Gas, Heat Pump
Cooling
- Central Air
Appliances
- Included: Dryer, Range, Refrigerator, Washer
- Laundry: In Basement
Features
- Bookcases, Built-in Features, Air Filtration
- Basement: Full
- Has fireplace: No
Interior area
- Total structure area: 1,360
- Total interior livable area: 1,360 sqft
- Finished area above ground: 1,360
Video & virtual tour
Property
Parking
- Total spaces: 2
- Parking features: Additional Parking, Driveway, Detached, Garage, Garage Door Opener, Garage Faces Rear
- Garage spaces: 2
Features
- Levels: Two
- Stories: 2
- Patio & porch: Covered, Front Porch, Porch
- Exterior features: Awning(s)
- Fencing: Partial
- Has view: Yes
- View description: City
Lot
- Size: 4,791 Square Feet
- Dimensions: 30 x 150
- Features: Back Yard, City Lot
Details
- Additional structures: Garage(s)
- Parcel number: 055060009700
- Other equipment: Air Purifier
- Horse amenities: Arena
Construction
Type & style
- Home type: SingleFamily
- Architectural style: Other
- Property subtype: Single Family Residence
Materials
- Aluminum Siding
- Foundation: Block
- Roof: Rubber
Condition
- Year built: 1912
Utilities & green energy
- Sewer: Public Sewer
- Water: Public
Community & HOA
Community
- Subdivision: Scotts Add/Fields
HOA
- Has HOA: No
Location
- Region: Ashtabula
Financial & listing details
- Price per square foot: $95/sqft
- Tax assessed value: $55,100
- Annual tax amount: $1,008
- Date on market: 9/22/2026
- Cumulative days on market: 23 days
Estimated market value
Not available
Estimated sales range
Not available
Not available
Price history
| Date | Event | Price |
|---|---|---|
| 9/22/2026 | Listed for sale | $129,000$95/sqft |
Source:  MLS Now #5245227 Report a problem MLS Now #5245227 Report a problem | ||
Public tax history
| Year | Property taxes | Tax assessment |
|---|---|---|
| 2025 | $1,009 -0.3% | $19,290 |
| 2024 | $1,011 +1.4% | $19,290 |
| 2023 | $997 +8.7% | $19,290 +20.8% |
| 2022 | $918 -0.8% | $15,970 |
| 2021 | $925 -1.5% | $15,970 |
| 2020 | $939 +3.9% | $15,970 +9.6% |
| 2019 | $904 +10.3% | $14,570 |
| 2018 | $820 +0.2% | $14,570 |
| 2017 | $818 +5.4% | $14,570 +10% |
| 2016 | $777 +2.8% | $13,240 |
| 2015 | $755 +2.7% | $13,240 |
| 2014 | $735 -23.8% | $13,240 -30% |
| 2013 | $964 +2.5% | $18,910 |
| 2012 | $941 -1.8% | $18,910 |
| 2011 | $958 -0.4% | $18,910 -9% |
| 2010 | $962 0% | $20,790 |
| 2008 | $962 +1% | $20,790 +3.8% |
| 2007 | $953 -2.3% | $20,020 |
| 2006 | $975 +0.9% | $20,020 |
| 2005 | $966 +5.1% | $20,020 +10% |
| 2004 | $920 -0.3% | $18,200 |
| 2003 | $922 +3.2% | $18,200 |
| 2002 | $894 +11.2% | $18,200 +14.8% |
| 2001 | $804 +0.5% | $15,855 |
| 2000 | $799 | $15,855 |
Find assessor info on the county website
Monthly payment
Est. payment
Payment breakdown
Explore the cost of this home by adjusting the details. Changes won't be saved.Climate risks
Neighborhood: 44004
Nearby schools
Schools provided by the listing agent
- District: Ashtabula Area CSD - 401
Source: MLS Now. This data may not be complete. We recommend contacting the local school district to confirm school assignments for this home.
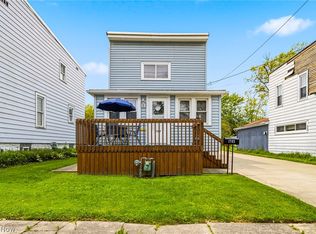
Similar homes
- $129,9002 bd1 ba750 sqft1025 Thayer Ave, Ashtabula, OH 44004For Sale
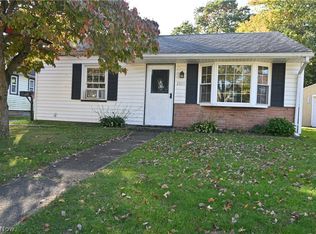 MLS ID #5253204, Susanne L Horvath, Century 21 Homestar. MLS Now
 - $120,0002 bd1 ba768 sqft1802 Ohio Ave, Ashtabula, OH 44004For Sale
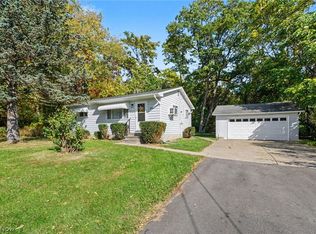 MLS ID #5252682, Charlotte Baldwin, HomeSmart Real Estate Momentum LLC. MLS Now
 - $125,0004 bd2 ba1.6k sqft1411 E 27th St, Ashtabula, OH 44004For Sale
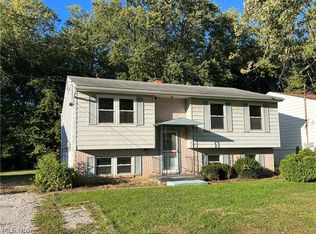 MLS ID #5250828, Charlotte Baldwin, HomeSmart Real Estate Momentum LLC. MLS Now
 - $124,9003 bd2 ba1.4k sqft3252 Orchard Rd, Ashtabula, OH 44004For Sale
 MLS ID #5238815, Tara Rhodes, Platinum Real Estate. MLS Now
