Welcome to this beautiful, light-filled & low maintenance 3 bed, 3.5 bath townhome with LOW HOA fees in the sought-after Highlands View community, where charm meets convenience in a serene, treehouse-like setting. Such an incredible value only minutes outside the perimeter! Backing up to lush greenery instead of other homes, this townhome offers rare privacy and a peaceful environment! The spacious four-level layout includes a finished lower-level media room already stubbed and ready for a fourth full bathroom, offering great flexibility. Inside, you'll find huge closets throughout, abundant storage, a 1-car garage with a built-in work desk and utility closet, and updated features including a freshly painted deck to enjoy the treetop views. The primary suite features a walk-in shower and relaxing tub. The laundry room is conveniently located upstairs between the primary and secondary bedrooms, and the kitchen includes all stainless steel appliances and perfectly opens up to the fireside living room. This home is part of a very friendly, dog-welcoming community with NO RENTAL RESTRICTIONS, making it a fantastic option for both homeowners and investors. Along with a great neighborhood pool & water being included in the HOA fees, there’s also plenty of guest parking available. You're just 5 minutes from a variety of grocery stores and local favorites at the West Village Crossing shopping center, around the corner from the beloved the Silver Comet Trail, and only 10 minutes from the Chattahoochee Riverwalk. Other hotspots such as The Chattahoochee Works and Smyrna Market Village are both just 15 minutes away, offering dining, shopping, and entertainment close to home. Don’t miss this unique opportunity to own a beautiful townhome in one of the area’s most charming and flexible communities!
Closed
$400,000
1723 Highlands Vw SE, Smyrna, GA 30082
3beds
2,526sqft
Townhouse, Residential
Built in 2004
871 Square Feet Lot
$399,500 Zestimate®
$158/sqft
$2,929 Estimated rent
Home value
$399,500
$368,000 - $431,000
$2,929/mo
Zestimate® history
Owner options
List your home for rent
$2,929/mo
Rent Zestimate®
Find your next renter with Zillow Rental Manager. Plus, with online applications, you can quickly screen prospective tenants – for free.
$2,929/mo
Rent Zestimate®
Refinance and save
$2,429/mo
Est. payment
Refinancing to a lower rate could help reduce your monthly payments and save thousands over the life of the loan.
$2,429/mo
Est. payment
Explore your selling options
Work with a Zillow partner agent
Leverage their expertise and Zillow's premium Showcase listings to get your home seen by more buyers.
Get startedList with your own agent
Get your home in front of millions of buyers by listing it on Zillow.
Learn how to do itSell it yourself
Take full control of how buyers see your home on Zillow by listing For Sale by Owner (FSBO).
List your homeWhat's special
Serene treehouse-like settingStainless steel appliancesPeaceful environmentWalk-in showerSpacious four-level layoutFreshly painted deckRelaxing tub
Zillow last checked:
Listing updated:
Listed by:
Julia Morse,
Dorsey Alston Realtors
Bought with:
Joshua Vigliotti, 363677
Keller Williams Realty Atl Partners
Source: FMLS GA,MLS#: 7559204
Facts & features
Interior
Bedrooms & bathrooms
- Bedrooms: 3
- Bathrooms: 4
- Full bathrooms: 3
- 1/2 bathrooms: 1
Rooms
- Room types: Attic, Basement, Bonus Room
Primary bedroom
- Features: Roommate Floor Plan, Split Bedroom Plan
- Level: Roommate Floor Plan, Split Bedroom Plan
Bedroom
- Features: Roommate Floor Plan, Split Bedroom Plan
Primary bathroom
- Features: Double Vanity, Separate Tub/Shower
Dining room
- Features: Open Concept, Separate Dining Room
Kitchen
- Features: Breakfast Bar, Cabinets Stain, Other Surface Counters, Pantry, Solid Surface Counters, View to Family Room
Heating
- Central
Cooling
- Ceiling Fan(s), Central Air
Appliances
- Included: Dishwasher, Disposal, Dryer, Electric Oven, Electric Range, ENERGY STAR Qualified Appliances, Microwave, Refrigerator, Washer
- Laundry: Laundry Room, Upper Level
Features
- Bookcases, Double Vanity, Entrance Foyer, High Ceilings 9 ft Lower, High Ceilings 9 ft Main, High Ceilings 9 ft Upper, High Speed Internet, Tray Ceiling(s), Walk-In Closet(s)
- Flooring: Carpet, Hardwood
- Windows: Insulated Windows, Window Treatments
- Basement: Bath/Stubbed,Exterior Entry,Finished,Walk-Out Access
- Number of fireplaces: 1
- Fireplace features: Family Room
- Common walls with other units/homes: 2+ Common Walls
Interior area
- Total structure area: 2,526
- Total interior livable area: 2,526 sqft
- Finished area above ground: 2,025
- Finished area below ground: 501
Property
Parking
- Total spaces: 1
- Parking features: Driveway, Garage
- Garage spaces: 1
- Has uncovered spaces: Yes
Accessibility
- Accessibility features: None
Features
- Levels: Three Or More
- Patio & porch: Deck, Front Porch
- Exterior features: Lighting, Rain Gutters
- Pool features: None
- Spa features: None
- Fencing: None
- Has view: Yes
- View description: Trees/Woods
- Waterfront features: None
- Body of water: None
Lot
- Size: 871 Square Feet
- Features: Private, Wooded
Details
- Additional structures: None
- Parcel number: 17061601490
- Other equipment: None
- Horse amenities: None
Construction
Type & style
- Home type: Townhouse
- Architectural style: Townhouse
- Property subtype: Townhouse, Residential
- Attached to another structure: Yes
Materials
- Brick
- Foundation: Slab
- Roof: Composition
Condition
- Resale
- New construction: No
- Year built: 2004
Utilities & green energy
- Electric: 110 Volts
- Sewer: Public Sewer
- Water: Public
- Utilities for property: Cable Available, Electricity Available, Sewer Available, Water Available
Green energy
- Energy efficient items: None
- Energy generation: None
Community & HOA
Community
- Features: Homeowners Assoc, Lake, Near Schools, Near Shopping, Near Trails/Greenway, Pool
- Security: Smoke Detector(s)
- Subdivision: Highlands View
HOA
- Has HOA: Yes
- Services included: Maintenance Grounds, Sewer, Trash, Water
Location
- Region: Smyrna
Financial & listing details
- Price per square foot: $158/sqft
- Annual tax amount: $4,058
- Date on market: 4/15/2025
- Cumulative days on market: 60 days
- Ownership: Fee Simple
- Electric utility on property: Yes
- Road surface type: Asphalt
Price history
| Date | Event | Price |
|---|---|---|
| 7/2/2025 | Sold | $400,000$158/sqft |
Source:  FMLS GA #7559204 Report a problem FMLS GA #7559204 Report a problem | ||
| 6/22/2025 | Pending sale | $400,000$158/sqft |
Source: FMLS GA #7559204 Report a problem | ||
| 6/6/2025 | Price change | $400,000-3.6%$158/sqft |
Source: FMLS GA #7559204 Report a problem | ||
| 4/15/2025 | Price change | $415,000+10.7%$164/sqft |
Source: FMLS GA #7559204 Report a problem | ||
| 5/2/2022 | Pending sale | $375,000$148/sqft |
Source: FMLS GA #7020866 Report a problem | ||
| 4/7/2022 | Contingent | $375,000$148/sqft |
Source: FMLS GA #7020866 Report a problem | ||
| 4/7/2022 | Pending sale | $375,000$148/sqft |
Source:  GAMLS #10034044 Report a problem GAMLS #10034044 Report a problem | ||
| 4/5/2022 | Price change | $375,000+8.7%$148/sqft |
Source: FMLS GA #7020866 Report a problem | ||
| 4/1/2022 | Listed for sale | $345,000+38%$137/sqft |
Source: GAMLS #10034044 Report a problem | ||
| 8/30/2018 | Sold | $250,000$99/sqft |
Source:  GAMLS #8432065 Report a problem GAMLS #8432065 Report a problem | ||
| 8/22/2018 | Pending sale | $250,000$99/sqft |
Source: Keller Williams Realty #8432065 Report a problem | ||
| 8/8/2018 | Listed for sale | $250,000+19.1%$99/sqft |
Source: Keller Williams Realty #8432065 Report a problem | ||
| 9/25/2009 | Listing removed | $209,900$83/sqft |
Source: Dorsey Alston #3835749 Report a problem | ||
| 4/30/2009 | Listed for sale | $209,900$83/sqft |
Source: Dorsey Alston #3835749 Report a problem | ||
Public tax history
Tax history is unavailable.
Neighborhood: 30082
Nearby homes
- $354,4002 bd3 ba1.5k sqft1725 Highlands Vw SE #29, Smyrna, GA 30082Off Market
- $402,8002 bd3 ba2.1k sqft1721 Highlands Vw SE #29, Smyrna, GA 30082Off Market
- $465,0005 bd4 ba3.1k sqft1727 Highlands Vw SE, Smyrna, GA 30082Sold
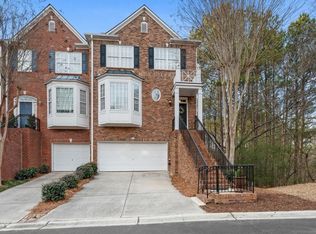
- $400,3002 bd3 ba2.1k sqft1719 Highlands Vw SE #28, Smyrna, GA 30082Off Market
- $400,0003 bd4 ba1.9k sqft1723 Highlands View Dr SE #29, Smyrna, GA 30082Sold
- $100-- bd-- ba-- sqftHighlands View Dr SE, Smyrna, GA 30082Off Market
- $100-- bd-- ba-- sqftHighlands View Dr SE, Smyrna, GA 30082Off Market
- $396,0003 bd4 ba2.1k sqft201 Macleans Cross Ln SE #15, Smyrna, GA 30082Sold
Nearby schools
GreatSchools rating
- 5/10Nickajack Elementary SchoolGrades: PK-5Distance: 1.4 mi
- 6/10Campbell Middle SchoolGrades: 6-8Distance: 3.4 mi
- 6/10Campbell High SchoolGrades: 9-12Distance: 4.5 mi
Schools provided by the listing agent
- Elementary: Nickajack
- Middle: Campbell
- High: Campbell
Source: FMLS GA. This data may not be complete. We recommend contacting the local school district to confirm school assignments for this home.
Get a cash offer in 3 minutes
Find out how much your home could sell for in as little as 3 minutes with a no-obligation cash offer.
Estimated market value
$399,500
Get a cash offer in 3 minutes
Find out how much your home could sell for in as little as 3 minutes with a no-obligation cash offer.
Estimated market value
$399,500
- Georgia
- Cobb County
- Smyrna
- 30082
- 1723 Highlands Vw SE
Nearby cities
Nearby neighborhoods
Nearby zip codes
Other Smyrna Topics
