Do not miss this amazing opportunity to live in an end unit, all brick townhome, in sought after Highlands View. Largest floorplan in the neighborhood, boasting 3,152 square feet on four separate levels, providing plenty of space for a growing family or roommates. Enjoy gleaming hardwood flooring throughout the main, sleek stainless-steel appliances and a dual-sided cozy fireplace between the kitchen and great room, creating an elegant setting for entertaining. Upstairs you'll find a spacious owner's suite with a tray ceiling and soaking tub, plus two additional bedrooms. Fourth bedroom/office on the two-car garage level has a private covered balcony. There's an additional bedroom on the fourth level, also perfect for a workshop, crafts or gym. Ample storage space is available with huge closets, a pantry and additional storage. Private deck overlooks a tree-lined backyard in the spring and summer, views of the lake in fall and winter, giving the subdivision its name, Highlands View. Residents can take advantage of the community pool and the property is located, very close to 285, Vinings Jubilee, The Battery Atlanta and The Village where you will find plenty of shopping and restaurants, not to mention, a great school district.
Closed
$465,000
1727 Highlands Vw SE, Smyrna, GA 30082
5beds
3,152sqft
Townhouse, Residential
Built in 2004
871 Square Feet Lot
$461,300 Zestimate®
$148/sqft
$3,437 Estimated rent
Home value
$461,300
$424,000 - $503,000
$3,437/mo
Zestimate® history
Owner options
List your home for rent
$3,437/mo
Rent Zestimate®
Find your next renter with Zillow Rental Manager. Plus, with online applications, you can quickly screen prospective tenants – for free.
$3,437/mo
Rent Zestimate®
Refinance and save
$3,040/mo
Est. payment
Refinancing to a lower rate could help reduce your monthly payments and save thousands over the life of the loan.
$3,040/mo
Est. payment
Explore your selling options
Work with a Zillow partner agent
Leverage their expertise and Zillow's premium Showcase listings to get your home seen by more buyers.
Get startedList with your own agent
Get your home in front of millions of buyers by listing it on Zillow.
Learn how to do itSell it yourself
Take full control of how buyers see your home on Zillow by listing For Sale by Owner (FSBO).
List your homeWhat's special
Dual-sided cozy fireplacePrivate deckViews of the lakePrivate covered balconyEnd unitTree-lined backyardAll brick townhome
Zillow last checked:
Listing updated:
Listed by:
ANDRALYN TAYLOR,
Atlanta Fine Homes Sotheby's International 404-313-0091
Bought with:
Denisse Oceguera, 359624
Atlanta Communities
Source: FMLS GA,MLS#: 7515317
Facts & features
Interior
Bedrooms & bathrooms
- Bedrooms: 5
- Bathrooms: 4
- Full bathrooms: 3
- 1/2 bathrooms: 1
Primary bedroom
- Features: None
- Level: None
Bedroom
- Features: None
Primary bathroom
- Features: Double Vanity, Separate Tub/Shower, Soaking Tub
Dining room
- Features: Separate Dining Room
Kitchen
- Features: Breakfast Bar, Cabinets White, Solid Surface Counters, View to Family Room
Heating
- Natural Gas
Cooling
- Ceiling Fan(s), Central Air
Appliances
- Included: Dishwasher, Disposal, Gas Range, Gas Water Heater, Microwave
- Laundry: Laundry Room, Lower Level
Features
- Bookcases, Entrance Foyer 2 Story, High Ceilings 9 ft Lower, High Ceilings 9 ft Main, High Ceilings 9 ft Upper, High Speed Internet, Tray Ceiling(s), Walk-In Closet(s)
- Flooring: Carpet, Hardwood
- Windows: Plantation Shutters
- Basement: Bath/Stubbed,Daylight,Exterior Entry,Finished,Interior Entry
- Number of fireplaces: 1
- Fireplace features: Double Sided, Factory Built, Gas Log, Great Room
- Common walls with other units/homes: End Unit
Interior area
- Total structure area: 3,152
- Total interior livable area: 3,152 sqft
- Finished area above ground: 2,552
- Finished area below ground: 600
Property
Parking
- Total spaces: 2
- Parking features: Drive Under Main Level, Driveway, Garage, Garage Door Opener
- Attached garage spaces: 2
- Has uncovered spaces: Yes
Accessibility
- Accessibility features: None
Features
- Levels: Three Or More
- Patio & porch: Deck
- Exterior features: Balcony, Other
- Pool features: None
- Spa features: None
- Fencing: None
- Has view: Yes
- View description: Lake, Trees/Woods
- Has water view: Yes
- Water view: Lake
- Waterfront features: None, Lake
- Body of water: None
Lot
- Size: 871 Square Feet
- Dimensions: 24X47X25X47
- Features: Corner Lot
Details
- Additional structures: None
- Parcel number: 17061601510
- Other equipment: None
- Horse amenities: None
Construction
Type & style
- Home type: Townhouse
- Architectural style: Townhouse
- Property subtype: Townhouse, Residential
- Attached to another structure: Yes
Materials
- Brick, Brick 3 Sides, Brick Front
- Foundation: Concrete Perimeter
- Roof: Composition
Condition
- Resale
- New construction: No
- Year built: 2004
Utilities & green energy
- Electric: None
- Sewer: Public Sewer
- Water: Public
- Utilities for property: Cable Available, Electricity Available, Natural Gas Available, Sewer Available, Water Available
Green energy
- Energy efficient items: Thermostat, Windows
- Energy generation: None
Community & HOA
Community
- Features: Homeowners Assoc, Lake, Park, Pool, Street Lights
- Security: Carbon Monoxide Detector(s), Fire Sprinkler System
- Subdivision: Highlands View
HOA
- Has HOA: Yes
- Services included: Maintenance Grounds, Maintenance Structure, Pest Control, Sewer, Swim, Trash, Water
- HOA fee: $210 monthly
- HOA phone: 404-835-9100
Location
- Region: Smyrna
Financial & listing details
- Price per square foot: $148/sqft
- Annual tax amount: $3,584
- Date on market: 1/28/2025
- Cumulative days on market: 30 days
- Listing terms: Cash,Conventional,FHA
- Ownership: Fee Simple
- Electric utility on property: Yes
- Road surface type: Paved
Price history
| Date | Event | Price |
|---|---|---|
| 4/9/2025 | Sold | $465,000-3.1%$148/sqft |
Source:  FMLS GA #7515317 Report a problem FMLS GA #7515317 Report a problem | ||
| 3/19/2025 | Pending sale | $480,000$152/sqft |
Source: FMLS GA #7515317 Report a problem | ||
| 2/26/2025 | Listed for sale | $480,000$152/sqft |
Source: FMLS GA #7515317 Report a problem | ||
| 2/23/2025 | Pending sale | $480,000$152/sqft |
Source: FMLS GA #7515317 Report a problem | ||
| 1/28/2025 | Listed for sale | $480,000+68.4%$152/sqft |
Source: FMLS GA #7515317 Report a problem | ||
| 6/8/2017 | Sold | $285,000$90/sqft |
Source:  FMLS GA #5837071 Report a problem FMLS GA #5837071 Report a problem | ||
| 4/27/2017 | Pending sale | $285,000$90/sqft |
Source: Atlanta - Smyrna/Vinings #5837071 Report a problem | ||
| 4/21/2017 | Listed for sale | $285,000+3.6%$90/sqft |
Source: KELLER WILLIAMS REALTY CITYSIDE #5837071 Report a problem | ||
| 2/9/2017 | Listing removed | $275,000$87/sqft |
Source: Keller Williams - Atlanta - Smyrna/Vinings #5774705 Report a problem | ||
| 12/8/2016 | Pending sale | $275,000$87/sqft |
Source: Keller Williams - Atlanta - Smyrna/Vinings #5774705 Report a problem | ||
| 11/17/2016 | Listed for sale | $275,000-8.3%$87/sqft |
Source: KELLER WILLIAMS RLTY CITYSIDE #8099473 Report a problem | ||
| 4/4/2009 | Listing removed | $300,000$95/sqft |
Source: Postlets #3748433 Report a problem | ||
| 11/26/2008 | Listed for sale | $300,000$95/sqft |
Source: Postlets #3748433 Report a problem | ||
Public tax history
Tax history is unavailable.
Neighborhood: 30082
Nearby homes
- $353,2002 bd3 ba1.5k sqft1725 Highlands Vw SE #29, Smyrna, GA 30082Off Market
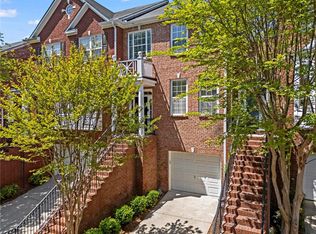
- $400,0003 bd4 ba2.5k sqft1723 Highlands Vw SE, Smyrna, GA 30082Sold
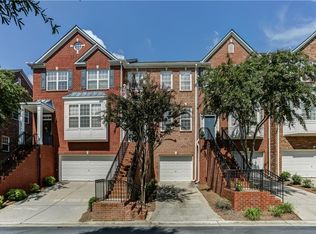
- $400,0003 bd4 ba1.9k sqft1723 Highlands View Dr SE #29, Smyrna, GA 30082Sold
- $402,8002 bd3 ba2.1k sqft1721 Highlands Vw SE #29, Smyrna, GA 30082Off Market
- $100-- bd-- ba-- sqftHighlands View Dr SE, Smyrna, GA 30082Off Market
- $100-- bd-- ba-- sqftHighlands View Dr SE, Smyrna, GA 30082Off Market
- $398,8002 bd3 ba2.1k sqft1719 Highlands Vw SE #28, Smyrna, GA 30082Off Market
- $386,9002 bd4 ba2.7k sqft302 Mony Stone Ct SE #14, Smyrna, GA 30082Off Market
Nearby schools
GreatSchools rating
- 5/10Nickajack Elementary SchoolGrades: PK-5Distance: 1.3 mi
- 6/10Campbell Middle SchoolGrades: 6-8Distance: 3.4 mi
- 6/10Campbell High SchoolGrades: 9-12Distance: 4.5 mi
Schools provided by the listing agent
- Elementary: Nickajack
- Middle: Campbell
- High: Campbell
Source: FMLS GA. This data may not be complete. We recommend contacting the local school district to confirm school assignments for this home.
Get a cash offer in 3 minutes
Find out how much your home could sell for in as little as 3 minutes with a no-obligation cash offer.
Estimated market value
$461,300
Get a cash offer in 3 minutes
Find out how much your home could sell for in as little as 3 minutes with a no-obligation cash offer.
Estimated market value
$461,300
- Georgia
- Cobb County
- Smyrna
- 30082
- 1727 Highlands Vw SE
Nearby cities
Nearby neighborhoods
Nearby zip codes
Other Smyrna Topics
