This home is a great place to land on Florida's Space Coast! Welcome to this move-in-ready pool home, where an open floor plan and vaulted ceilings enhance the sense of space. There's a NEW ROOF (2025), roll-down storm shutters, a regularly maintained HVAC system with air scrubber & replaced duct work (2017) for cleaner & healthier air, plus a security alarm for added peace of mind. Wood floors run throughout the main living areas and bedrooms-no carpet for easy maintenance! The large eat-in kitchen features a gas stove, stainless appliances, and soft-close cabinet doors. An interior laundry room includes the washer and dryer, so you can settle in right away. Open the brand-new French doors to your private backyard retreat with a newly screened-in lanai and a perfectly sized, easy-care pool designed for relaxation, not endless upkeep. A brand-new exterior door from the primary suite to the pool makes late-night swims extra convenient. Don't hesitate! Schedule your showing TODAY!
Sold for $350,000
$350,000
1723 Pga Blvd, Melbourne, FL 32935
3beds
1,564sqft
Single Family Residence
Built in 1993
7,840 Square Feet Lot
$350,500 Zestimate®
$224/sqft
$2,598 Estimated rent
Home value
$350,500
$322,000 - $382,000
$2,598/mo
Zestimate® history
Owner options
List your home for rent
$2,598/mo
Rent Zestimate®
Find your next renter with Zillow Rental Manager. Plus, with online applications, you can quickly screen prospective tenants – for free.
$2,598/mo
Rent Zestimate®
Refinance and save
$2,595/mo
Est. payment
Refinancing to a lower rate could help reduce your monthly payments and save thousands over the life of the loan.
$2,595/mo
Est. payment
Explore your selling options
Work with a Zillow partner agent
Leverage their expertise and Zillow's premium Showcase listings to get your home seen by more buyers.
Get startedList with your own agent
Get your home in front of millions of buyers by listing it on Zillow.
Learn how to do itSell it yourself
Take full control of how buyers see your home on Zillow by listing For Sale by Owner (FSBO).
List your homeWhat's special
Gas stoveMove-in-ready pool homeNewly screened-in lanaiOpen floor planVaulted ceilingsRoll-down storm shuttersSoft-close cabinet doors
Zillow last checked:
Listing updated:
Listed by:
Laura Forman 321-917-2162,
RE/MAX Aerospace Realty
Bought with:
Christina Geiger, 3377154
GT Realty
Source: Space Coast AOR,MLS#: 1068317
Facts & features
Interior
Bedrooms & bathrooms
- Bedrooms: 3
- Bathrooms: 2
- Full bathrooms: 2
Heating
- Central, Natural Gas
Cooling
- Central Air, Electric
Appliances
- Included: Dishwasher, Disposal, Dryer, Gas Range, Gas Water Heater, Microwave, Refrigerator, Washer
- Laundry: Gas Dryer Hookup, Washer Hookup
Features
- Breakfast Bar, Breakfast Nook, Built-in Features, Ceiling Fan(s), Eat-in Kitchen, Entrance Foyer, Open Floorplan, Pantry, Primary Bathroom - Shower No Tub, Primary Downstairs, Split Bedrooms, Vaulted Ceiling(s), Walk-In Closet(s)
- Flooring: Tile, Wood
- Has fireplace: No
Interior area
- Total structure area: 2,296
- Total interior livable area: 1,564 sqft
Property
Parking
- Total spaces: 2
- Parking features: Attached, Garage
- Attached garage spaces: 2
Features
- Levels: One
- Stories: 1
- Patio & porch: Covered, Rear Porch, Screened
- Exterior features: Storm Shutters
- Has private pool: Yes
- Pool features: In Ground
- Fencing: Wood
- Has view: Yes
- View description: Pool
Lot
- Size: 7,840 Square Feet
- Features: Corner Lot
Details
- Additional parcels included: 2711584
- Parcel number: 2737083300000.00001.00
- Special conditions: Standard
Construction
Type & style
- Home type: SingleFamily
- Property subtype: Single Family Residence
Materials
- Frame, Vinyl Siding
- Roof: Shingle
Condition
- New construction: No
- Year built: 1993
Utilities & green energy
- Sewer: Public Sewer
- Water: Public
- Utilities for property: Cable Available, Electricity Connected, Natural Gas Connected, Sewer Connected, Water Connected
Community & HOA
Community
- Security: Security System Owned
- Subdivision: Greenbriar Village
HOA
- Has HOA: Yes
- Amenities included: Management - Off Site, Park, Playground
- HOA fee: $164 quarterly
- HOA name: Greenbriar Village HOA of Brevard
Location
- Region: Melbourne
Financial & listing details
- Price per square foot: $224/sqft
- Tax assessed value: $301,810
- Annual tax amount: $1,747
- Date on market: 2/3/2026
- Listing terms: Cash,Conventional,FHA,VA Loan
- Road surface type: Asphalt
Price history
| Date | Event | Price |
|---|---|---|
| 4/22/2026 | Sold | $350,000-4.1%$224/sqft |
Source: Space Coast AOR #1068317 Report a problem | ||
| 3/25/2026 | Pending sale | $365,000$233/sqft |
Source: Space Coast AOR #1068317 Report a problem | ||
| 3/2/2026 | Price change | $365,000-3.9%$233/sqft |
Source: Space Coast AOR #1068317 Report a problem | ||
| 2/3/2026 | Listed for sale | $380,000+79.2%$243/sqft |
Source: Space Coast AOR #1068317 Report a problem | ||
| 8/5/2004 | Sold | $212,000+89.5%$136/sqft |
Source: Public Record Report a problem | ||
| 8/27/1993 | Sold | $111,900$72/sqft |
Source: Public Record Report a problem | ||
Public tax history
| Year | Property taxes | Tax assessment |
|---|---|---|
| 2025 | $1,747 +5.8% | $133,790 +2.9% |
| 2024 | $1,651 +3.1% | $130,020 +3% |
| 2023 | $1,601 +7.8% | $126,240 +3% |
| 2022 | $1,485 -0.4% | $122,570 +3% |
| 2021 | $1,490 +1.4% | $119,000 +1.4% |
| 2020 | $1,470 -0.1% | $117,360 +2.3% |
| 2019 | $1,471 | $114,730 +1.9% |
| 2018 | $1,471 +0.7% | $112,600 +2.1% |
| 2017 | $1,461 +0.4% | $110,290 +2.1% |
| 2016 | $1,456 -2% | $108,030 +0.7% |
| 2015 | $1,486 -0.2% | $107,280 +0.8% |
| 2014 | $1,489 | $106,430 -3.7% |
| 2013 | -- | $110,470 +7.1% |
| 2012 | $1,371 -6.1% | $103,110 -3.7% |
| 2011 | $1,460 -7.5% | $107,060 -10.4% |
| 2010 | $1,577 -11.9% | $119,430 -12.5% |
| 2009 | $1,791 -21.3% | $136,500 -17.8% |
| 2008 | $2,275 -19.1% | $166,000 -9.3% |
| 2007 | $2,811 -3% | $183,000 +13.6% |
| 2005 | $2,896 +108.5% | $161,110 +35.9% |
| 2004 | $1,389 -0.8% | $118,570 +14.6% |
| 2003 | $1,401 +4.7% | $103,500 +6.4% |
| 2002 | $1,338 +3% | $97,280 +6.8% |
| 2001 | $1,299 +6.6% | $91,100 +8% |
| 2000 | $1,219 | $84,340 |
Find assessor info on the county website
Neighborhood: 32935
Nearby homes
- $361,8003 bd2 ba1.9k sqft1721 Pga Blvd, Melbourne, FL 32935Off Market

- $415,0003 bd2 ba1.7k sqft1720 Pga Blvd, Melbourne, FL 32935For Sale
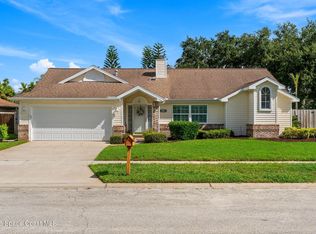
- $400,6003 bd2 ba1.6k sqft1719 Pga Blvd, Melbourne, FL 32935Off Market
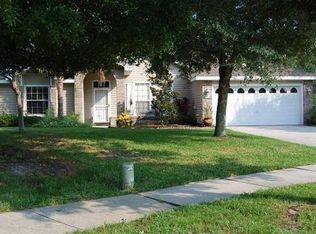
- $422,9003 bd3 ba1.9k sqft1597 Pga Blvd, Melbourne, FL 32935Off Market

- $389,0003 bd2 ba1.7k sqft1717 Pga Blvd, Melbourne, FL 32935Sold
- $355,3003 bd2 ba1.2k sqft1695 Pine Valley Dr, Melbourne, FL 32935Off Market
- $2,9003 bd3 ba1.9k sqft1599 Pga Blvd, Melbourne, FL 32935For Rent
- $292,6003 bd2 ba1.1k sqft2700 Maderia Cir, Melbourne, FL 32935Off Market
Nearby schools
GreatSchools rating
- 2/10Dr. W.J. Creel Elementary SchoolGrades: PK-7Distance: 0.7 mi
- 3/10Eau Gallie High SchoolGrades: PK,9-12Distance: 1.2 mi
- 4/10Lyndon B. Johnson Middle SchoolGrades: 7-8Distance: 0.7 mi
Schools provided by the listing agent
- Elementary: Creel
- Middle: Johnson
- High: Eau Gallie
Source: Space Coast AOR. This data may not be complete. We recommend contacting the local school district to confirm school assignments for this home.
Get a cash offer in 3 minutes
Find out how much your home could sell for in as little as 3 minutes with a no-obligation cash offer.
Estimated market value
$350,500
Get a cash offer in 3 minutes
Find out how much your home could sell for in as little as 3 minutes with a no-obligation cash offer.
Estimated market value
$350,500
- Florida
- Brevard County
- Melbourne
- 32935
- 1723 Pga Blvd
