Pool Home, Corner Lot & a Fantastic Melbourne Location-this one checks every box! Beautifully cared for & ideally situated in the desirable Greenbriar Village community, this 3BD/2BA home features a spacious split floor plan, soaring vaulted ceilings & a cozy gas fireplace. The kitchen is the heart of the home & features white cabinetry, granite countertops, stainless appliances & a gas range, with granite continuing into both baths. Enjoy tile & laminate flooring throughout-no carpet! Step outside to an inviting screened lanai overlooking the sparkling pool w/stone waterfall, creating the perfect setting for Florida living. The fenced backyard is surrounded by lush tropical landscaping, with plenty of room to play & entertain guests. IMPACT-RATED windows. All-new water lines and Vinyl siding adds peace of mind. Roof 2010 | HVAC 2014 | Gas W/H 2019. Ideally located near The King Center, Wickham Park, shopping & dining, with the beaches just minutes away!
Under contract
$415,000
1720 Pga Blvd, Melbourne, FL 32935
3beds
1,703sqft
Single Family Residence
Built in 1989
8,276 Square Feet Lot
$407,000 Zestimate®
$244/sqft
$49/mo HOA
What's special
Cozy gas fireplacePool homeInviting screened lanaiGranite countertopsGas rangeLush tropical landscapingFenced backyard
- 38 days
- 435
- 39
Likely to sell faster than
Zillow last checked:
Listing updated:
Listed by:
Misty A Morrison 321-288-0879,
Misty Morrison Real Estate
Source: Space Coast AOR,MLS#: 1087697
Facts & features
Interior
Bedrooms & bathrooms
- Bedrooms: 3
- Bathrooms: 2
- Full bathrooms: 2
Heating
- Central, Natural Gas
Cooling
- Central Air, Electric
Appliances
- Included: Dishwasher, Dryer, Electric Oven, Electric Water Heater, Gas Range, Microwave, Refrigerator, Washer
- Laundry: In Unit
Features
- Breakfast Bar, Breakfast Nook, Ceiling Fan(s), Eat-in Kitchen, Entrance Foyer, Primary Bathroom - Shower No Tub, Split Bedrooms, Vaulted Ceiling(s), Walk-In Closet(s)
- Flooring: Laminate, Tile
- Windows: Skylight(s)
- Number of fireplaces: 1
- Fireplace features: Gas
Interior area
- Total structure area: 2,495
- Total interior livable area: 1,703 sqft
Video & virtual tour
Property
Parking
- Total spaces: 2
- Parking features: Attached, Garage
- Attached garage spaces: 2
Features
- Levels: One
- Stories: 1
- Patio & porch: Covered, Porch, Rear Porch, Screened
- Exterior features: Impact Windows
- Has private pool: Yes
- Pool features: In Ground, Waterfall
- Fencing: Back Yard,Wood
- Has view: Yes
- View description: Pool
Lot
- Size: 8,276 Square Feet
- Features: Corner Lot, Sprinklers In Front, Sprinklers In Rear
Details
- Additional parcels included: 2711635
- Parcel number: 2737083300000.00052.00
- Special conditions: Standard
Construction
Type & style
- Home type: SingleFamily
- Architectural style: Ranch
- Property subtype: Single Family Residence
Materials
- Brick, Frame, Vinyl Siding
- Roof: Shingle
Condition
- New construction: No
- Year built: 1989
Utilities & green energy
- Sewer: Private Sewer
- Water: Public
- Utilities for property: Cable Available, Electricity Connected, Natural Gas Connected, Sewer Connected, Water Connected
Green energy
- Energy efficient items: Windows
Community & HOA
Community
- Subdivision: Greenbriar Village
HOA
- Has HOA: Yes
- Amenities included: Maintenance Grounds, Management - Off Site
- Services included: Maintenance Grounds
- HOA fee: $147 quarterly
- HOA name: Greenbriar Village HOA of Brevard
- HOA phone: 888-722-6669
Location
- Region: Melbourne
Financial & listing details
- Price per square foot: $244/sqft
- Tax assessed value: $328,810
- Annual tax amount: $1,710
- Date on market: 9/16/2026
- Listing terms: Cash,Conventional,FHA,VA Loan
- Road surface type: Asphalt, Paved
Estimated market value
$407,000
$387,000 - $427,000
$2,770/mo
Price history
| Date | Event | Price |
|---|---|---|
| 10/1/2026 | Contingent | $415,000$244/sqft |
Source: Space Coast AOR #1087697 Report a problem | ||
| 9/16/2026 | Listed for sale | $415,000+63.4%$244/sqft |
Source: Space Coast AOR #1087697 Report a problem | ||
| 11/8/2004 | Sold | $254,000+110.8%$149/sqft |
Source: Public Record Report a problem | ||
| 6/7/1999 | Sold | $120,500$71/sqft |
Source: Public Record Report a problem | ||
Public tax history
| Year | Property taxes | Tax assessment |
|---|---|---|
| 2025 | $1,711 +6.4% | $149,750 +2.9% |
| 2024 | $1,609 -6% | $145,530 +3% |
| 2023 | $1,711 +8.9% | $141,300 +3% |
| 2022 | $1,572 +0.3% | $137,190 +3% |
| 2021 | $1,568 +1.9% | $133,200 +1.4% |
| 2020 | $1,539 +0.1% | $131,370 +2.3% |
| 2019 | $1,538 | $128,420 +1.9% |
| 2018 | $1,538 +1% | $126,030 +2.1% |
| 2017 | $1,522 +0.9% | $123,440 +2.1% |
| 2016 | $1,508 -1.8% | $120,910 +0.7% |
| 2015 | $1,536 +0.7% | $120,070 +0.8% |
| 2014 | $1,526 | $119,120 -4.1% |
| 2013 | -- | $124,220 +7.6% |
| 2012 | $1,396 -4.9% | $115,400 -2.7% |
| 2011 | $1,468 -8.7% | $118,560 -9.9% |
| 2010 | $1,608 -14% | $131,660 -12.7% |
| 2009 | $1,871 -26.5% | $150,840 -16.7% |
| 2008 | $2,544 -23.5% | $181,000 -14.6% |
| 2007 | $3,327 -10.1% | $212,000 +6.2% |
| 2005 | $3,702 +103.2% | $199,690 +38.3% |
| 2004 | $1,822 -0.9% | $144,340 +14.6% |
| 2003 | $1,839 +4.5% | $125,970 +6.5% |
| 2002 | $1,760 +2.8% | $118,240 +7.9% |
| 2001 | $1,712 +21.7% | $109,620 +22.3% |
| 2000 | $1,407 | $89,660 |
Find assessor info on the county website
Monthly payment
Est. payment
Payment breakdown
Explore the cost of this home by adjusting the details. Changes won't be saved.Climate risks
Neighborhood: 32935
Nearby schools
Schools provided by the listing agent
- Elementary: Dr. W.J. Creel
- Middle: Johnson
- High: Eau Gallie
Source: Space Coast AOR. This data may not be complete. We recommend contacting the local school district to confirm school assignments for this home.


Similar homes
- $398,0003 bd2 ba1.8k sqft2044 Buescher Hill St, Melbourne, FL 32935For Sale
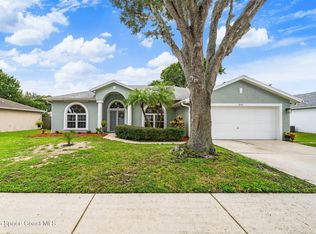 MLS ID #1086910, Stephanie B. Anderson. Space Coast AOR
- $349,9003 bd2 ba1.6k sqft2265 Hickory Dr, Melbourne, FL 32935For Sale
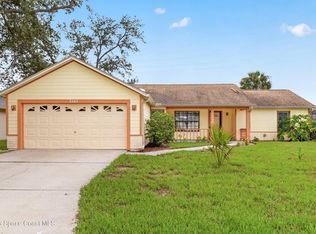 MLS ID #1087188, Nancy R Taylor. Space Coast AOR
- $364,9003 bd2 ba1.6k sqft309 Barton Ave, Melbourne, FL 32901For Sale
 MLS ID #1090274, Gigi Lynda Rippolone. Space Coast AOR
- $445,0003 bd2 ba1.7k sqft905 N Harbor City Blvd APT 106, Melbourne, FL 32935For Sale
 MLS ID #1089695, Rusty E Melle. Space Coast AOR
