Skip main navigation
Off market
Street View
  • $676,600

    1723 Rosewood Ave, Louisville, KY 40204

    4beds
    3baths
    2,733sqft
    SingleFamily
    Built in 1900
    5,270 Square Feet Lot
    $676,600 Zestimate®
    $248/sqft
    $3,096 Estimated rent

    Home value

    $676,600

    $616,000 - $744,000

    $3,096/mo

    Zestimate® history
    Loading
    Loading...

    Owner options

    List your home for rent

    $3,096/mo

    Rent Zestimate®

    Find your next renter with Zillow Rental Manager. Plus, with online applications, you can quickly screen prospective tenants – for free.

    Learn more

    $3,096/mo

    Rent Zestimate®

    Refinance and save

    $3,374/mo

    Est. payment

    Refinancing to a lower rate could help reduce your monthly payments and save thousands over the life of the loan.

    See today's rates

    $3,374/mo

    Est. payment

    Explore your selling options

    Work with a Zillow partner agent

    Leverage their expertise and Zillow's premium Showcase listings to get your home seen by more buyers.

    Get started

    List with your own agent

    Get your home in front of millions of buyers by listing it on Zillow.

    Learn how to do it

    Sell it yourself

    Take full control of how buyers see your home on Zillow by listing For Sale by Owner (FSBO).

    List your home

    What's special

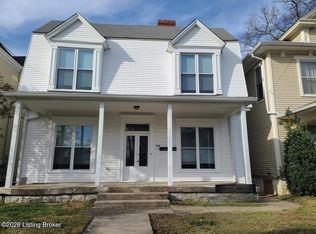
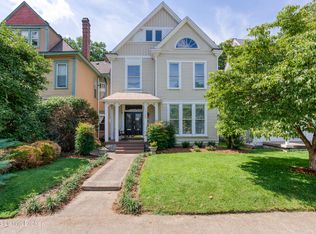
    BACK ON MARKET!! Enchanting Victorian in the heart of the Highlands includes a two-car garage with artist's studio above! Original character is intact including multiple fireplaces, wood floors, a fantastic turned stairway, pocket doors, and soaring ceilings. These charming period pieces meld beautifully with many modern comforts including a remodeled master suite, updated kitchen that opens to a family room, and dual HVAC plus mostly replacement windows. Space abounds throughout, including the formal living room with large windows and pocket doors that open to a gorgeous formal dining room. A comfortable kitchen features excellent cabinet space, stainless steel appliances including a gas range, ceramic tile backsplash, and best of all - it opens to a cozy family room. Perfect for preparing meals while interacting with guests or family members! Second floor has loads of natural light and features three bedrooms, an updated full bath, and a separate walk-in closet. A large sunlit laundry room is located here for added convenience. A relaxing master suite with sitting room and plenty of closet space is found on the third floor. The remodeled master bath features a jetted tub, large tiled walk-in shower, and dual vanities and is the perfect place to unwind at day's end. A private courtyard-like backyard is nicely framed by the large two-car garage with studio space above. And what a fantastic location! Walk to the grocery, movies, coffeehouses, bookstores, and restaurants of Bardstown Rd.The seller is providing a one-year Home Trust Warranty. Don't wait to see!

    This property is not currently displayed as for sale or rent on Zillow. This may be different from what's on other websites or public sources.

    Facts & features

    Interior

    Bedrooms & bathrooms
    • Bedrooms: 4
    • Bathrooms: 3
    Heating
    • Other
    Cooling
    • Central
    Features
    • Flooring: Other
    • Has fireplace: Yes
    Interior area
    • Total interior livable area: 2,733 sqft

    Property

    Parking
    • Parking features: Garage - Attached, Garage - Detached, Off-street
    Features
    • Exterior features: Wood
    Lot
    • Size: 5,270 Square Feet
    Details
    • Parcel number: 10075B00450000

    Construction

    Type & style
    • Home type: SingleFamily
    • Architectural style: Conventional
    Materials
    • Wood
    • Foundation: Crawl/Raised
    • Roof: Other
    Condition
    • Year built: 1900

    Community & HOA

    Location
    • Region: Louisville

    Financial & listing details

    • Price per square foot: $248/sqft
    • Tax assessed value: $567,070
    • Annual tax amount: $7,145

    Price history

    DateEventPrice
    6/20/2013Sold$400,000$146/sqft
    Source: Metro Search Inc. LLC DBA Apex MLS #1356874 Report a problem
    4/12/2013Listed for sale$400,000$146/sqft
    Source: Semonin Realtors #1356874 Report a problem

    Public tax history

    YearProperty taxesTax assessment
    2025$7,145 -1.9%$567,070
    2024$7,281 +27.1%$567,070 +32.9%
    2023$5,728 -1.3%$426,800
    2022$5,804 -6.5%$426,800
    2021$6,210 -4.3%$426,800 -9.6%
    2020$6,485 $471,960
    2019$6,485 +3.8%$471,960
    2018$6,250 $471,960
    2017$6,250 +145.1%$471,960 +85.1%
    2013$2,550 $255,040
    2011$2,550 $255,040
    2010$2,550 $255,040
    2009$2,550 $255,040
    2007-- $255,040 +8.9%
    2006-- $234,260
    2005-- $234,260 +4.6%
    2004-- $223,960
    Find assessor info on the county website

    Neighborhood: Tyler Park

    Nearby schools

    GreatSchools rating
    Get pre-qualified for a loan
    At Zillow Home Loans, we can pre-qualify you in as little as 5 minutes with no impact to your credit score.

    An equal housing lender. NMLS #10287.

    Sell for more on Zillow
    Get a Zillow Showcase℠ listing at no additional cost and you could sell for .
    $676,600
    2% more
    +$13,532
    With Zillow Showcase(estimated)
    $690,132