Skip main navigation
Sold for $595,000
  • Tax assessed value
    $595,000

    1725 Rosewood Ave, Louisville, KY 40204

    5beds
    2,711sqft
    Single Family Residence
    Built in 1900
    5,662 Square Feet Lot
    $674,400 Zestimate®
    $219/sqft
    $3,093 Estimated rent

    Home value

    $674,400

    $627,000 - $735,000

    $3,093/mo

    Zestimate® history
    Loading
    Loading...

    Owner options

    List your home for rent

    $3,093/mo

    Rent Zestimate®

    Find your next renter with Zillow Rental Manager. Plus, with online applications, you can quickly screen prospective tenants – for free.

    Learn more

    $3,093/mo

    Rent Zestimate®

    Refinance and save

    $2,967/mo

    Est. payment

    Refinancing to a lower rate could help reduce your monthly payments and save thousands over the life of the loan.

    See today's rates

    $2,967/mo

    Est. payment

    Explore your selling options

    Work with a Zillow partner agent

    Leverage their expertise and Zillow's premium Showcase listings to get your home seen by more buyers.

    Get started

    List with your own agent

    Get your home in front of millions of buyers by listing it on Zillow.

    Learn how to do it

    Sell it yourself

    Take full control of how buyers see your home on Zillow by listing For Sale by Owner (FSBO).

    List your home

    What's special

    Classic architectural detailsPrivate sanctuaryLarge windowsSpacious bedroomManicured landscapingHardwood flooring adornsCharming curb appeal
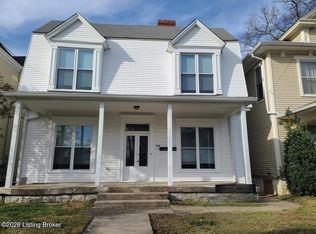
    Nestled in the charming Tyler Park neighborhood, this remarkable home has been lovingly maintained by the same owners for over 40 years. It has over 2,700 square feet with 5 bedrooms, 2.5 bathrooms and a 2.5 car garage. As you enter, you'll be greeted by the grandeur of nearly 11-foot ceilings on the first floor, creating a sense of space and elegance. The abundant natural light streaming through large windows illuminates every corner of the house, creating a warm and inviting atmosphere that is perfect for both relaxation and entertaining guests. The highlight of this beautiful residence is the luxurious third-floor primary suite, offering a private sanctuary with all the amenities one could desire, including a spacious bedroom, a spa-like bathroom, and ample closet space. Hardwood flooring adorns both the first and second floors, adding timeless beauty and durability to the home's interior and providing a seamless flow between rooms. The meticulously maintained exterior, with its manicured landscaping and charming curb appeal, instantly captivates anyone passing by, making it a true gem within the neighborhood. This home is located in the vibrant Highlands and offers convenient access to eateries, amenities and parks. Its classic architectural details and intricate woodwork exudes a timeless appeal. Whether you choose to relax in the beautifully landscaped backyard or explore the nearby parks and shops, this meticulously maintained home offers an unparalleled lifestyle opportunity for its fortunate new owners.

    Zillow last checked:

    Listing updated:

    Listed by:

    Joshua H Laughlin 502-554-9500,

    Lenihan Sotheby's Int'l Realty

    Bought with:

    Dee Amber Anderson, 272151

    RE/MAX Premier Properties

    Source: Metro Search Inc. LLC DBA Apex MLS,MLS#: 1640949MLS Logo

    Facts & features

    Interior

    Bedrooms & bathrooms
    • Bedrooms: 5
    • Bathrooms: 3
    • Full bathrooms: 2
    • 1/2 bathrooms: 1
    Primary bedroom
    • Level: Third
    Bedroom
    • Level: Second
    Bedroom
    • Level: Second
    Bedroom
    • Level: Second
    Bedroom
    • Level: Second
    Primary bathroom
    • Level: Third
    Half bathroom
    • Description: Same Room as Laundry
    • Level: First
    Full bathroom
    • Level: Second
    Dining room
    • Level: First
    Kitchen
    • Description: Eat-in-Kitchen
    • Level: First
    Laundry
    • Description: Same Room as Half-Bath
    • Level: First
    Living room
    • Level: First
    Heating
    • Forced Air, Natural Gas
    Cooling
    • Central Air
    Features
    • Basement: Unfinished,Cellar
    • Number of fireplaces: 6
    Interior area
    • Total structure area: 2,672
    • Total interior livable area: 2,711 sqft
    • Finished area above ground: 2,672
    • Finished area below ground: 0

    Property

    Parking
    • Total spaces: 2
    • Parking features: Detached, Entry Rear, See Remarks
    • Garage spaces: 2
    Features
    • Stories: 3
    • Patio & porch: Deck, Porch
    • Fencing: Partial,Wood
    Lot
    • Size: 5,662 Square Feet
    • Features: Sidewalk, Level
    Details
    • Parcel number: 075B00460000

    Construction

    Type & style
    • Home type: SingleFamily
    • Architectural style: Traditional
    • Property subtype: Single Family Residence
    Materials
    • Other, Wood Frame
    • Foundation: Crawl Space
    • Roof: Shingle
    Condition
    • Year built: 1900

    Utilities & green energy

    • Sewer: Public Sewer
    • Water: Public
    • Utilities for property: Electricity Connected, Natural Gas Connected

    Community & HOA

    Community
    • Subdivision: Highlands
    HOA
    • Has HOA: No
    Location
    • Region: Louisville

    Financial & listing details

    • Price per square foot: $219/sqft
    • Tax assessed value: $595,000
    • Annual tax amount: $7,497
    • Date on market: 7/14/2023
    • Electric utility on property: Yes

    Price history

    DateEventPrice
    9/11/2023Sold$595,000$219/sqft
    Source: Metro Search Inc. LLC DBA Apex MLS #1640949 Report a problem
    8/3/2023Pending sale$595,000$219/sqft
    Source: Metro Search Inc. LLC DBA Apex MLS #1640949 Report a problem
    7/20/2023Contingent$595,000$219/sqft
    Source: Metro Search Inc. LLC DBA Apex MLS #1640949 Report a problem
    7/14/2023Listed for sale$595,000$219/sqft
    Source: Metro Search Inc. LLC DBA Apex MLS #1640949 Report a problem

    Public tax history

    YearProperty taxesTax assessment
    2025$7,497 -1.9%$595,000
    2024$7,640 +122.8%$595,000 +97.1%
    2023$3,429 -3.5%$301,900
    2022$3,555 -6%$301,900
    2021$3,781 +11.6%$301,900 +5.6%
    2020$3,387 $285,800
    2019$3,387 +3%$285,800
    2018$3,287 $285,800
    2017$3,287 +69%$285,800 +46.9%
    2013$1,945 $194,510
    2011$1,945 $194,510
    2010$1,945 $194,510
    2009$1,945 $194,510
    2007-- $194,510 +8.5%
    2006-- $179,240
    2005-- $179,240
    2004-- $179,240
    Find assessor info on the county website

    Neighborhood: Tyler Park

    Nearby schools

    GreatSchools rating
    Sell for more on Zillow
    Get a Zillow Showcase℠ listing at no additional cost and you could sell for .
    $674,400
    2% more
    +$13,488
    With Zillow Showcase(estimated)
    $687,888
    Sell for more on Zillow
    Get a Zillow Showcase℠ listing at no additional cost and you could sell for .
    $674,400
    2% more
    +$13,488
    With Zillow Showcase(estimated)
    $687,888