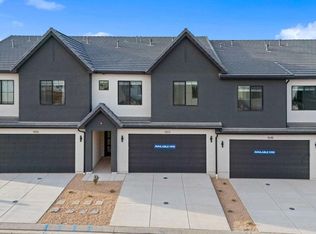
Skip main navigation
New construction
  • $509,990

    1723 S Viewcrest Dr, Washington, UT 84780

    4beds
    2,082sqft
    : 
    $3,244/mo
    Get pre-qualified
    Townhouse
    Built in 2026
    2,178 Square Feet Lot
    $-- Zestimate®
    $245/sqft
    $250/mo HOA

    What's special

    4 days
    28
    3

    Zillow last checked:

    Listing updated:

    Listed by:

    Anthony Engel 801-440-8147,

    D.R. Horton, Inc,

    Elric Birchett 435-272-5029,

    D.R. Horton, Inc

    Source: UtahRealEstate.com,MLS#: 2182085MLS Logo

      Facts & features

      Interior

      Bedrooms & bathrooms
      • Bedrooms: 4
      • Bathrooms: 5
      • Full bathrooms: 4
      • 1/2 bathrooms: 1
      • Partial bathrooms: 1
      Rooms
      • Room types: Den/Office
      Primary bedroom
      • Level: Second
      Heating
      • Central, Gas Stove
      Cooling
      • Central Air
      Appliances
      • Included: Disposal, Gas Oven, Gas Range, Free-Standing Range
      Features
      • Walk-In Closet(s), Smart Thermostat
      • Flooring: Carpet, Laminate
      • Windows: Full
      • Has fireplace: No
      Interior area
      • Total structure area: 2,082
      • Total interior livable area: 2,082 sqft
      • Finished area above ground: 2,082

      Property

      Parking
      • Total spaces: 2
      • Parking features: Garage - Attached
      • Attached garage spaces: 2
      • Details: Common RV Parking
      Features
      • Levels: Two
      • Stories: 2
      • Patio & porch: Covered, Covered Patio
      • Pool features: Association
      • Fencing: Full
      • Has view: Yes
      • View description: Mountain(s), Valley, Red Rock
      Lot
      • Size: 2,178 Square Feet
      • Features: Curb & Gutter
      • Residential vegetation: Landscaping: Full
      Details
      • Parcel number: WSKLV23157
      • Zoning: STR
      • Zoning description: Multi-Family, Short Term Rental Allowed

      Construction

      Type & style
      • Home type: Townhouse
      • Property subtype: Townhouse
      Materials
      • Stucco
      • Foundation: Slab
      • Roof: Tile
      Condition
      • Und. Const.
      • New construction: Yes
      • Year built: 2026
      Details
      • Warranty included: Yes

      Utilities & green energy

      • Sewer: Public Sewer, Sewer: Public
      • Water: Culinary
      • Utilities for property: Natural Gas Connected, Electricity Connected, Sewer Connected, Water Connected
      Green energy
      • Green verification: Home Energy Score

      Community & HOA

      Community
      • Security: Fire Alarm
      • Subdivision: Skyline At Long Valley
      HOA
      • Has HOA: Yes
      • Amenities included: RV Parking, Trail(s), Insurance, Maintenance, Picnic Area, Playground, Pool
      • Services included: Insurance, Maintenance Grounds
      • HOA fee: $250 monthly
      • HOA name: CAM
      Location
      • Region: Washington

      Financial & listing details

      • Price per square foot: $245/sqft
      • Annual tax amount: $3,367
      • Date on market: 8/29/2026
      • Listing terms: Cash,Conventional,1031 Exchange,FHA,VA Loan,USDA Loan
      • Acres allowed for irrigation: 0
      • Electric utility on property: Yes
      • Road surface type: Paved

        Estimated market value

        Not available

        Estimated sales range

        Not available

        Not available

        Price history

        DateEventPrice
        8/29/2026Listed for sale$509,990$245/sqft
        Source: UtahRealEstate.com #2182085 Report a problem

        Public tax history

        Tax history is unavailable.

        Monthly payment

        Est. payment

        Payment breakdown

        Explore the cost of this home by adjusting the details. Changes won't be saved.
        All calculations are estimates and provided by Zillow, Inc. for informational purposes only. Actual amounts may vary.
        HOA fees may include property taxes on listings classified as Co-Ops. Contact the listing agent and/or owner for fee details.
        See how much you could borrow to make a competitive offer.

        Climate risks

        Neighborhood: 84780

        Getting around

        0 / 100
        Car-Dependent
        27 / 100
        Somewhat Bikeable

        Nearby schools

        GreatSchools rating
        Schools provided by the listing agent
        • Elementary: Horizon
        • Middle: Pine View Middle
        • High: Pine View
        • District: Washington

        Source: UtahRealEstate.com. This data may not be complete. We recommend contacting the local school district to confirm school assignments for this home.
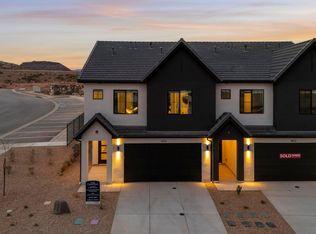
        A local agent can set up tours, give advice and negotiate with sellers.

        A local lender can help you make sure your offer is ready when you are.

        Browse local experts