Beautifully updated condo on the river, kitchen has lots of cabinets with granite counter tops and pantry, laundry closet in hallway, open living room and dining area, main bedroom has walk in shower and 2 separate walk in closets, nice flooring thru out, private patio looks to the river HOA fees include mowing and snow removal - plus river perk includes dock space
New
$197,500
1723 W River St #1, Dixon, IL 61021
2beds
1,310sqft
:
Get pre-qualified$1,605/mo
Condominium, Single Family Residence
Built in 2007
-- sqft lot
$-- Zestimate®
$151/sqft
$175/mo HOA
What's special
Beautifully updated condoNice flooring thru outGranite counter topsLaundry closet in hallway
- --
- on Zillow |
- 281
- views |
- 15
- saves |
Zillow last checked:
Listing updated:
Listed by:
Shawney Evans 815-973-0383,
Sauk Valley Properties LLC
Source: MRED as distributed by MLS GRID,MLS#: 12729416
Facts & features
Interior
Bedrooms & bathrooms
- Bedrooms: 2
- Bathrooms: 2
- Full bathrooms: 2
Rooms
- Room types: No additional rooms
Primary bedroom
- Features: Flooring (Vinyl), Bathroom (Full)
- Level: Main
- Area: 195 Square Feet
- Dimensions: 13X15
Bedroom 2
- Features: Flooring (Vinyl)
- Level: Main
- Area: 140 Square Feet
- Dimensions: 14X10
Dining room
- Features: Flooring (Vinyl)
- Level: Main
- Area: 77 Square Feet
- Dimensions: 11X7
Kitchen
- Features: Kitchen (Granite Counters, Updated Kitchen), Flooring (Vinyl)
- Level: Main
- Area: 165 Square Feet
- Dimensions: 15X11
Living room
- Features: Flooring (Vinyl)
- Level: Main
- Area: 221 Square Feet
- Dimensions: 13X17
Heating
- Natural Gas
Cooling
- Central Air
Appliances
- Included: Range, Microwave, Dishwasher, Refrigerator, Washer, Dryer
- Laundry: Main Level, In Unit
Features
- 1st Floor Bedroom, 1st Floor Full Bath, Walk-In Closet(s)
- Basement: None
Interior area
- Total structure area: 1,310
- Total interior livable area: 1,310 sqft
Property
Parking
- Total spaces: 1
- Parking features: Concrete, Yes, Attached, Garage
- Attached garage spaces: 1
Accessibility
- Accessibility features: No Disability Access
Features
- Has view: Yes
- View description: Back of Property
- Has water view: Yes
- Water view: Back of Property
- Waterfront features: River Front
- Body of water: ROCK RIVER
Details
- Parcel number: 07080625201000
- Special conditions: None
Construction
Type & style
- Home type: Condo
- Property subtype: Condominium, Single Family Residence
Materials
- Vinyl Siding
Condition
- New construction: No
- Year built: 2007
Utilities & green energy
- Sewer: Public Sewer
- Water: Public
Community & HOA
HOA
- Has HOA: Yes
- Services included: Lawn Care, Snow Removal, Other
- HOA fee: $175 monthly
Location
- Region: Dixon
Financial & listing details
- Price per square foot: $151/sqft
- Annual tax amount: $3,594
- Date on market: 8/11/2026
- Ownership: Condo
Estimated market value
Not available
Estimated sales range
Not available
Not available
Price history
Price history is unavailable.
Public tax history
Tax history is unavailable.
Monthly payment
Est. payment
Payment breakdown
Explore the cost of this home by adjusting the details. Changes won't be saved.Climate risks
Neighborhood: 61021
Nearby schools
GreatSchools rating
- 5/10Lincoln Elementary SchoolGrades: 2-3Distance: 1 mi
- 6/10Reagan Middle SchoolGrades: 6-8Distance: 1.6 mi
- 2/10Dixon High SchoolGrades: 9-12Distance: 0.9 mi
Schools provided by the listing agent
- District: 170
Source: MRED as distributed by MLS GRID. This data may not be complete. We recommend contacting the local school district to confirm school assignments for this home.
- $193,700-- bd2 ba1.3k sqft1723 W River St, Dixon, IL 61021Off Market

- $192,9002 bd2 ba1.3k sqft1723 W River St #1723, Dixon, IL 61021Off Market
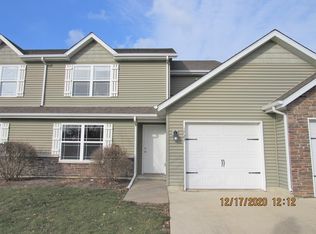
- $182,000-- bd2 ba1.3k sqft1725 W River St, Dixon, IL 61021Sold
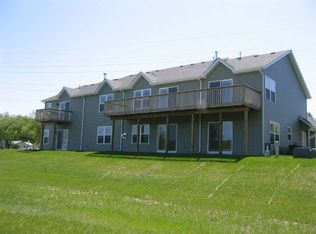
- $179,700-- bd2 ba1.4k sqft1727 W River St, Dixon, IL 61021Off Market
- $178,8002 bd2 ba1.3k sqft1727 W River St #1727, Dixon, IL 61021Off Market
- $186,200-- bd2 ba1.6k sqft1731 W River St, Dixon, IL 61021Off Market
- $289,300-- bd3 ba2.9k sqft1715 W River St, Dixon, IL 61021Off Market
- $285,0004 bd3 ba2.9k sqft1715 W River St #1715, Dixon, IL 61021Sold
A local agent can set up tours, give advice and negotiate with sellers.
A local lender can help you make sure your offer is ready when you are.
Similar homes
- $192,0004 bd2 ba1.6k sqft1101 W 4th St, Dixon, IL 61021Active
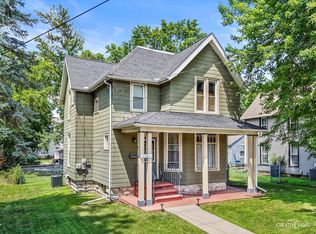 MLS ID #12722620, Justin Pillion, Keller Williams Inspire. MRED as distributed by MLS GRID
 - $185,0003 bd2 ba1.4k sqft323 Douglas Ave, Dixon, IL 61021Active
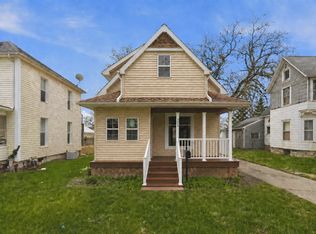 MLS ID #12693124, Leda Quiaro, CNC,SRS, Keller Williams Infinity. MRED as distributed by MLS GRID
 - $189,0002 bd1 ba1k sqft1503 Eadens Pl, Dixon, IL 61021Active
 MLS ID #12700382, Vicky Turner, Crawford Realty, LLC. MRED as distributed by MLS GRID
 - $193,0002 bd1 ba1k sqft117 Shady Ln, Dixon, IL 61021Active
 MLS ID #12720534, Ken Burnell, Home Town Realty Dixon. MRED as distributed by MLS GRID
 - $177,5002 bd1 ba998 sqft562 Pine Meadow Dr, Dixon, IL 61021ActiveMLS ID #12702204, Elizabeth Emma, RE/MAX Professional Advantage. MRED as distributed by MLS GRID
- $129,9003 bd2 ba1.5k sqft1826 W 1st St, Dixon, IL 61021Price ChangeMLS ID #12686432, Sylvia Latta, Heartland Realty 11 LLC. MRED as distributed by MLS GRID
- $114,9003 bd1 ba1.3k sqft319 S Hennepin Ave, Dixon, IL 61021For SaleMLS ID #202604798, JD Gieson. NorthWest Illinois Alliance of REALTORS®
- $174,9004 bd2 ba1.7k sqft3793 W Cedar St, Dixon, IL 61021ActiveMLS ID #12716398, Jeffrey Sklar, Beycome Brokerage Realty LLC. MRED as distributed by MLS GRID
- $124,9005 bd2 ba1.8k sqft1723 W 4th St, Dixon, IL 61021For SaleMLS ID #202604194, JD Gieson. NorthWest Illinois Alliance of REALTORS®
- $105,0003 bd2 ba1.4k sqft1510 W 2nd St, Dixon, IL 61021For SaleMLS ID #202603497, Elisha Prince. NorthWest Illinois Alliance of REALTORS®
- $103,0002 bd2 ba1k sqft1100 S Lincoln Ave, Dixon, IL 61021ActiveMLS ID #12619367, Brook Ebersohl, Kettley & Company. MRED as distributed by MLS GRID
- $144,9001 bd1 ba752 sqft1820 W 9th St, Dixon, IL 61021ActiveMLS ID #12691312, Cynthia Adcock, Crawford Realty, LLC. MRED as distributed by MLS GRID
- $199,0003 bd2 ba1.5k sqft1303 Johnson Ave, Sterling, IL 61081ActiveMLS ID #12684998, Chris King, United Country Sauk Valley Realty. MRED as distributed by MLS GRID
- $104,5004 bd2 ba1.2k sqft104-106 Gaston St, Dixon, IL 61021ActiveMLS ID #12597461, Lori Erbes, Erbes Realty LLC. MRED as distributed by MLS GRID
- $149,0002 bd1 ba700 sqft7198 S Rock Nation Rd, Dixon, IL 61021For SaleMLS ID #202603462, Todd Henry. NorthWest Illinois Alliance of REALTORS®
- $175,0003 bd2 ba1.6k sqft608 19th Ave, Sterling, IL 61081NewMLS ID #12728947, Cynthia Adcock, Crawford Realty, LLC. MRED as distributed by MLS GRID
- $124,9002 bd1 ba924 sqft623 Sterling Ave, Dixon, IL 61021ActiveMLS ID #12694824, Vicky Turner, Crawford Realty, LLC. MRED as distributed by MLS GRID
- $--3 bd2 ba1.3k sqft10045 Hickory Hills Rd, Rock Falls, IL 61071AuctionAuction.com 1
- $269,9003 bd1 ba1.7k sqft5091 W Murray Dr, Dixon, IL 61021ActiveMLS ID #12663976, Cynthia Adcock, Crawford Realty, LLC. MRED as distributed by MLS GRID
- $175,0002 bd1 ba1.4k sqft7916 W Pines Rd, Polo, IL 61064For SaleMLS ID #202602199, Jessica Lowry. NorthWest Illinois Alliance of REALTORS®
