JUST REDUCED! OUTSTANDING WATER VIEWS FROM ALL WINDOWS IN THE HOME set the stage for this charming two-bedroom, two-bath home featuring a private lanai accessible from TWO ENSUITE BEDROOMS. Enter through the gated courtyard into over 2,000 square feet of elegant living space. The spacious living room offers vaulted ceilings and sliding glass doors that open to the lanai, creating a seamless indoor-outdoor connection. The welcoming foyer includes an entry closet and flows into the dining area, which leads to the updated kitchen complete with GRANITE COUNTERTOPS, ample WOOD CABINETRY, pantry, NEW MICROWAVE, and a cozy dinette overlooking the tranquil pond. The home is graced with beautiful HARDWOOD FLOORING, Berber carpeting in the bedrooms, tile in wet areas, and ceiling fans throughout. The generous primary suite boasts an awesome water view, a walk-in closet, a tub, walk-in shower; and room is large enough for a small desk or sitting area in the far corner with the view. Guests will enjoy their own private lanai and water view from the guest bedroom, along with the the guest bathroom and convenience of linen closets in both bathrooms. Neither bathrooms have updates. The roomy laundry room off the kitchen includes washer and dryer, a utility sink, and built-in upper cabinets. Additional features include POND FED IRRIGATION with a newer pump (2022), a two-car garage with storage cabinets and pull-down attic stairs, HURRICANE IMPACT WINDOWS, a METAL ROOF with a transferable 40-year warranty, NEWER AC, a new garage door opener, and recently painted exterior and select interior rooms. NEW ELECTRICAL PANEL (2025). Located in Sun City Center, voted the #1 retirement community in 2024 by Travel + Leisure, this golf cart–friendly community offers a wide array of clubs, activities, and amenities. Conveniently situated between Tampa and Sarasota, and close to professional sports, amusement parks, and beautiful Gulf beaches. You’ll love it here—and the sunshine is free.
Sold for $295,000
$295,000
1723 WOLF LAUREL DRIVE, SUN CITY CENTER, FL 33573
2beds
2,031sqft
Single Family Residence
Built in 1985
0.25 Acres Lot
$292,900 Zestimate®
$145/sqft
$2,108 Estimated rent
Home value
$292,900
$272,000 - $313,000
$2,108/mo
Zestimate® history
Owner options
List your home for rent
$2,108/mo
Rent Zestimate®
Find your next renter with Zillow Rental Manager. Plus, with online applications, you can quickly screen prospective tenants – for free.
$2,108/mo
Rent Zestimate®
Refinance and save
$2,062/mo
Est. payment
Refinancing to a lower rate could help reduce your monthly payments and save thousands over the life of the loan.
$2,062/mo
Est. payment
Explore your selling options
Work with a Zillow partner agent
Leverage their expertise and Zillow's premium Showcase listings to get your home seen by more buyers.
Get startedList with your own agent
Get your home in front of millions of buyers by listing it on Zillow.
Learn how to do itSell it yourself
Take full control of how buyers see your home on Zillow by listing For Sale by Owner (FSBO).
List your homeWhat's special
Gated courtyardGranite countertopsGenerous primary suiteVaulted ceilingsBeautiful hardwood flooringOutstanding water viewsHurricane impact windows
Zillow last checked:
Listing updated:
Listed by:
Sandra Guthrie 813-355-1512,
DALTON WADE INC 888-668-8283
Bought with:
Sandra Guthrie, 3126178
DALTON WADE INC
Source: Stellar MLS,MLS#: TB8473234 Originating MLS: Suncoast Tampa
Originating MLS: Suncoast Tampa
Facts & features
Interior
Bedrooms & bathrooms
- Bedrooms: 2
- Bathrooms: 2
- Full bathrooms: 2
Primary bedroom
- Features: Walk-In Closet(s)
- Level: First
- Area: 300 Square Feet
- Dimensions: 12x25
Bedroom 2
- Features: Built-in Closet
- Level: First
- Area: 176 Square Feet
- Dimensions: 11x16
Balcony porch lanai
- Level: First
- Area: 168 Square Feet
- Dimensions: 8x21
Balcony porch lanai
- Level: First
- Area: 55 Square Feet
- Dimensions: 5x11
Dining room
- Level: First
- Area: 120 Square Feet
- Dimensions: 10x12
Kitchen
- Level: First
- Area: 198 Square Feet
- Dimensions: 9x22
Laundry
- Level: First
- Area: 108 Square Feet
- Dimensions: 9x12
Living room
- Level: First
- Area: 378 Square Feet
- Dimensions: 18x21
Heating
- Central, Electric, Heat Pump
Cooling
- Central Air
Appliances
- Included: Dishwasher, Disposal, Dryer, Ice Maker, Microwave, Range, Range Hood, Refrigerator, Washer
- Laundry: Electric Dryer Hookup, Laundry Room
Features
- Ceiling Fan(s), Eating Space In Kitchen, High Ceilings, Living Room/Dining Room Combo, Solid Surface Counters, Split Bedroom, Vaulted Ceiling(s), Walk-In Closet(s)
- Flooring: Carpet, Ceramic Tile, Engineered Hardwood
- Doors: Sliding Doors
- Has fireplace: No
Interior area
- Total structure area: 2,529
- Total interior livable area: 2,031 sqft
Property
Parking
- Total spaces: 2
- Parking features: Garage - Attached
- Attached garage spaces: 2
Features
- Levels: One
- Stories: 1
- Exterior features: Irrigation System, Rain Gutters, Sidewalk
Lot
- Size: 0.25 Acres
Details
- Parcel number: U1332191YP00000100012.0
- Zoning: PD-MU
- Special conditions: None
Construction
Type & style
- Home type: SingleFamily
- Property subtype: Single Family Residence
Materials
- Block
- Foundation: Slab
- Roof: Metal
Condition
- New construction: No
- Year built: 1985
Utilities & green energy
- Sewer: Public Sewer
- Water: Public
- Utilities for property: Cable Available, Electricity Connected, Phone Available, Public, Sewer Connected, Underground Utilities, Water Connected
Community & HOA
Community
- Pet fee: $0 monthly
- Senior community: Yes
- Subdivision: GREENBRIAR SUB PH 1
HOA
- Has HOA: Yes
- HOA fee: $11 monthly
- HOA name: Greenbriar
- HOA phone: 813-333-1947
- Second HOA name: Communities First Management
Location
- Region: Sun City Center
Financial & listing details
- Price per square foot: $145/sqft
- Tax assessed value: $291,226
- Annual tax amount: $2,199
- Date on market: 2/7/2026
- Cumulative days on market: 430 days
- Ownership: Fee Simple
- Total actual rent: 0
- Electric utility on property: Yes
- Road surface type: Paved
Price history
| Date | Event | Price |
|---|---|---|
| 6/18/2026 | Sold | $295,000$145/sqft |
Source:  Stellar MLS #TB8473234 Report a problem Stellar MLS #TB8473234 Report a problem | ||
| 5/23/2026 | Pending sale | $295,000$145/sqft |
Source: Stellar MLS #TB8473234 Report a problem | ||
| 5/20/2026 | Price change | $295,000-4.8%$145/sqft |
Source: Stellar MLS #TB8473234 Report a problem | ||
| 5/12/2026 | Price change | $310,000-5.8%$153/sqft |
Source: Stellar MLS #TB8473234 Report a problem | ||
| 4/11/2026 | Price change | $329,000-0.9%$162/sqft |
Source: Stellar MLS #TB8473234 Report a problem | ||
| 3/28/2026 | Listed for sale | $332,000$163/sqft |
Source: Stellar MLS #TB8473234 Report a problem | ||
| 3/20/2026 | Pending sale | $332,000$163/sqft |
Source: Stellar MLS #TB8473234 Report a problem | ||
| 2/24/2026 | Price change | $332,000-3.8%$163/sqft |
Source: Stellar MLS #TB8473234 Report a problem | ||
| 2/8/2026 | Listed for sale | $345,000$170/sqft |
Source: Stellar MLS #TB8473234 Report a problem | ||
| 2/3/2026 | Listing removed | $345,000$170/sqft |
Source: Stellar MLS #TB8443861 Report a problem | ||
| 1/31/2026 | Price change | $345,000-1.1%$170/sqft |
Source: Stellar MLS #TB8443861 Report a problem | ||
| 1/17/2026 | Price change | $349,000-1.7%$172/sqft |
Source: Stellar MLS #TB8443861 Report a problem | ||
| 11/7/2025 | Listed for sale | $355,000-0.3%$175/sqft |
Source: Stellar MLS #TB8443861 Report a problem | ||
| 11/1/2025 | Listing removed | $355,900$175/sqft |
Source: Stellar MLS #TB8341354 Report a problem | ||
| 10/28/2025 | Price change | $355,900-2.7%$175/sqft |
Source: Stellar MLS #TB8341354 Report a problem | ||
| 9/26/2025 | Price change | $365,900-1.1%$180/sqft |
Source: Stellar MLS #TB8341354 Report a problem | ||
| 9/5/2025 | Price change | $369,900-1.1%$182/sqft |
Source: Stellar MLS #TB8341354 Report a problem | ||
| 7/4/2025 | Listed for sale | $373,900$184/sqft |
Source: Stellar MLS #TB8341354 Report a problem | ||
| 6/18/2025 | Listing removed | $373,900$184/sqft |
Source: Stellar MLS #TB8341354 Report a problem | ||
| 5/15/2025 | Price change | $373,900-0.3%$184/sqft |
Source: Stellar MLS #TB8341354 Report a problem | ||
| 4/13/2025 | Price change | $374,900-1.3%$185/sqft |
Source: Stellar MLS #TB8341354 Report a problem | ||
| 4/4/2025 | Price change | $379,900-1.8%$187/sqft |
Source: Stellar MLS #TB8341354 Report a problem | ||
| 3/25/2025 | Price change | $386,700-0.6%$190/sqft |
Source: Stellar MLS #TB8341354 Report a problem | ||
| 2/10/2025 | Listed for sale | $389,000+177.9%$192/sqft |
Source: Stellar MLS #TB8341354 Report a problem | ||
| 4/21/2000 | Sold | $140,000$69/sqft |
Source: Public Record Report a problem | ||
Public tax history
| Year | Property taxes | Tax assessment |
|---|---|---|
| 2025 | $2,394 +8.9% | $144,039 +2.9% |
| 2024 | $2,199 +4.3% | $139,980 +3% |
| 2023 | $2,109 +7% | $135,903 +3% |
| 2022 | $1,972 +1.7% | $131,945 +3% |
| 2021 | $1,940 +4.1% | $128,102 +1.4% |
| 2020 | $1,862 +5% | $126,333 +2.3% |
| 2019 | $1,774 | $123,493 +1.9% |
| 2018 | $1,774 +3% | $121,190 -25% |
| 2017 | $1,723 +1.9% | $161,619 +39% |
| 2016 | $1,690 +1.5% | $116,256 +0.7% |
| 2015 | $1,664 +0.5% | $115,448 +0.8% |
| 2014 | $1,657 | $114,532 +1.5% |
| 2013 | $1,657 +0.5% | $112,839 +1.7% |
| 2012 | $1,648 +3.9% | $110,953 +3% |
| 2011 | $1,586 -5.8% | $107,721 -5% |
| 2010 | $1,684 -18.6% | $113,432 -14.3% |
| 2009 | $2,068 -13.7% | $132,361 -11% |
| 2008 | $2,398 -7.5% | $148,729 +2.5% |
| 2007 | $2,592 -4.9% | $145,097 +2.5% |
| 2006 | $2,726 +0.2% | $141,558 +3% |
| 2005 | $2,720 | $137,435 +3% |
| 2004 | -- | $133,432 +1.9% |
| 2003 | -- | $130,944 +2.4% |
| 2002 | -- | $127,875 +0.5% |
| 2001 | -- | $127,204 +5.2% |
| 2000 | $2,459 | $120,925 |
Find assessor info on the county website
Neighborhood: 33573
Nearby homes
- $348,7002 bd2 ba2k sqft1721 Wolf Laurel Dr, Sun City Center, FL 33573Off Market
- $385,0003 bd2 ba2k sqft1725 Wolf Laurel Dr, Sun City Center, FL 33573Sold
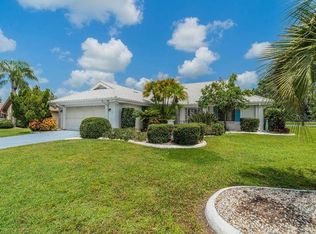
- $365,6002 bd2 ba1.8k sqft1978 Wolf Laurel Dr, Sun City Center, FL 33573Off Market

- $310,0002 bd2 ba2.2k sqft1719 Wolf Laurel Dr, Sun City Center, FL 33573Sold
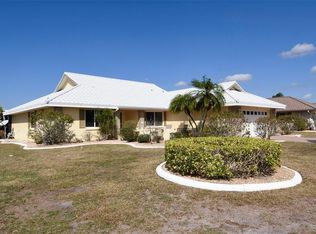
- $399,0003 bd2 ba2.1k sqft1976 Wolf Laurel Dr, Sun City Center, FL 33573Sold
- $338,0002 bd2 ba1.8k sqft701 Westmont Way, Sun City Center, FL 33573Sold
- $376,3002 bd2 ba1.9k sqft1717 Wolf Laurel Dr, Sun City Center, FL 33573Off Market
- $360,0002 bd2 ba2.2k sqft1724 Wolf Laurel Dr, Sun City Center, FL 33573Off Market
Nearby schools
GreatSchools rating
- 3/10Cypress Creek Elementary SchoolGrades: PK-5Distance: 2.7 mi
- 2/10Shields Middle SchoolGrades: 6-8Distance: 2.8 mi
- NALennard Adult & Community CenterGrades: Distance: 3.4 mi
Get a cash offer in 3 minutes
Find out how much your home could sell for in as little as 3 minutes with a no-obligation cash offer.
Estimated market value
$292,900
Get a cash offer in 3 minutes
Find out how much your home could sell for in as little as 3 minutes with a no-obligation cash offer.
Estimated market value
$292,900
- Florida
- Hillsborough County
- Sun City Center
- 33573
- 1723 WOLF LAUREL DRIVE
Nearby cities
Nearby neighborhoods
Nearby zip codes
Other Sun City Center Topics
