Be part of History by moving to this welcoming neighborhood in the heart of East Hill close to Bayview Park, shopping & Downtown Pensacola! To walk inside this home you’re walking into a piece of history & you just can’t beat this location. Completely updated & renovated yet maintaining its allure & Spanish Colonial charm-this is truly the “Belle of the Ball”. Its style is apparent from the moment you arrive. Then when you walk inside-you will feel like you stepped back in time. This meticulously preserved gem seamlessly blends timeless elegance with modern comforts, offering a unique opportunity to own a piece of the city's rich heritage. Original-refinished hardwood floors, soaring ceilings adorned with rustic beams, custom solid arched doors, intricate plasterwork & graceful arches exude grace & charm. Spacious & Airy-Abundant natural light floods the interior, creating an inviting atmosphere. Gourmet kitchen with top-of-the-line appliances, updated bathrooms, updated electrical & plumbing ensure modern conveniences. The kitchen overlooks the backyard with large kitchen island, gas range with pot-filler, granite, lots of cabinets & custom pantry between the dining room & kitchen. There is a formal living room with fireplace & traditional side parlor, formal dining room, custom staircase leading to the 2nd floor & large basement which is great for storage. Then-Your Private Oasis-the covered patio & outdoor kitchen overlook the large patio, fire pit, in-ground gunite pool & heated spillover hot-tub. The Lushly landscaped courtyard provides a tranquil retreat, perfect for al fresco dining or simply enjoying the Florida sunshine. There is a screened potting shed-great location for a whole house generator, fruit trees & plenty of room for a garden in the open lawn adjacent to historic trees & large covered carport. This is more than just a house-it’s a timeless treasure that whispers stories of the past while offering a luxurious lifestyle of the present.
Sold for $750,000
$750,000
1723 Yates Ave, Pensacola, FL 32503
3beds
1,758sqft
Single Family Residence
Built in 1930
0.34 Acres Lot
$750,200 Zestimate®
$427/sqft
$3,434 Estimated rent
Home value
$750,200
$713,000 - $795,000
$3,434/mo
Zestimate® history
Owner options
List your home for rent
$3,434/mo
Rent Zestimate®
Find your next renter with Zillow Rental Manager. Plus, with online applications, you can quickly screen prospective tenants – for free.
$3,434/mo
Rent Zestimate®
Refinance and save
$4,840/mo
Est. payment
Refinancing to a lower rate could help reduce your monthly payments and save thousands over the life of the loan.
$4,840/mo
Est. payment
Explore your selling options
Work with a Zillow partner agent
Leverage their expertise and Zillow's premium Showcase listings to get your home seen by more buyers.
Get startedList with your own agent
Get your home in front of millions of buyers by listing it on Zillow.
Learn how to do itSell it yourself
Take full control of how buyers see your home on Zillow by listing For Sale by Owner (FSBO).
List your homeWhat's special
Spanish colonial charmFruit treesTraditional side parlorCompletely updated and renovatedLushly landscaped courtyardLarge covered carportIn-ground gunite pool
Zillow last checked:
Listing updated:
Listed by:
Lynn Peters 850-418-0129,
Levin Rinke Realty
Bought with:
Kathleen Batterton
Levin Rinke Realty
Source: PAR,MLS#: 679266
Facts & features
Interior
Bedrooms & bathrooms
- Bedrooms: 3
- Bathrooms: 3
- Full bathrooms: 2
- 1/2 bathrooms: 1
Bedroom
- Level: First
- Area: 183.04
- Dimensions: 10.4 x 17.6
Bedroom 1
- Level: Second
- Area: 142.9
- Dimensions: 11.8 x 12.11
Bedroom 2
- Level: Second
- Area: 162
- Dimensions: 18 x 9
Bathroom
- Level: First
- Area: 27.88
- Dimensions: 3.4 x 8.2
Bathroom 1
- Level: Second
- Area: 64
- Dimensions: 8 x 8
Dining room
- Level: First
- Area: 112.32
- Dimensions: 11.7 x 9.6
Kitchen
- Level: First
- Area: 288
- Dimensions: 24 x 12
Living room
- Level: First
- Area: 205.62
- Dimensions: 14.9 x 13.8
Heating
- Natural Gas, Fireplace(s)
Cooling
- Central Air, Ceiling Fan(s), ENERGY STAR Qualified Equipment
Appliances
- Included: Gas Water Heater, Dryer, Washer, Built In Microwave, Dishwasher, Disposal, Refrigerator, ENERGY STAR Qualified Dishwasher, ENERGY STAR Qualified Refrigerator, ENERGY STAR Qualified Appliances
- Laundry: Inside, W/D Hookups
Features
- Storage, Baseboards, Bookcases, Ceiling Fan(s), Crown Molding, High Ceilings, High Speed Internet, Recessed Lighting
- Flooring: Bamboo, Hardwood, Tile
- Windows: Double Pane Windows, Drapery Rods
- Basement: Finished
- Has fireplace: Yes
Interior area
- Total structure area: 1,758
- Total interior livable area: 1,758 sqft
Property
Parking
- Total spaces: 6
- Parking features: 2 Car Carport, Front Entrance
- Carport spaces: 2
Features
- Levels: Two
- Stories: 2
- Patio & porch: Covered, Deck, Patio, Porch
- Exterior features: Fire Pit, Outdoor Kitchen
- Has private pool: Yes
- Pool features: Gunite, In Ground, Pool/Spa Combo
- Fencing: Back Yard,Other
- Waterfront features: Beach
Lot
- Size: 0.34 Acres
- Dimensions: 120 X 128
- Features: Central Access, Interior Lot, Sprinkler
Details
- Parcel number: 000s009040022051
- Zoning description: City,County
Construction
Type & style
- Home type: SingleFamily
- Architectural style: Colonial, Contemporary, Mediterranean, Spanish
- Property subtype: Single Family Residence
Materials
- Block
- Foundation: Off Grade, Slab
- Roof: Shingle,Hip
Condition
- Resale
- New construction: No
- Year built: 1930
Utilities & green energy
- Electric: Circuit Breakers, Copper Wiring
- Sewer: Public Sewer
- Water: Public
- Utilities for property: Cable Available
Green energy
- Energy efficient items: Ridge Vent, Appliances
Community & HOA
Community
- Features: Community Room, Picnic Area, Tennis Court(s)
- Security: Smoke Detector(s)
- Subdivision: Lakeview
HOA
- Has HOA: No
Location
- Region: Pensacola
Financial & listing details
- Price per square foot: $427/sqft
- Tax assessed value: $480,892
- Annual tax amount: $5,179
- Price range: $750K - $750K
- Date on market: 3/13/2026
- Cumulative days on market: 36 days
- Road surface type: Paved
Price history
| Date | Event | Price |
|---|---|---|
| 5/29/2026 | Sold | $750,000-3.2%$427/sqft |
Source:  PAR #679266 Report a problem PAR #679266 Report a problem | ||
| 4/19/2026 | Pending sale | $775,000$441/sqft |
Source:  Navarre Area BOR #998224 Report a problem Navarre Area BOR #998224 Report a problem | ||
| 4/19/2026 | Contingent | $775,000$441/sqft |
Source: PAR #679266 Report a problem | ||
| 4/2/2026 | Price change | $775,000-2.2%$441/sqft |
Source: PAR #679266 Report a problem | ||
| 3/13/2026 | Listed for sale | $792,500-0.8%$451/sqft |
Source: PAR #679266 Report a problem | ||
| 9/8/2025 | Listing removed | $799,000$454/sqft |
Source: PAR #658831 Report a problem | ||
| 7/4/2025 | Price change | $799,000-2%$454/sqft |
Source: PAR #658831 Report a problem | ||
| 6/3/2025 | Price change | $815,075-1.3%$464/sqft |
Source: Navarre Area BOR #968183 Report a problem | ||
| 3/12/2025 | Price change | $825,725-1.7%$470/sqft |
Source: Navarre Area BOR #968183 Report a problem | ||
| 2/10/2025 | Listed for sale | $839,725+131%$478/sqft |
Source: PAR #658831 Report a problem | ||
| 3/24/2021 | Listing removed | -- |
Source: Owner Report a problem | ||
| 11/27/2017 | Sold | $363,500-8.9%$207/sqft |
Source: PAR #522949 Report a problem | ||
| 7/7/2017 | Listed for sale | $399,000+23.3%$227/sqft |
Source: Owner Report a problem | ||
| 2/16/2016 | Sold | $323,500-7.3%$184/sqft |
Source: PAR #491821 Report a problem | ||
| 12/8/2015 | Listed for sale | $349,000$199/sqft |
Source: CONNELL & MANZIEK REALTY, INC #491821 Report a problem | ||
Public tax history
| Year | Property taxes | Tax assessment |
|---|---|---|
| 2024 | $5,179 +1.8% | $480,892 +1.9% |
| 2023 | $5,086 +2.6% | $471,908 +11.6% |
| 2022 | $4,959 +0.7% | $422,916 +17.9% |
| 2021 | $4,924 +2.8% | $358,618 +9.7% |
| 2020 | $4,790 +1.9% | $326,902 +2.2% |
| 2019 | $4,701 | $319,739 +5.3% |
| 2018 | $4,701 +0.5% | $303,762 +10.9% |
| 2017 | $4,680 +10.6% | $273,919 +254.1% |
| 2016 | $4,230 +488.8% | $77,361 +0.7% |
| 2015 | $718 | $76,824 +0.8% |
| 2014 | $718 | $76,215 +1.5% |
| 2013 | -- | $75,089 +1.7% |
| 2012 | -- | $73,834 +3% |
| 2011 | -- | $71,684 +1.5% |
| 2010 | -- | $70,625 +2.7% |
| 2009 | -- | $68,769 +0.1% |
| 2008 | -- | $68,701 +3% |
| 2007 | -- | $66,700 +2.5% |
| 2006 | -- | $65,080 +3% |
| 2005 | -- | $63,190 +3% |
| 2004 | -- | $61,350 +1.9% |
| 2003 | -- | $60,210 +2.4% |
| 2002 | -- | $58,800 +1.6% |
| 2001 | -- | $57,870 +3% |
| 2000 | -- | $56,180 +15.5% |
| 1999 | -- | $48,620 |
Find assessor info on the county website
Neighborhood: Goulding
Nearby homes
- $604,900-- bd8 ba988 sqft1719 Yates Ave, Pensacola, FL 32503Off Market
- $655,3003 bd2 ba2k sqft1775 N Yates Ave, Pensacola, FL 32503Off Market
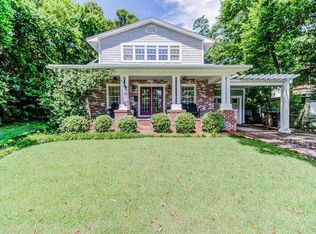
- $577,7003 bd2 ba2k sqft1775 Yates Ave, Pensacola, FL 32503Off Market
- $735,0003 bd2 ba2.1k sqft1717 Yates Ave, Pensacola, FL 32503For Sale

- $593,6004 bd2 ba2k sqft1718 Whaley Ave, Pensacola, FL 32503Off Market
- $1,081,600-- bd6 ba3k sqft1712 Whaley Ave, Pensacola, FL 32503Off Market
- $---- sqft1800 Yates Avenue, Pensacola, FL 32503Off Market
- $400,0003 bd3 ba2.1k sqft1777 Yates Ave, Pensacola, FL 32503Sold
Nearby schools
GreatSchools rating
- 1/10O. J. Semmes Elementary SchoolGrades: PK-5Distance: 1.5 mi
- 4/10J. H. Workman Middle SchoolGrades: 6-8Distance: 3.8 mi
- 4/10Pensacola High SchoolGrades: 9-12Distance: 2.2 mi
Schools provided by the listing agent
- Elementary: Oj Semmes
- Middle: WORKMAN
- High: Pensacola
Source: PAR. This data may not be complete. We recommend contacting the local school district to confirm school assignments for this home.


Get pre-qualified for a loan
At Zillow Home Loans, we can pre-qualify you in as little as 5 minutes with no impact to your credit score.An equal housing lender. NMLS #10287.
Sell for more on Zillow
Get a Zillow Showcase℠ listing at no additional cost and you could sell for .
$750,200
2% more
+$15,004
With Zillow Showcase(estimated)
$765,204
- Florida
- Escambia County
- Pensacola
- 32503
- Goulding
- 1723 Yates Ave
Nearby cities
Nearby neighborhoods
Nearby zip codes
Other Pensacola Topics
