Beautiful all brick East Hill Home located across the street from Bayou Texar on Yates Avenue which is one of the most sought-after locations in East Hill. The home is just a few houses from Bayview Park located Bayou Texar with boat launch, tennis courts, fishing piers, playground, picnic tables, a dog beach, fenced dog playground and Community Center. This 1936 home sits on a .33 acre lot and includes a large brick patio with firepit and privacy fenced back yard. The home includes details such as archways between the formal dining room, den and living room, built-in bookcase, crown molding, baseboards, two-inch blinds throughout and storage under the stairway. The 23x14 primary suite is located on the first floor and includes a sitting area, walk in closet plus two additional closets. The home also includes a downstairs office and decorative fireplace in the living room. The guest bedrooms are upstairs, and one has a desk area, storage closet and a door leading to an open deck area. The 20x10 kitchen includes windows looking out to the backyard with a beautiful Oak tree and the appliances were replaced within the last two years. The refrigerator, washer and dryer will convey. The kitchen leads to a two-car garage with a half bath and laundry area with a door leading to the backyard. The garage also includes extra storage area and shelves. Permits are in documents which include the installation of 8 impact windows in 2012 and a re-roof permit in 2017. The home was rewired in 2012 and plumbing updated at the faucets. Sellers undertands that a buyer will want to do updates and will consider any reasonable offers.
Sold for $400,000
$400,000
1777 Yates Ave, Pensacola, FL 32503
3beds
2,165sqft
Single Family Residence
Built in 1936
0.33 Acres Lot
$404,100 Zestimate®
$185/sqft
$2,919 Estimated rent
Home value
$404,100
$360,000 - $453,000
$2,919/mo
Zestimate® history
Owner options
List your home for rent
$2,919/mo
Rent Zestimate®
Find your next renter with Zillow Rental Manager. Plus, with online applications, you can quickly screen prospective tenants – for free.
$2,919/mo
Rent Zestimate®
Refinance and save
$2,621/mo
Est. payment
Refinancing to a lower rate could help reduce your monthly payments and save thousands over the life of the loan.
$2,621/mo
Est. payment
Explore your selling options
Work with a Zillow partner agent
Leverage their expertise and Zillow's premium Showcase listings to get your home seen by more buyers.
Get startedList with your own agent
Get your home in front of millions of buyers by listing it on Zillow.
Learn how to do itSell it yourself
Take full control of how buyers see your home on Zillow by listing For Sale by Owner (FSBO).
List your homeWhat's special
Brick east hill homeDesk areaOpen deck areaBeautiful oak treeLaundry areaTwo-inch blindsStorage under the stairway
Zillow last checked:
Listing updated:
Listed by:
Pamela Smith 850-516-7809,
REAL ESTATE COUNSELORS
Bought with:
Pamela Crews, Llc
Better Homes And Gardens Real Estate Main Street Properties
Source: PAR,MLS#: 650772
Facts & features
Interior
Bedrooms & bathrooms
- Bedrooms: 3
- Bathrooms: 3
- Full bathrooms: 2
- 1/2 bathrooms: 1
Rooms
- Room types: Office
Primary bedroom
- Level: First
- Area: 322
- Dimensions: 23 x 14
Bedroom
- Level: Second
- Area: 121.1
- Dimensions: 12.11 x 10
Bedroom 1
- Level: Second
- Area: 196
- Dimensions: 14 x 14
Dining room
- Level: First
- Area: 200
- Dimensions: 20 x 10
Kitchen
- Level: First
- Area: 180
- Dimensions: 18 x 10
Living room
- Level: First
- Area: 280
- Dimensions: 20 x 14
Office
- Level: First
- Area: 109.99
- Dimensions: 11.11 x 9.9
Heating
- Central
Cooling
- Central Air, Ceiling Fan(s)
Appliances
- Included: Gas Water Heater, Dryer, Washer, Built In Microwave, Dishwasher, Trash Compactor
Features
- Storage, Baseboards, Bookcases, Ceiling Fan(s), Crown Molding
- Flooring: Hardwood, Tile, Simulated Wood
- Windows: Blinds, Drapes
- Has basement: No
- Has fireplace: Yes
Interior area
- Total structure area: 2,165
- Total interior livable area: 2,165 sqft
Property
Parking
- Total spaces: 2
- Parking features: 2 Car Garage, Front Entrance, Garage Door Opener
- Garage spaces: 2
Features
- Levels: Two
- Stories: 2
- Patio & porch: Patio, Porch
- Exterior features: Fire Pit
- Pool features: None
- Fencing: Back Yard,Privacy
Lot
- Size: 0.33 Acres
- Dimensions: 125x112.5
- Features: Interior Lot
Details
- Parcel number: 000s9040017051
- Zoning description: Res Single
Construction
Type & style
- Home type: SingleFamily
- Architectural style: Traditional
- Property subtype: Single Family Residence
Materials
- Frame
- Foundation: Off Grade
- Roof: Composition
Condition
- Resale
- New construction: No
- Year built: 1936
Utilities & green energy
- Electric: Circuit Breakers, Copper Wiring
- Sewer: Public Sewer
- Water: Public
Green energy
- Energy efficient items: Insulation
Community & HOA
Community
- Security: Smoke Detector(s)
- Subdivision: Lakeview
HOA
- Has HOA: No
Location
- Region: Pensacola
Financial & listing details
- Price per square foot: $185/sqft
- Tax assessed value: $448,742
- Annual tax amount: $7,503
- Price range: $400K - $400K
- Date on market: 8/15/2024
- Cumulative days on market: 86 days
Price history
| Date | Event | Price |
|---|---|---|
| 2/3/2025 | Sold | $400,000-19.8%$185/sqft |
Source:  PAR #650772 Report a problem PAR #650772 Report a problem | ||
| 1/29/2025 | Pending sale | $499,000$230/sqft |
Source: PAR #650772 Report a problem | ||
| 11/9/2024 | Contingent | $499,000$230/sqft |
Source: PAR #650772 Report a problem | ||
| 10/8/2024 | Price change | $499,000-10.9%$230/sqft |
Source: PAR #650772 Report a problem | ||
| 9/10/2024 | Price change | $560,000-4.1%$259/sqft |
Source: PAR #650772 Report a problem | ||
| 8/15/2024 | Listed for sale | $584,000+277%$270/sqft |
Source: PAR #650772 Report a problem | ||
| 5/31/2012 | Sold | $154,900-6.1%$72/sqft |
Source: PAR #418437 Report a problem | ||
| 4/16/2012 | Price change | $164,900-8.3%$76/sqft |
Source: Homepath #418437 Report a problem | ||
| 3/22/2012 | Price change | $179,900-5.3%$83/sqft |
Source: Homepath #418437 Report a problem | ||
| 3/4/2012 | Price change | $189,900-9.5%$88/sqft |
Source: Homepath #418437 Report a problem | ||
| 1/15/2012 | Price change | $209,900-6.3%$97/sqft |
Source: Homepath #418437 Report a problem | ||
| 11/25/2011 | Price change | $223,900$103/sqft |
Source: RE/MAX HORIZONS REALTY #418437 Report a problem | ||
| 11/23/2011 | Listed for sale | -- |
Source: foreclosure.com Report a problem | ||
Public tax history
| Year | Property taxes | Tax assessment |
|---|---|---|
| 2024 | $7,503 +59% | $448,742 +2.5% |
| 2023 | $4,719 +2.6% | $437,767 +11.8% |
| 2022 | $4,600 +0.7% | $391,505 +18.9% |
| 2021 | $4,567 +2.8% | $329,281 +9.9% |
| 2020 | $4,442 +1.9% | $299,663 +3.4% |
| 2019 | $4,358 | $289,790 +2.8% |
| 2018 | $4,358 -12.7% | $281,943 +8.2% |
| 2017 | $4,990 +7.4% | $260,460 +12.8% |
| 2016 | $4,647 +9.4% | $230,966 +9.6% |
| 2015 | $4,248 | $210,766 +7.6% |
| 2014 | $4,248 | $195,898 +5.4% |
| 2013 | -- | $185,833 -11.2% |
| 2012 | -- | $209,284 -1.8% |
| 2011 | -- | $213,030 -12.5% |
| 2010 | -- | $243,491 +207.3% |
| 2009 | -- | $79,234 +0.1% |
| 2008 | -- | $79,155 +3% |
| 2007 | -- | $76,850 +2.5% |
| 2006 | -- | $74,980 +3% |
| 2005 | -- | $72,800 +3% |
| 2004 | -- | $70,680 +1.9% |
| 2003 | -- | $69,360 +2.4% |
| 2002 | -- | $67,730 +1.6% |
| 2001 | -- | $66,660 +3% |
| 2000 | -- | $64,720 +2.7% |
| 1999 | -- | $63,020 |
Find assessor info on the county website
Neighborhood: Goulding
Nearby homes
- $579,8003 bd2 ba2k sqft1775 Yates Ave, Pensacola, FL 32503Off Market
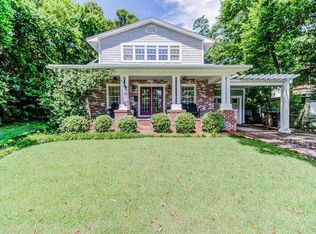
- $631,7003 bd2 ba2k sqft1775 N Yates Ave, Pensacola, FL 32503Off Market
- $---- sqft1800 Yates Avenue, Pensacola, FL 32503Off Market
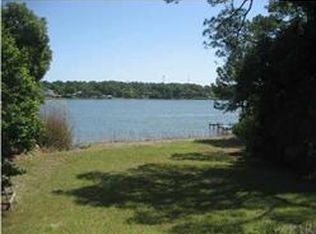
- $502,600-- bd6 ba1.7k sqft1800 Whaley Ave, Pensacola, FL 32503Off Market
- $769,500-- bd6 ba2.3k sqft1801 Yates Ave, Pensacola, FL 32503Off Market
- $965,0004 bd4 ba3k sqft1820 Whaley Ave, Pensacola, FL 32503Sold
- $593,6004 bd2 ba2k sqft1718 Whaley Ave, Pensacola, FL 32503Off Market
- $750,0003 bd3 ba1.7k sqft1723 Yates Ave, Pensacola, FL 32503Sold
Nearby schools
GreatSchools rating
- 1/10O. J. Semmes Elementary SchoolGrades: PK-5Distance: 1.5 mi
- 4/10J. H. Workman Middle SchoolGrades: 6-8Distance: 3.7 mi
- 4/10Pensacola High SchoolGrades: 9-12Distance: 2.2 mi
Schools provided by the listing agent
- Elementary: Oj Semmes
- Middle: WORKMAN
- High: Pensacola
Source: PAR. This data may not be complete. We recommend contacting the local school district to confirm school assignments for this home.


Get pre-qualified for a loan
At Zillow Home Loans, we can pre-qualify you in as little as 5 minutes with no impact to your credit score.An equal housing lender. NMLS #10287.
Sell for more on Zillow
Get a Zillow Showcase℠ listing at no additional cost and you could sell for .
$404,100
2% more
+$8,082
With Zillow Showcase(estimated)
$412,182
- Florida
- Escambia County
- Pensacola
- 32503
- Goulding
- 1777 Yates Ave
Nearby cities
Nearby neighborhoods
Nearby zip codes
Other Pensacola Topics
