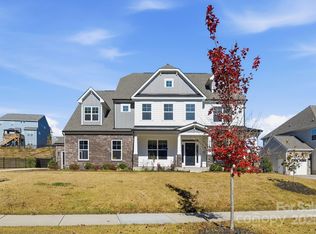
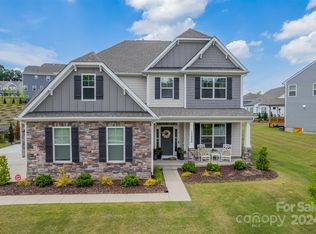
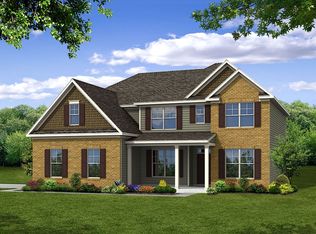
NEW luxury home in Huntersville! This 5-bedroom/4.5 bath Roanoke plan boasts over 3900 SF. The main level includes a guest suite with full bath, designer kitchen with butlers pantry, dining room, family room with a full-wall stone fireplace, study with coffered ceiling, and a sunroom. The second floor has 4 bedrooms including the primary suite, as well as a game room. The designer kitchen features gray cabinets, white quartz counters, a tile backsplash, farmhouse sink, and stainless appliances including a gas cooktop and wine cooler in the butlers pantry. Enjoy the outdoors on the paver patio with fire pit. Additional upgrades include a utility garage, a large drop zone, a laundry sink, and a tankless hot water heater. Ask about the SMART HOME features included in this home. Community amenities include a pool, cabana, and playground. Onsite New Home Specialist can provide guidance regarding estimated completion dates - however any dates provided are subject to change.
This property is not currently displayed as for sale or rent on Zillow. This may be different from what's on other websites or public sources.