Unique and one-of-a-kind custom home situated on 40 acres of incredible privacy. Designed as one structure but feels like 2 homes; multi-generational living at its ultimate layout. 2 KITCHENS on main floor with living spaces on each side; each side of the home also has a PRIMARY SUITE ON THE MAIN floor; then upstairs you have a total of 6 Bedrooms ( 3 on each side); all w/ attached baths; Every bedroom is a suite. Additional rec space on the upper level on each side gives both sides a bonus room space w/ attached baths as well. The massive concrete basement allows for extensive storage and hobby spaces. Massive concrete and brick construction means it's highly efficient w/ radiant heat, backup forced-air systems, and high-velocity AIR CONDITIONING. Tons of storage. Outdoors, you have multiple outbuildings for storage; a water cistern for irrigation; fruit trees, garden spaces, and your own PRIVATE ATV trail system. Cost savings are found with the private well, 2 septic systems, and double-thick exterior walls. You will fall in love with the entrance to your own oasis here; unmatched in privacy and design, with easy access to Yelm, Roy, JBLM, and Hwy 507. This is truly unique in the market and provides the ultimate legacy home.
Active
Listed by: Morrison House Sotheby's Intl • Michael Morrison
$2,599,999
17232 148th Avenue SE, Yelm, WA 98597
9beds
16,175sqft
Single Family Residence
Built in 2005
40 Acres Lot
$2,480,700 Zestimate®
$161/sqft
$-- HOA
What's special
High-velocity air conditioningMultiple outbuildings for storageWater cistern for irrigationPrivate atv trail systemTons of storagePrivate wellBackup forced-air systems
- 53 days |
- 2,046 |
- 88 |
Zillow last checked:
Listing updated:
Listed by:
Michael Morrison,
Morrison House Sotheby's Intl
Source: NWMLS as distributed by MLS GRID,MLS#: 2531620
Facts & features
Interior
Bedrooms & bathrooms
- Bedrooms: 9
- Bathrooms: 12
- Full bathrooms: 10
- 1/2 bathrooms: 2
- Main level bathrooms: 4
- Main level bedrooms: 3
Primary bedroom
- Level: Main
Bedroom
- Level: Second
Bedroom
- Level: Second
Bedroom
- Level: Second
Bedroom
- Level: Second
Bedroom
- Level: Second
Bedroom
- Level: Second
Bedroom
- Level: Main
Bedroom
- Level: Main
Bathroom full
- Level: Second
Bathroom full
- Level: Second
Bathroom full
- Level: Second
Bathroom full
- Level: Second
Bathroom full
- Level: Second
Bathroom full
- Level: Second
Bathroom full
- Level: Second
Bathroom full
- Level: Second
Bathroom full
- Level: Main
Bathroom full
- Level: Main
Other
- Level: Main
Other
- Level: Main
Bonus room
- Level: Second
Dining room
- Level: Main
Entry hall
- Level: Main
Kitchen with eating space
- Level: Main
Rec room
- Level: Main
Utility room
- Level: Main
Heating
- Radiant, Electric, Propane
Cooling
- Forced Air, Heat Pump
Appliances
- Included: Dishwasher, Disposal, Refrigerator, Tankless Water Heater, Trash Compactor, Dishwasher(s), Garbage Disposal, Refrigerator(s), Water Heater: Tankless Propane, Water Heater Location: Upper Level
Features
- Bath Off Primary, Dining Room, Pantry
- Flooring: Ceramic Tile, Concrete, Hardwood
- Doors: French Doors
- Windows: Dbl Pane/Storm Window, Skylight(s)
- Basement: Bath/Stubbed,Unfinished
- Has fireplace: No
Interior area
- Total structure area: 16,175
- Total interior livable area: 16,175 sqft
Property
Parking
- Total spaces: 105
- Parking features: Driveway, Attached Garage, Off Street, RV Parking
- Has attached garage: Yes
- Covered spaces: 6
- Uncovered spaces: 99
Features
- Levels: Two
- Stories: 2
- Entry location: Main
- Patio & porch: Second Kitchen, Second Primary Bedroom, Bath Off Primary, Dbl Pane/Storm Window, Dining Room, French Doors, Jetted Tub, Pantry, Skylight(s), Vaulted Ceiling(s), Walk-In Closet(s), Water Heater
- Spa features: Bath
- Has view: Yes
- View description: Territorial
Lot
- Size: 40 Acres
- Features: Dead End Street, Secluded, Cable TV, Deck, Fenced-Partially, Gated Entry, High Speed Internet, Irrigation, Outbuildings, Patio, Propane, RV Parking
- Topography: Level
- Residential vegetation: Garden Space, Wooded
Details
- Parcel number: 22617110101
- Special conditions: Standard
Construction
Type & style
- Home type: SingleFamily
- Architectural style: Traditional,2 Stories w/Bsmnt
- Property subtype: Single Family Residence
Materials
- Brick
- Foundation: Poured Concrete
- Roof: Composition
Condition
- Very Good
- Year built: 2005
- Major remodel year: 2005
Utilities & green energy
- Electric: Company: PSE
- Sewer: Septic Tank, Company: Septic
- Water: Individual Well, Company: Private Well
Community & HOA
Community
- Subdivision: Yelm
Location
- Region: Yelm
Financial & listing details
- Price per square foot: $161/sqft
- Tax assessed value: $2,000,300
- Annual tax amount: $16,290
- Date on market: 5/28/2026
- Cumulative days on market: 55 days
- Listing terms: Conventional
- Inclusions: Dishwasher(s), Garbage Disposal, Refrigerator(s), Trash Compactor
Estimated market value
$2,480,700
$2.36M - $2.60M
$2,627/mo
Price history
| Date | Event | Price |
|---|---|---|
| 5/29/2026 | Listed for sale | $2,599,999+79.3%$161/sqft |
Source:  NWMLS as distributed by MLS GRID #2531620 Report a problem NWMLS as distributed by MLS GRID #2531620 Report a problem | ||
| 6/22/2023 | Sold | $1,450,000-13.4%$90/sqft |
Source: NWMLS as distributed by MLS GRID #2017014 Report a problem | ||
| 6/1/2023 | Pending sale | $1,675,000$104/sqft |
Source: NWMLS as distributed by MLS GRID #NWM2017014 Report a problem | ||
| 5/11/2023 | Price change | $1,675,000-6.9%$104/sqft |
Source: NWMLS as distributed by MLS GRID #NWM2017014 Report a problem | ||
| 11/18/2022 | Listed for sale | $1,800,000-10%$111/sqft |
Source: NWMLS as distributed by MLS GRID #2017014 Report a problem | ||
| 10/12/2022 | Listing removed | -- |
Source: John L Scott Real Estate Report a problem | ||
| 8/24/2022 | Price change | $2,000,000-12.5%$124/sqft |
Source: John L Scott Real Estate #1794382 Report a problem | ||
| 6/24/2022 | Price change | $2,285,000-0.2%$141/sqft |
Source: John L Scott Real Estate #1794382 Report a problem | ||
| 3/30/2022 | Listed for sale | $2,290,000$142/sqft |
Source: John L Scott Real Estate #1794382 Report a problem | ||
| 12/30/2021 | Pending sale | $2,290,000$142/sqft |
Source: John L Scott Real Estate #1794382 Report a problem | ||
| 9/20/2021 | Price change | $2,290,000-0.4%$142/sqft |
Source: John L Scott Real Estate #1794382 Report a problem | ||
| 6/21/2021 | Listed for sale | $2,300,000$142/sqft |
Source: John L Scott Real Estate #1794382 Report a problem | ||
Public tax history
| Year | Property taxes | Tax assessment |
|---|---|---|
| 2024 | $14,511 -22.4% | $2,000,300 +1.6% |
| 2023 | $18,700 -21.6% | $1,968,100 -24.5% |
| 2022 | $23,856 +7.5% | $2,605,700 +26.1% |
| 2021 | $22,189 -18.8% | $2,065,900 -7.2% |
| 2020 | $27,328 +34% | $2,225,900 +15.4% |
| 2019 | $20,399 -14.9% | $1,928,900 -1% |
| 2018 | $23,965 +21.7% | $1,947,900 +6.1% |
| 2017 | $19,695 | $1,835,450 +11.3% |
| 2016 | $19,695 | $1,649,750 +14.4% |
| 2014 | $19,695 | $1,442,400 +55.7% |
| 2013 | -- | $926,450 |
| 2012 | $13,608 | -- |
| 2011 | -- | -- |
| 2010 | -- | -- |
| 2009 | $7,322 | -- |
| 2008 | -- | -- |
| 2007 | $7,581 +304.8% | -- |
| 2006 | $1,873 | -- |
| 2005 | -- | -- |
| 2002 | -- | -- |
Find assessor info on the county website
Monthly payment
Est. payment
Payment breakdown
Explore the cost of this home by adjusting the details. Changes won't be saved.Climate risks
Neighborhood: 98597
Nearby schools
GreatSchools rating
- 6/10Yelm Prairie Elementary SchoolGrades: PK-5Distance: 3.5 mi
- 7/10Ridgeline Middle SchoolGrades: 6-8Distance: 4.4 mi
- 4/10Yelm High School 12Grades: 9-12Distance: 5.7 mi
Schools provided by the listing agent
- Elementary: Prairie Elem
- Middle: Ridgeline Mid
- High: Yelm High12
Source: NWMLS as distributed by MLS GRID. This data may not be complete. We recommend contacting the local school district to confirm school assignments for this home.
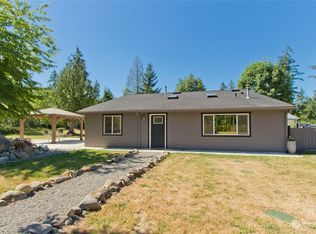
- $760,0003 bd2 ba2.4k sqft14544 Regal Ln SE, Yelm, WA 98597Sold
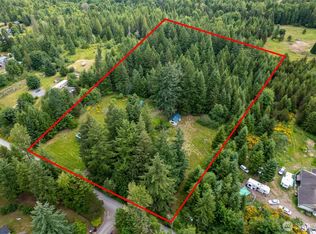
- $250,0005 Acres14648 Regal Ln SE, Yelm, WA 98597Sold
- $899,0004 bd4 ba3.5k sqft14710 Regal Ln SE, Yelm, WA 98597Sold
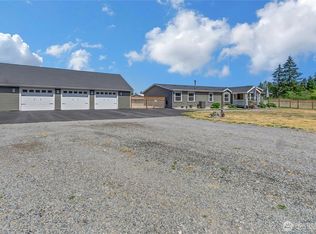
- $800,0003 bd3 ba2.7k sqft14323 Herbert Ln SE, Yelm, WA 98597For Sale
- $800,0005 bd3 ba2.7k sqft14809 Lindsay Loop SE, Yelm, WA 98597Sold
- $587,0003 bd1 ba1.3k sqft14938 Frenchie Ln SE, Yelm, WA 98597Sold
- $365,00040.13 Acres14040 Old Camp Ln SE, Yelm, WA 98597Sold
- $360,00040.13 Acres14043 Old Camp Ln SE, Yelm, WA 98597Sold
A local agent can set up tours, give advice and negotiate with sellers.
A local lender can help you make sure your offer is ready when you are.


