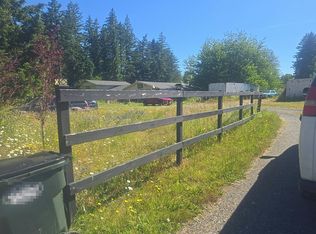
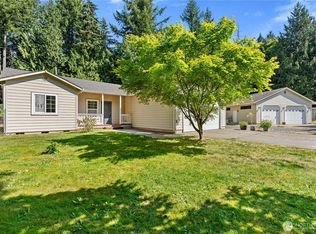
Equestrian ready! Come see this 3 bedroom, 3 bath home on 5.11 acres. Gated entry and fully fenced. The 6 paddocks all have there own shelters and each has 50x150 of open space to include power and water. This thoughtfully maintained rambler offers 2 primary suites and a spacious 3rd bedroom, a large gourmet kitchen that is every cooks dream! Step outside to relax on the covered patio and take in the peaceful setting. The property is well equipped with multiple outbuildings, a 1500 sq ft detached garage, with full length storage above the garage, a 1728 sq ft barn with 6 stalls and a tack room, an 84x180 outdoor arena with conduit but no power, holding pen for horse manure, storage sheds, enclosed hay shed, and office building with power, heat and internet. Enjoy a peaceful rural setting and a rare combination of privacy, functionality and location.
Active
Listed by: Gateway Real Estate • Wendy Wentz
$800,000
14323 Herbert Lane SE, Yelm, WA 98597
3beds
2,700sqft
Manufactured Home, Manufactured On Land
Built in 2017
5.11 Acres Lot
$793,700 Zestimate®
$296/sqft
$-- HOA
What's special
Covered patioMultiple outbuildingsThoughtfully maintained ramblerGated entryFully fencedStorage shedsEnclosed hay shed
- 10 days |
- 316 |
- 27 |
Zillow last checked:
Listing updated:
Listed by:
Wendy Wentz,
Gateway Real Estate
Source: NWMLS as distributed by MLS GRID,MLS#: 2515756
Facts & features
Interior
Bedrooms & bathrooms
- Bedrooms: 3
- Bathrooms: 3
- Full bathrooms: 1
- 3/4 bathrooms: 2
- Main level bathrooms: 3
- Main level bedrooms: 3
Primary bedroom
- Level: Main
Primary bedroom
- Level: Main
Bedroom
- Level: Main
Bathroom three quarter
- Level: Main
Bathroom three quarter
- Level: Main
Bathroom full
- Level: Main
Dining room
- Level: Main
Entry hall
- Level: Main
Family room
- Level: Main
Kitchen with eating space
- Level: Main
Living room
- Level: Main
Utility room
- Level: Main
Heating
- Fireplace, Heat Pump, Electric
Cooling
- Heat Pump
Appliances
- Included: Dishwasher, Double Oven, Dryer, Microwave, Refrigerator, Stove(s)/Range(s), Washer, Dishwasher(s), Dryer(s), Microwave(s), Refrigerator(s), Washer(s)
Features
- Bath Off Primary, Ceiling Fan(s), Dining Room, Pantry
- Flooring: Laminate, Vinyl
- Basement: None
- Number of fireplaces: 1
- Fireplace features: Wood Burning, Main Level: 1, Fireplace
Interior area
- Total structure area: 2,700
- Total interior livable area: 2,700 sqft
Property
Parking
- Total spaces: 3
- Parking features: Detached Garage, RV Parking
- Has garage: Yes
- Covered spaces: 3
Features
- Levels: One
- Stories: 1
- Entry location: Main
- Patio & porch: Second Primary Bedroom, Bath Off Primary, Ceiling Fan(s), Dining Room, Fireplace, Pantry, Vaulted Ceiling(s), Walk-In Closet(s), Wired for Generator
- Has view: Yes
- View description: Territorial
Lot
- Size: 5.11 Acres
- Features: Dead End Street, Arena-Outdoor, Barn, Deck, Fenced-Fully, Gated Entry, Outbuildings, RV Parking
- Topography: Equestrian,Level
- Residential vegetation: Garden Space, Pasture
Details
- Parcel number: 22617110500
- Special conditions: Standard
- Other equipment: Wired for Generator
Construction
Type & style
- Home type: MobileManufactured
- Architectural style: Manuf-Triple Wide
- Property subtype: Manufactured Home, Manufactured On Land
Materials
- Cement Planked, Cement Plank
- Foundation: Block
- Roof: Composition
Condition
- Very Good
- Year built: 2017
- Major remodel year: 2017
Utilities & green energy
- Electric: Company: PSE
- Sewer: Septic Tank
- Water: Public, Company: Senic Shores
- Utilities for property: Light Curve
Community & HOA
Community
- Subdivision: Lake Lawrence
Location
- Region: Yelm
Financial & listing details
- Price per square foot: $296/sqft
- Tax assessed value: $724,900
- Annual tax amount: $5,883
- Date on market: 7/15/2026
- Cumulative days on market: 12 days
- Listing terms: Conventional,FHA,USDA Loan,VA Loan
- Inclusions: Dishwasher(s), Double Oven, Dryer(s), Microwave(s), Refrigerator(s), Stove(s)/Range(s), Washer(s)
- Body type: Triple Wide
Estimated market value
$793,700
$754,000 - $833,000
$2,045/mo
Price history
| Date | Event | Price |
|---|---|---|
| 7/16/2026 | Listed for sale | $800,000+841.2%$296/sqft |
Source:  NWMLS as distributed by MLS GRID #2515756 Report a problem NWMLS as distributed by MLS GRID #2515756 Report a problem | ||
| 4/26/2017 | Sold | $85,000$31/sqft |
Source: NWMLS as distributed by MLS GRID #1087600 Report a problem | ||
Public tax history
| Year | Property taxes | Tax assessment |
|---|---|---|
| 2024 | $5,329 -9.8% | $724,900 +18.1% |
| 2023 | $5,910 -0.5% | $613,900 -4% |
| 2022 | $5,939 +9.5% | $639,500 +28.7% |
| 2021 | $5,423 +15% | $497,000 +31.9% |
| 2020 | $4,715 +18.1% | $376,800 +3.2% |
| 2019 | $3,993 +367.5% | $365,100 -2.1% |
| 2018 | $854 -7.8% | $373,100 +441.9% |
| 2017 | $927 | $68,850 -4% |
| 2016 | $927 | $71,700 -3% |
| 2014 | $927 | $73,900 |
Find assessor info on the county website
Monthly payment
Climate risks
Neighborhood: 98597
Nearby schools
GreatSchools rating
- 6/10Yelm Prairie Elementary SchoolGrades: PK-5Distance: 3.3 mi
- 7/10Ridgeline Middle SchoolGrades: 6-8Distance: 4.3 mi
- 4/10Yelm High School 12Grades: 9-12Distance: 5.5 mi
- $365,00040.13 Acres14040 Old Camp Ln SE, Yelm, WA 98597Sold
- $2,599,9999 bd12 ba16k sqft17232 148th Ave SE, Yelm, WA 98597For Sale
- $760,0003 bd2 ba2.4k sqft14544 Regal Ln SE, Yelm, WA 98597Sold
- $250,0005 Acres14648 Regal Ln SE, Yelm, WA 98597Sold
- $360,00040.13 Acres14043 Old Camp Ln SE, Yelm, WA 98597Sold
- $285,0004.78 Acres14623 Lindsay Loop SE, Yelm, WA 98597Lot/Land
- $380,00040.131 Acres13918 Old Camp Ln SE, Yelm, WA 98597Sold
- $800,0005 bd3 ba2.7k sqft14809 Lindsay Loop SE, Yelm, WA 98597Sold
A local agent can set up tours, give advice and negotiate with sellers.
A local lender can help you make sure your offer is ready when you are.
Similar homes
- $599,9503 bd3 ba1.9k sqft18421 149th Lane SE, Yelm, WA 98597Active
 MLS ID #2559550, Harrison Harte. NWMLS as distributed by MLS GRID
 - $750,0004 bd3 ba2.9k sqftLake Lawrence, Yelm, WA 98597Active
 MLS ID #2483536, Karena Peterson. NWMLS as distributed by MLS GRID
 - $--3 bd2 ba2.2k sqft13612 Vail Rd SE, Yelm, WA 98597Auction
 Auction.com 2
 - $629,9003 bd2 ba1.3k sqft16301 Vail Road SE, Yelm, WA 98597Active
 MLS ID #2559504, Justin Lane. NWMLS as distributed by MLS GRID
 - $765,0003 bd3 ba3.6k sqft19733 147th Avenue SE, Yelm, WA 98597ContingentMLS ID #2540580, Rachel Platt. NWMLS as distributed by MLS GRID
- $879,9505 bd3 ba3k sqft14418 Avis Lane SE, Yelm, WA 98597ActiveMLS ID #2549104, Nikki Leske. NWMLS as distributed by MLS GRID
- $789,9993 bd3 ba2.7k sqft13903 Solberg Road SE, Yelm, WA 98597ActiveMLS ID #2546146, Dara Foster. NWMLS as distributed by MLS GRID
- $734,9994 bd3 ba2.3k sqft15635 Ursula Lane SE, Yelm, WA 98597ActiveMLS ID #2533793, Stephanie Sampson. NWMLS as distributed by MLS GRID
- $899,9504 bd3 ba2.5k sqft19724 144th Lane SE, Yelm, WA 98597ActiveMLS ID #2550928, Christina Janis. NWMLS as distributed by MLS GRID
- $1,150,0004 bd3 ba2.3k sqft12911 Vail Road SE, Yelm, WA 98597ActiveMLS ID #2559311, Paul Oczkewicz. NWMLS as distributed by MLS GRID
- $670,0003 bd3 ba2.3k sqft16212 Chuckawa Lane SE, Yelm, WA 98597ActiveMLS ID #2517504, Michelle Weiser. NWMLS as distributed by MLS GRID
- $650,0003 bd2 ba1.7k sqft14135 Vail Road SE, Yelm, WA 98597ActiveMLS ID #2531393, Dan Rowley. NWMLS as distributed by MLS GRID
- $485,0003 bd2 ba1.6k sqftLake Lawrence West, Yelm, WA 98597ActiveMLS ID #2558893, Angela Lowe. NWMLS as distributed by MLS GRID
- $949,9504 bd3 ba2.6k sqft11310 Harris Rd SE, Yelm, WA 98597ActiveMLS ID #2540191, Paul S. Williams. NWMLS as distributed by MLS GRID
- $674,9504 bd2 ba2.1k sqftMountain Vista Estates, Yelm, WA 98597ActiveMLS ID #2533630, Vickie Jennings. NWMLS as distributed by MLS GRID
- $829,9905 bd4 ba3.4k sqft14913 Champion Estates Drive SE, Yelm, WA 98597ActiveMLS ID #2482118, Lida Cozzetti. NWMLS as distributed by MLS GRID
- $695,0003 bd2 ba2k sqft12438 Witland Lane SE, Yelm, WA 98597ActiveMLS ID #2526211, Toril Schoepfer. NWMLS as distributed by MLS GRID
- $711,4503 bd3 ba2.2k sqftMaxvale Hill, Yelm, WA 98597ActiveMLS ID #2526735, Marvin Yamada. NWMLS as distributed by MLS GRID
- $899,9504 bd3 ba3.2k sqft16026 Lawrence Place SE, Yelm, WA 98597ActiveMLS ID #2539310, Bao Quoc Kieu. NWMLS as distributed by MLS GRID
- $669,9503 bd3 ba2.2k sqftHobby Acres, Yelm, WA 98597ActiveMLS ID #2517318, Cara Watts. NWMLS as distributed by MLS GRID
