This stunning 2,344 sq ft rambler combines modern luxury with ultimate privacy. Living room features soaring vaulted ceilings and integrated surround sound, creating an inviting space for everyday living or entertaining. Open kitchen offers premium Corian countertops, built-in wall oven and microwave, trash compactor, and instant hot water. Unwind in spa-inspired 5-piece primary suite complete with deep soaking tub and a custom double shower with precise temperature controls. This home is fully equipped for comfort and peace of mind with a 20k automatic generator, whole-house water filtration, central vacuum, and an efficient heat pump with AC. Additional highlights include a dedicated office/playroom with French doors, a large unfinished bonus room above the garage, Conex, and storage shed. All of these things and no CC&Rs, make this serene 5-acre old-growth retreat a must see.
Contingent
Listed by: Berkshire Hathaway HS NW • Michelle Weiser
Price cut: $9K (7/15)
$670,000
16212 Chuckawa Lane SE, Yelm, WA 98597
3beds
2,344sqft
:
Get pre-qualified$4,189/mo
Single Family Residence
Built in 2002
5 Acres Lot
$668,900 Zestimate®
$286/sqft
$-- HOA
What's special
- 42 days |
- 515 |
- 31 |
Zillow last checked:
Listing updated:
Listed by:
Michelle Weiser,
Berkshire Hathaway HS NW
Source: NWMLS as distributed by MLS GRID,MLS#: 2517504
Facts & features
Interior
Bedrooms & bathrooms
- Bedrooms: 3
- Bathrooms: 3
- Full bathrooms: 2
- 1/2 bathrooms: 1
- Main level bathrooms: 3
- Main level bedrooms: 3
Primary bedroom
- Level: Main
Bedroom
- Level: Main
Bedroom
- Level: Main
Bathroom full
- Level: Main
Bathroom full
- Level: Main
Other
- Level: Main
Dining room
- Level: Main
Dining room
- Level: Main
Great room
- Level: Main
Kitchen with eating space
- Level: Main
Heating
- Forced Air, Heat Pump, Electric, Propane
Cooling
- Forced Air, Heat Pump, HEPA Air Filtration
Appliances
- Included: Dishwasher, Disposal, Dryer, Microwave, Refrigerator, Stove(s)/Range(s), Tankless Water Heater, Trash Compactor, Washer, Dishwasher(s), Dryer(s), Garbage Disposal, Microwave(s), Refrigerator(s), Washer(s), Water Heater: Tankless, Water Heater Location: Garage
Features
- Bath Off Primary, Central Vacuum, Ceiling Fan(s), Dining Room, Pantry
- Flooring: Ceramic Tile, Carpet
- Doors: French Doors
- Windows: Dbl Pane/Storm Window
- Basement: None
- Has fireplace: No
Interior area
- Total structure area: 2,344
- Total interior livable area: 2,344 sqft
Video & virtual tour
Property
Parking
- Total spaces: 2
- Parking features: Driveway, Attached Garage, RV Parking
- Has attached garage: Yes
- Covered spaces: 2
Features
- Levels: One
- Stories: 1
- Patio & porch: Bath Off Primary, Built-In Vacuum, Ceiling Fan(s), Dbl Pane/Storm Window, Dining Room, French Doors, Jetted Tub, Pantry, Security System, Vaulted Ceiling(s), Walk-In Closet(s), Water Heater, Wired for Generator
- Spa features: Bath
- Has view: Yes
- View description: Territorial
Lot
- Size: 5 Acres
- Dimensions: 217,800
- Features: Dead End Street, Secluded, Deck, High Speed Internet, Outbuildings, Propane, RV Parking
- Topography: Level
- Residential vegetation: Brush, Garden Space, Wooded
Details
- Parcel number: 22622330100
- Special conditions: Standard
- Other equipment: Wired for Generator
Construction
Type & style
- Home type: SingleFamily
- Architectural style: 1 Story
- Property subtype: Single Family Residence
Materials
- Cement/Concrete, Wood Products
- Foundation: Poured Concrete
- Roof: Composition
Condition
- Good
- Year built: 2002
Utilities & green energy
- Electric: Company: PSE
- Sewer: Septic Tank, Company: Septic
- Water: Individual Well, Company: Well
Community & HOA
Community
- Security: Security System
- Subdivision: Yelm
HOA
- HOA phone: 360-561-1968
Location
- Region: Yelm
Financial & listing details
- Price per square foot: $286/sqft
- Tax assessed value: $603,800
- Annual tax amount: $4,385
- Date on market: 6/24/2026
- Cumulative days on market: 44 days
- Listing terms: Conventional,FHA,VA Loan
- Inclusions: Dishwasher(s), Dryer(s), Garbage Disposal, Microwave(s), Refrigerator(s), Stove(s)/Range(s), Trash Compactor, Washer(s)
Estimated market value
$668,900
$635,000 - $702,000
$3,197/mo
Price history
| Date | Event | Price |
|---|---|---|
| 7/15/2026 | Price change | $670,000-1.3%$286/sqft |
Source:  NWMLS as distributed by MLS GRID #2517504 Report a problem NWMLS as distributed by MLS GRID #2517504 Report a problem | ||
| 6/25/2026 | Listed for sale | $679,000+49.2%$290/sqft |
Source: NWMLS as distributed by MLS GRID #2517504 Report a problem | ||
| 2/26/2020 | Sold | $455,000+5.8%$194/sqft |
Source: NWMLS as distributed by MLS GRID #1554329 Report a problem | ||
| 1/28/2020 | Pending sale | $430,000$183/sqft |
Source: RE/MAX Realty South #1554329 Report a problem | ||
| 1/23/2020 | Listed for sale | $430,000+956%$183/sqft |
Source: RE/MAX Realty South #1554329 Report a problem | ||
| 12/13/2001 | Sold | $40,718$17/sqft |
Source: Public Record Report a problem | ||
Public tax history
| Year | Property taxes | Tax assessment |
|---|---|---|
| 2024 | $4,458 -17.3% | $603,800 +8.1% |
| 2023 | $5,388 +2.2% | $558,700 -1.3% |
| 2022 | $5,271 +6.5% | $566,200 +25.1% |
| 2021 | $4,948 +5.9% | $452,500 +21.2% |
| 2020 | $4,672 +33.4% | $373,300 +8.8% |
| 2019 | $3,503 -14.1% | $343,100 +5.2% |
| 2018 | $4,078 +18.4% | $326,000 +7.9% |
| 2017 | $3,445 | $302,050 +16.3% |
| 2016 | $3,445 | $259,800 +5.5% |
| 2014 | $3,445 | $246,250 +9.9% |
| 2013 | -- | $224,050 |
| 2012 | $2,974 | -- |
| 2011 | -- | -- |
| 2010 | -- | -- |
| 2009 | $3,379 | -- |
| 2008 | -- | -- |
| 2007 | $3,544 -31.8% | -- |
| 2006 | $5,199 +44.5% | -- |
| 2005 | $3,599 | -- |
| 2004 | -- | -- |
| 2002 | -- | -- |
| 2001 | $506 -3.5% | $38,000 |
| 2000 | $524 | $38,000 |
Find assessor info on the county website
Monthly payment
Est. payment
Payment breakdown
Explore the cost of this home by adjusting the details. Changes won't be saved.Climate risks
Neighborhood: 98597
Nearby schools
GreatSchools rating
- 6/10Yelm Prairie Elementary SchoolGrades: PK-5Distance: 5.5 mi
- 7/10Ridgeline Middle SchoolGrades: 6-8Distance: 6.5 mi
- 4/10Yelm High School 12Grades: 9-12Distance: 7.8 mi
Schools provided by the listing agent
- Elementary: Prairie Elem
- Middle: Ridgeline Mid
- High: Yelm High12
Source: NWMLS as distributed by MLS GRID. This data may not be complete. We recommend contacting the local school district to confirm school assignments for this home.
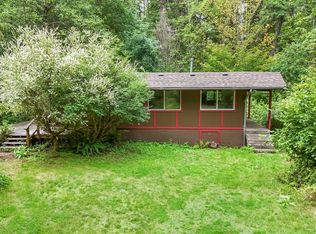
- $170,0001 bd1 ba512 sqft16138 Chuckawa Ln SE, Yelm, WA 98597Sold

- $457,5003 bd2 ba1.2k sqft18344 Shenandoah Ln SE, Yelm, WA 98597Sold
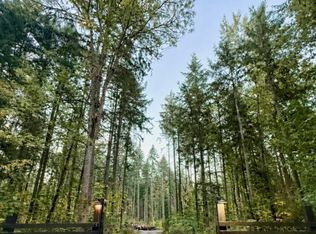
- $299,0005 acres18311 Shenandoah Ln SE, Yelm, WA 98597Pending
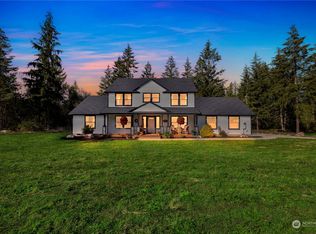
- $802,5004 bd3 ba3.2k sqft16009 Chuckawa Ln SE, Yelm, WA 98597Sold
- $715,0004 bd3 ba2k sqft16444 Lawrence Lake Rd SE, Yelm, WA 98597Sold
- $600,0004 bd3 ba2.3k sqft16320 Lawrence Lake Rd SE, Yelm, WA 98597Sold
- $749,9503 bd3 ba2.3k sqft15900 Lawrence Lake Rd SE, Yelm, WA 98597Sold
- $835,0003 bd3 ba2.2k sqft15830 Lawrence Lake Rd SE, Yelm, WA 98597Sold
A local agent can set up tours, give advice and negotiate with sellers.
A local lender can help you make sure your offer is ready when you are.
Similar homes
- $674,9504 bd2 ba2.1k sqftMountain Vista Estates, Yelm, WA 98597Active
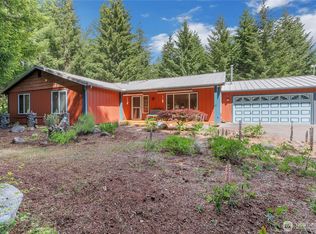 MLS ID #2533630, Vickie Jennings. NWMLS as distributed by MLS GRID
 - $599,9503 bd3 ba1.9k sqft18421 149th Lane SE, Yelm, WA 98597Active
 MLS ID #2559550, Harrison Harte. NWMLS as distributed by MLS GRID
 - $515,5003 bd2 ba1.3k sqft14342 Brandie Court SE, Yelm, WA 98597Active
 MLS ID #2561151, Sandy Nelson. NWMLS as distributed by MLS GRID
 - $529,9003 bd2 ba1.6k sqft16033 Agate Street SE, Yelm, WA 98597Active
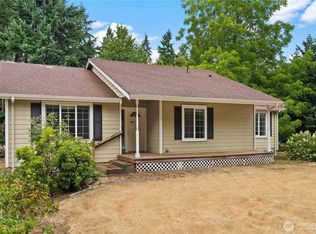 MLS ID #2563738, Angela K. Filkins. NWMLS as distributed by MLS GRID
 - $669,9503 bd3 ba2.2k sqftHobby Acres, Yelm, WA 98597ActiveMLS ID #2517318, Cara Watts. NWMLS as distributed by MLS GRID
- $640,0004 bd3 ba2.9k sqft17511 Scenic Shores Court SE, Yelm, WA 98597ActiveMLS ID #2507541, Shannon Bell-Peterson. NWMLS as distributed by MLS GRID
- $675,0004 bd3 ba2.8k sqftFredricks Estates, Yelm, WA 98597ActiveMLS ID #2544685, Tracie L Choate. NWMLS as distributed by MLS GRID
- $789,9993 bd3 ba2.7k sqft13903 Solberg Road SE, Yelm, WA 98597ActiveMLS ID #2546146, Dara Foster. NWMLS as distributed by MLS GRID
- $649,9503 bd2 ba1.6k sqft9117 336th Street S, Roy, WA 98580ActiveMLS ID #2535871, Sofia Epps. NWMLS as distributed by MLS GRID
- $999,9973 bd2 ba2.4k sqftTahoma Vista Estates, Yelm, WA 98597ActiveMLS ID #2550858, Melanie R. Coelho. NWMLS as distributed by MLS GRID
- $899,9504 bd3 ba3.2k sqft16026 Lawrence Place SE, Yelm, WA 98597ActiveMLS ID #2539310, Bao Quoc Kieu. NWMLS as distributed by MLS GRID
- $799,9505 bd3 ba2.8k sqftWhite Water Estates, Roy, WA 98580ActiveMLS ID #2557602, Sean Roberts. NWMLS as distributed by MLS GRID
- $625,0003 bd2 ba1.9k sqft714 Tipsoo Loop S, Rainier, WA 98576ActiveMLS ID #2549816, Catherine Larrow. NWMLS as distributed by MLS GRID
- $789,0003 bd3 ba2.2k sqft32916 14th Avenue S, Roy, WA 98580ActiveMLS ID #2560836, Rob Hoefs. NWMLS as distributed by MLS GRID
- $515,0005 bd3 ba2.3k sqft9229 Carys Street SE, Yelm, WA 98597ActiveMLS ID #2561576, Justin Lancaster. NWMLS as distributed by MLS GRID
- $645,0003 bd3 ba1.7k sqft12305 523rd Street E, Eatonville, WA 98328ActiveMLS ID #2545578, Heather Witte. NWMLS as distributed by MLS GRID
- $645,0003 bd2 ba2.2k sqft36612 2nd Avenue S, Roy, WA 98580ActiveMLS ID #2460896, Nicole Trout. NWMLS as distributed by MLS GRID
- $699,9903 bd2 ba2.1k sqft12009 Kapowsin HWY, Graham, WA 98338ActiveMLS ID #2507542, Suzzy Wilder-Poe. NWMLS as distributed by MLS GRID
- $522,9005 bd3 ba2.2k sqft16656 91st Avenue SE, Yelm, WA 98597ActiveMLS ID #2545077, Lorraine Gakin. NWMLS as distributed by MLS GRID
- $650,0003 bd3 ba2.7k sqft336 Big Hanaford Road, Centralia, WA 98531ActiveMLS ID #2501927, Nick W Shivers. NWMLS as distributed by MLS GRID
