If you like new, we have a Brand New Roof as of 03/27/2026, all new interior paint, exterior paint, a new driveway, and a new walkway to your front door. This 3 bed 2 bath tri-level home in Lakeview Terrace is turn key ready. As you enter the home the open living room with vaulted ceilings brings in plenty of natural light and space for entertaining. To the right of the living room is the kitchen with vaulted ceilings, appliances, plenty of cabinet space and a pantry for additional storage. The kitchen has a sliding door that takes you to the backyard and its attached deck/back porch. As you head upstairs you will find the primary bedroom, secondary bedroom with a ceiling fan and a full bathroom. Upon taking the stairs to the lower level you will find an open family room, the laundry room, a 1/2 bathroom and the
3rd bedroom (non-conforming). You will find access to the crawl space that contains the furnace and hot water heater in the basement bedroom closet. The two car attached garage has a separate entrance that leads to the front door. The garage also has plenty of room for additional storage. The backyard and side yard have an outside living area that can accommodate a grill and outdoor seating if you choose. This property is located around the corner from Quincy Reservoir where you can walk to their trail that takes you around the lake. Minutes away to amenities and shopping makes this location ideal. Cherry Creek schools is a plus.
No HOA and no metro taxing district here.
Sold for $415,000
$415,000
17236 E Tufts Avenue, Aurora, CO 80015
3beds
1,216sqft
Single Family Residence
Built in 1983
4,356 Square Feet Lot
$408,800 Zestimate®
$341/sqft
$2,483 Estimated rent
Home value
$408,800
$384,000 - $437,000
$2,483/mo
Zestimate® history
Owner options
List your home for rent
$2,483/mo
Rent Zestimate®
Find your next renter with Zillow Rental Manager. Plus, with online applications, you can quickly screen prospective tenants – for free.
$2,483/mo
Rent Zestimate®
Refinance and save
$2,456/mo
Est. payment
Refinancing to a lower rate could help reduce your monthly payments and save thousands over the life of the loan.
$2,456/mo
Est. payment
Explore your selling options
Work with a Zillow partner agent
Leverage their expertise and Zillow's premium Showcase listings to get your home seen by more buyers.
Get startedList with your own agent
Get your home in front of millions of buyers by listing it on Zillow.
Learn how to do itSell it yourself
Take full control of how buyers see your home on Zillow by listing For Sale by Owner (FSBO).
List your homeWhat's special
Open family roomNew drivewayAll new interior paintPrimary bedroomKitchen with vaulted ceilingsPlenty of cabinet spacePantry for additional storage
Zillow last checked:
Listing updated:
Listed by:
Daniel Quillen 720-289-4658 13DanQ@gmail.com,
HomeSmart Realty,
Adam David Cox 303-907-3453,
HomeSmart Realty
Bought with:
Vincent Kline, 100093440
Keller Williams Realty Downtown LLC
Amy Corbin, 100094184
Keller Williams Realty Downtown LLC
Source: REcolorado as distributed by MLS GRID,MLS#: 8130990
Facts & features
Interior
Bedrooms & bathrooms
- Bedrooms: 3
- Bathrooms: 2
- Full bathrooms: 1
- 1/2 bathrooms: 1
Bedroom
- Description: New Paint
- Features: Primary Suite
- Level: Upper
Bedroom
- Description: New Paint
- Features: Primary Suite
- Level: Upper
Bedroom
- Description: Non-Conforming Due To Being On Garden Level
- Level: Lower
Bathroom
- Description: New Paint
- Level: Upper
Bathroom
- Description: New Paint
- Level: Lower
Family room
- Description: New Paint
- Level: Lower
Kitchen
- Description: New Paint
- Level: Main
Laundry
- Level: Lower
Living room
- Description: New Paint
- Level: Main
Heating
- Forced Air
Cooling
- Air Conditioning-Room, Central Air
Appliances
- Included: Dishwasher, Disposal, Dryer, Electric Water Heater, Microwave, Oven, Range, Refrigerator, Washer
Features
- Ceiling Fan(s), High Ceilings, Laminate Counters, Pantry
- Flooring: Carpet, Laminate
- Windows: Double Pane Windows
- Basement: Crawl Space
Interior area
- Total structure area: 1,216
- Total interior livable area: 1,216 sqft
- Finished area above ground: 1,216
Property
Parking
- Total spaces: 2
- Parking features: Exterior Access Door
- Attached garage spaces: 2
Features
- Levels: Tri-Level
- Patio & porch: Deck
- Exterior features: Rain Gutters
- Fencing: Full
Lot
- Size: 4,356 Square Feet
- Features: Level
Details
- Parcel number: 032385171
- Special conditions: Standard
Construction
Type & style
- Home type: SingleFamily
- Architectural style: Traditional
- Property subtype: Single Family Residence
Materials
- Brick, Wood Siding
- Roof: Composition
Condition
- Year built: 1983
Utilities & green energy
- Electric: 220 Volts
- Sewer: Public Sewer
- Water: Public
- Utilities for property: Cable Available, Electricity Connected, Natural Gas Connected
Community & HOA
Community
- Subdivision: Lakeview Terrace
HOA
- Has HOA: No
Location
- Region: Aurora
Financial & listing details
- Price per square foot: $341/sqft
- Tax assessed value: $424,600
- Annual tax amount: $2,284
- Date on market: 3/11/2026
- Listing terms: Cash,Conventional,FHA,Other,VA Loan
- Exclusions: Seller's Personal Property
- Ownership: Individual
- Electric utility on property: Yes
- Road surface type: Paved
Price history
| Date | Event | Price |
|---|---|---|
| 4/24/2026 | Sold | $415,000-2.4%$341/sqft |
Source:  REcolorado as distributed by MLS GRID #8130990 Report a problem REcolorado as distributed by MLS GRID #8130990 Report a problem | ||
| 3/30/2026 | Pending sale | $425,000$350/sqft |
Source: REcolorado as distributed by MLS GRID #8130990 Report a problem | ||
| 3/24/2026 | Listed for sale | $425,000$350/sqft |
Source: REcolorado as distributed by MLS GRID #8130990 Report a problem | ||
| 3/13/2026 | Pending sale | $425,000$350/sqft |
Source: REcolorado as distributed by MLS GRID #8130990 Report a problem | ||
| 3/11/2026 | Listed for sale | $425,000+314.6%$350/sqft |
Source: REcolorado as distributed by MLS GRID #8130990 Report a problem | ||
| 11/8/2024 | Listing removed | $2,195$2/sqft |
Source: Zillow Rentals Report a problem | ||
| 11/2/2024 | Price change | $2,195-4.4%$2/sqft |
Source: Zillow Rentals Report a problem | ||
| 10/17/2024 | Listed for rent | $2,295+15%$2/sqft |
Source: Zillow Rentals Report a problem | ||
| 10/22/2021 | Listing removed | -- |
Source: Zillow Rental Network Premium Report a problem | ||
| 10/13/2021 | Price change | $1,995-7.2%$2/sqft |
Source: Zillow Rental Network Premium Report a problem | ||
| 9/30/2021 | Price change | $2,150-4.4%$2/sqft |
Source: Zillow Rental Network Premium Report a problem | ||
| 9/3/2021 | Listed for rent | $2,250$2/sqft |
Source: Zillow Rental Network Premium Report a problem | ||
| 8/7/2021 | Listing removed | -- |
Source: Zillow Rental Network Premium Report a problem | ||
| 7/27/2021 | Listed for rent | $2,250+73.7%$2/sqft |
Source: Zillow Rental Network Premium Report a problem | ||
| 11/20/2013 | Listing removed | $1,295$1/sqft |
Source: Direct Homes & Management, Inc Report a problem | ||
| 10/23/2013 | Listed for rent | $1,295$1/sqft |
Source: Direct Homes & Management, Inc Report a problem | ||
| 1/6/1997 | Sold | $102,500$84/sqft |
Source: Public Record Report a problem | ||
Public tax history
| Year | Property taxes | Tax assessment |
|---|---|---|
| 2025 | $2,560 +13.4% | $26,538 -18.7% |
| 2024 | $2,257 +39.6% | $32,629 -11% |
| 2023 | $1,617 -0.6% | $36,666 +64.2% |
| 2022 | $1,627 | $22,324 -2.8% |
| 2021 | -- | $22,965 -1.7% |
| 2020 | $1,677 +26.8% | $23,352 |
| 2019 | $1,323 | $23,352 +30.2% |
| 2018 | $1,323 +1.5% | $17,942 |
| 2017 | $1,304 | $17,942 +23.6% |
| 2016 | -- | $14,511 |
| 2015 | -- | $14,511 +39.4% |
| 2014 | $1,070 +23.5% | $10,412 -4.9% |
| 2013 | $867 | $10,950 |
| 2012 | -- | $10,950 |
| 2011 | $815 +2.7% | $10,950 +4.3% |
| 2010 | $793 -23% | $10,500 |
| 2009 | $1,030 | $10,500 -22.1% |
| 2008 | -- | $13,476 |
| 2007 | -- | $13,476 -4.6% |
| 2006 | -- | $14,129 |
| 2005 | -- | $14,129 +10.1% |
| 2002 | $934 +9.2% | $12,830 +16.5% |
| 2001 | $855 | $11,010 |
Find assessor info on the county website
Neighborhood: Summer Valley
Nearby homes
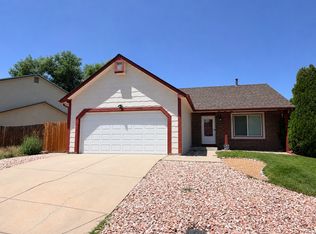
- $2,7004 bd2 ba1.2k sqft17193 E Tufts Ave, Aurora, CO 80015For Rent
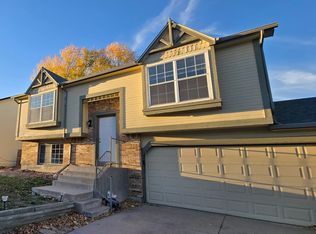
- $442,3004 bd2 ba2.1k sqft17163 E Tufts Ave, Aurora, CO 80015Off Market
- $416,0003 bd2 ba1.2k sqft4591 S Quintero St, Aurora, CO 80015Off Market
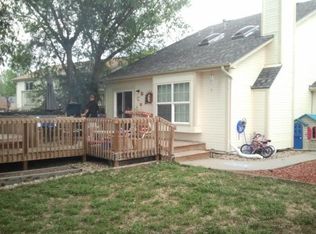
- $467,9004 bd3 ba1.7k sqft17133 E Tufts Ave, Aurora, CO 80015Off Market
- $430,1004 bd2 ba1.2k sqft17184 E Tufts Ave, Aurora, CO 80015Off Market
- $403,9002 bd2 ba926 sqft17174 E Tufts Ave, Aurora, CO 80015Off Market
- $428,4003 bd2 ba1.4k sqft17194 E Tufts Ave, Aurora, CO 80015Off Market
- $429,6002 bd2 ba1.5k sqft4583 S Quintero St, Aurora, CO 80015Off Market
Nearby schools
GreatSchools rating
- 2/10Meadow Point Elementary SchoolGrades: PK-5Distance: 0.5 mi
- 7/10Falcon Creek Middle SchoolGrades: 6-8Distance: 2.4 mi
- 9/10Grandview High SchoolGrades: 9-12Distance: 3.5 mi
Schools provided by the listing agent
- Elementary: Meadow Point
- Middle: Falcon Creek
- High: Grandview
- District: Cherry Creek 5
Source: REcolorado as distributed by MLS GRID. This data may not be complete. We recommend contacting the local school district to confirm school assignments for this home.
Get a cash offer in 3 minutes
Find out how much your home could sell for in as little as 3 minutes with a no-obligation cash offer.
Estimated market value
$408,800
Get a cash offer in 3 minutes
Find out how much your home could sell for in as little as 3 minutes with a no-obligation cash offer.
Estimated market value
$408,800
- Colorado
- Arapahoe County
- Aurora
- 80015
- Summer Valley
- 17236 E Tufts Avenue
Nearby cities
Nearby neighborhoods
Nearby zip codes
Other Aurora Topics
