Skip main navigation
Sold for $3,600,000
  • $3,600,000

    17236 Weddington St, Encino, CA 91316

    6beds
    6,079sqft
    Residential, Single Family Residence
    Built in 1957
    0.42 Acres Lot
    $3,607,700 Zestimate®
    $592/sqft
    $7,875 Estimated rent

    Home value

    $3,607,700

    $3.28M - $3.97M

    $7,875/mo

    Zestimate® history
    Loading
    Loading...

    Owner options

    List your home for rent

    $7,875/mo

    Rent Zestimate®

    Find your next renter with Zillow Rental Manager. Plus, with online applications, you can quickly screen prospective tenants – for free.

    Learn more

    $7,875/mo

    Rent Zestimate®

    Refinance and save

    $23,034/mo

    Est. payment

    Refinancing to a lower rate could help reduce your monthly payments and save thousands over the life of the loan.

    See today's rates

    $23,034/mo

    Est. payment

    Explore your selling options

    Work with a Zillow partner agent

    Leverage their expertise and Zillow's premium Showcase listings to get your home seen by more buyers.

    Get started

    List with your own agent

    Get your home in front of millions of buyers by listing it on Zillow.

    Learn how to do it

    Sell it yourself

    Take full control of how buyers see your home on Zillow by listing For Sale by Owner (FSBO).

    List your home

    What's special

    Sparkling poolDedicated playgroundDedicated gymBeautifully finished bathsCollection of fruit treesLight-filled open spacesCharming breakfast sitting area
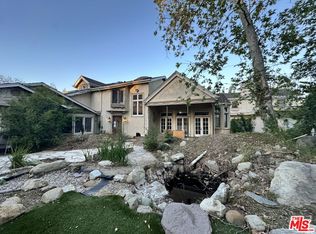
    Nestled in the highly sought-after Amestoy Estates neighborhood, this expansive estate offers six bedrooms, eight bathrooms, and sits on an impressive, flat 18,000+ square foot lotembodying a graceful blend of scale, comfort, and refined living. Introduced by a grand circular driveway, the home reveals itself with quiet elegance and was completely reimagined and expanded in 2006, where a beautifully composed layout creates a natural harmony between elevated entertaining and everyday ease.Well designed, each bedroom is appointed as a spacious ensuite, offering a sense of retreat and comfort throughout. A private media room with its own bathroom and a dedicated gym further enhance the home, creating spaces that invite both relaxation and recreation.From the moment you enter, the home unfolds with an effortless, natural flow. The living room, highlighted by dramatic two-story ceilings, transitions seamlessly into the formal dining area, then onward to the kitchen and family room, creating a series of light-filled, open spaces. Sunlight pours in, while French doors open to the backyard, blurring the line between indoors and out and allowing each space to feel effortlessly connected.At the heart of the home, the chef's kitchen serves as a natural gathering placeopen, inviting, and thoughtfully appointed with a large island, stainless steel appliances, and a walk-in pantry. A charming breakfast sitting area completes the space, making it ideal for both casual mornings and larger gatherings.Warmth is woven throughout, with fireplaces anchoring both the dining room and the primary suite, adding a sense of intimacy and quiet sophistication.Upstairs, four generously sized ensuite bedrooms offer comfort and calm, each thoughtfully designed with ample closet space and beautifully finished baths.The primary suite unfolds as a true sanctuaryexpansive yet serene, featuring a sitting area with a fireplace, dual walk-in closets, and a private balcony overlooking the lush grounds. The spa-inspired bath evokes a sense of escape, with refined finishes and a tranquil, restorative atmosphere.Outside, the grounds feel both expansive and secluded. Set on a flat lot and framed by mature bamboo and lush hedging, the backyard offers exceptional privacy. A sparkling pool anchors the space, surrounded by a sprawling lawn, a dedicated playground, and a collection of fruit trees. A separate structure with a three-quarter bathcurrently used as a gymoffers incredible flexibility and could easily serve as a pool house, office, or guest quarters, adding to the versatility of the outdoor setting.Offering a rare combination of space, comfort, and versatility, this home presents an exceptional opportunity to experience the best of Amestoy Estates living.

    Zillow last checked:

    Listing updated:

    Listed by:

    Ingrid Sacerio DRE # 01905431 323-333-7018,

    The Agency 424-230-3700

    Bought with:

    Brian Cohen, DRE # 02225118

    Equity Union

    Source: CLAW,MLS#: 26669743MLS Logo

    Facts & features

    Interior

    Bedrooms & bathrooms
    • Bedrooms: 6
    • Bathrooms: 8
    • Full bathrooms: 8
    Kitchen
    • Features: Gourmet Kitchen, Remodeled, Pantry, Open to Family Room, Kitchen Island
    Heating
    • Central
    Cooling
    • Air Conditioning
    Appliances
    • Included: Range, Range Hood, Oven, Double Oven, Warming Drawer, Freezer, Disposal, Dishwasher, Washer, Dryer, Range/Oven, Recirculated Exhaust Fan, Refrigerator, Vented Exhaust Fan, Water Filter, Water Purifier
    • Laundry: Laundry Room
    Features
    • Built-Ins, Breakfast Area, Formal Dining Rm, Kitchen Island
    • Flooring: Mixed
    • Doors: Double Door Entry, French Doors
    • Number of fireplaces: 2
    • Fireplace features: Dining Room
    Interior area
    • Total structure area: 6,079
    • Total interior livable area: 6,079 sqft

    Property

    Parking
    • Total spaces: 6
    • Parking features: Garage Door Opener, Garage Is Attached
    • Attached garage spaces: 2
    Features
    • Levels: Two
    • Exterior features: Balcony
    • Pool features: Heated And Filtered, In Ground
    • Spa features: None
    • Has view: Yes
    • View description: Pool
    • Has water view: Yes
    Lot
    • Size: 0.42 Acres
    • Dimensions: 99 x 185
    Details
    • Additional structures: Other, Detached Guest House
    • Parcel number: 2258005018
    • Zoning: LARA
    • Special conditions: Standard

    Construction

    Type & style
    • Home type: SingleFamily
    • Architectural style: Mediterranean
    • Property subtype: Residential, Single Family Residence
    Condition
    • Updated/Remodeled
    • Year built: 1957

    Utilities & green energy

    Green energy
    • Energy generation: Solar

    Community & neighborhood

    Location
    • Region: Encino

    Price history

    DateEventPrice
    5/5/2026Sold$3,600,000+0.1%$592/sqft
    Source: CLAW #26669743 Report a problem
    4/21/2026Pending sale$3,595,000$591/sqft
    Source: CLAW #26669743 Report a problem
    4/16/2026Contingent$3,595,000$591/sqft
    Source: CLAW #26669743 Report a problem
    3/26/2026Listed for sale$3,595,000+63.4%$591/sqft
    Source: CLAW #26669743 Report a problem
    1/15/2010Sold$2,200,000-5.4%$362/sqft
    Source: Public Record Report a problem
    2/1/2008Sold$2,325,000$382/sqft
    Source: Public Record Report a problem

    Public tax history

    YearProperty taxesTax assessment
    2025$34,594 +1.4%$2,839,801 +2%
    2024$34,128 +2%$2,784,120 +2%
    2023$33,465 +4.9%$2,729,530 +2%
    2022$31,909 +1.3%$2,676,011 +2%
    2021$31,508 -1%$2,623,541 +1%
    2020$31,829 $2,596,641 +2%
    2019$31,829 +4.8%$2,545,727 +2%
    2018$30,359 $2,495,812 +2%
    2017$30,359 +2.2%$2,446,875 +8%
    2016$29,696 +8.3%$2,265,000
    2015$27,414 +13.9%$2,265,000 +16.8%
    2014$24,077 $1,940,000 +25.2%
    2012-- $1,550,000 -30.1%
    2011-- $2,216,565 +37.3%
    2010-- $1,614,000 -13.2%
    2009-- $1,859,800 -0.5%
    2008-- $1,869,738 +2%
    2007-- $1,833,077 +28.1%
    2006-- $1,431,000 +7.9%
    2005-- $1,326,000 +589.1%
    2004-- $192,423 +1.9%
    2003-- $188,898 +2%
    2002-- $185,195 +4%
    2000-- $178,006

    Find assessor info on the county website

    Neighborhood: Encino

    Nearby schools

    GreatSchools rating
    Get a cash offer in 3 minutes
    Find out how much your home could sell for in as little as 3 minutes with a no-obligation cash offer.
    Estimated market value
    $3,607,700
    Get a cash offer in 3 minutes
    Find out how much your home could sell for in as little as 3 minutes with a no-obligation cash offer.
    Estimated market value
    $3,607,700