Welcome to this beautiful 4-bedroom, 3.5-bathroom home located in the desirable Villages of Purcellville. The main level features stunning hardwood flooring, while the bedrooms are comfortably carpeted. You'll love the abundant natural light that fills the space, especially in the fresh and modern kitchen with its pendant lighting, granite counter top, stainless steel appliances, large walk in pantry, double wall oven and a cooktop. The kitchen also opens up to a lovely deck, perfect for outdoor dining and relaxation. Fully fenced, large private backyard offers ample outdoor space for myriad activities like kids play area/gardening /playing frisbee with fur babies and so on! On the main floor, across the open kitchen, the family room boasts built-in shelving and a cozy fireplace, creating a warm and inviting atmosphere. There is a designated dining space for family meals and gatherings and a formal living room to entertain your guests. Upstairs, you'll find generously sized Primary Bedroom with 2 Walk in Closets and an Updated bathroom, 3 other bedrooms, offering plenty of space for comfort and privacy and a large full bath in the hallway. The lower level provides a large lounging area and a versatile rec room that can be used as an office, gym, or guest space and a full bath. Additional Bonus is recently installed Solar Panels that have enabled the sellers to have huge savings in their electric bills! * Updates * Primary bedroom Bath Redone-2021*, *Cooktop -2024* *Oven, Dishwasher and Refrigerator-2023, *Pellet Stove-2023*, *Solar Panels-2020* * Roof, HVAC and Water Heater were within 2014-2018! This home also includes a 2-car garage, offering convenience and ample storage. Conveniently located close to Purcellville Gateway, which has Harris Teeter, Starbucks, Sweet Frog frozen yogurt, MOD Pizza, Mathnasium, Nail Salon and many more amenities. Access to the W&OD is just seconds away from the front door, making downtown Purcellville minutes away. This is a rare opportunity to own a remarkable home in a prime location. Don't miss out on this wonderful opportunity to live in a home that has it all!
Sold for $780,000
$780,000
17237 Pickwick Dr, Purcellville, VA 20132
4beds
3,452sqft
Single Family Residence
Built in 1997
10,454 Square Feet Lot
$829,600 Zestimate®
$226/sqft
$4,269 Estimated rent
Home value
$829,600
$788,000 - $871,000
$4,269/mo
Zestimate® history
Owner options
List your home for rent
$4,269/mo
Rent Zestimate®
Find your next renter with Zillow Rental Manager. Plus, with online applications, you can quickly screen prospective tenants – for free.
$4,269/mo
Rent Zestimate®
Refinance and save
$4,741/mo
Est. payment
Refinancing to a lower rate could help reduce your monthly payments and save thousands over the life of the loan.
$4,741/mo
Est. payment
Explore your selling options
Work with a Zillow partner agent
Leverage their expertise and Zillow's premium Showcase listings to get your home seen by more buyers.
Get startedList with your own agent
Get your home in front of millions of buyers by listing it on Zillow.
Learn how to do itSell it yourself
Take full control of how buyers see your home on Zillow by listing For Sale by Owner (FSBO).
List your homeWhat's special
Zillow last checked:
Listing updated:
Listed by:
Aarti Sood 617-899-4063,
Redfin Corporation
Bought with:
Geri Deane, 0225204806
Hunt Country Sotheby's International Realty
Source: Bright MLS,MLS#: VALO2077478
Facts & features
Interior
Bedrooms & bathrooms
- Bedrooms: 4
- Bathrooms: 4
- Full bathrooms: 3
- 1/2 bathrooms: 1
- Main level bathrooms: 1
Basement
- Area: 1056
Heating
- Heat Pump, Propane
Cooling
- Heat Pump, Central Air, Other
Appliances
- Included: Microwave, Dryer, Washer, Cooktop, Dishwasher, Disposal, Humidifier, Refrigerator, Ice Maker, Oven, Water Heater
- Laundry: Has Laundry
Features
- Attic, Ceiling Fan(s), Dining Area, Family Room Off Kitchen, Floor Plan - Traditional, Formal/Separate Dining Room, Primary Bath(s)
- Flooring: Carpet, Hardwood, Wood
- Windows: Window Treatments
- Basement: Interior Entry
- Number of fireplaces: 1
- Fireplace features: Screen
Interior area
- Total structure area: 3,452
- Total interior livable area: 3,452 sqft
- Finished area above ground: 2,396
- Finished area below ground: 1,056
Property
Parking
- Total spaces: 6
- Parking features: Covered, Garage Faces Front, Garage Door Opener, Inside Entrance, Asphalt, Attached, Driveway
- Attached garage spaces: 2
- Uncovered spaces: 4
Accessibility
- Accessibility features: None
Features
- Levels: Three
- Stories: 3
- Pool features: None
Lot
- Size: 10,454 Square Feet
Details
- Additional structures: Above Grade, Below Grade
- Parcel number: 452166726000
- Zoning: PV:R3
- Special conditions: Standard
Construction
Type & style
- Home type: SingleFamily
- Architectural style: Colonial
- Property subtype: Single Family Residence
Materials
- Vinyl Siding
- Foundation: Permanent, Other
Condition
- New construction: No
- Year built: 1997
Utilities & green energy
- Sewer: Public Sewer
- Water: Public
Community & HOA
Community
- Subdivision: Villages Of Purcellville
HOA
- Has HOA: Yes
- Amenities included: Common Grounds
- Services included: Management, Common Area Maintenance, Road Maintenance, Snow Removal, Trash
- HOA fee: $55 quarterly
- HOA name: VILLAGES OF PURCELLVILLE HOA
Location
- Region: Purcellville
Financial & listing details
- Price per square foot: $226/sqft
- Tax assessed value: $678,790
- Annual tax amount: $7,466
- Date on market: 8/15/2024
- Listing agreement: Exclusive Right To Sell
- Exclusions: Propane Tank
- Ownership: Fee Simple
Price history
| Date | Event | Price |
|---|---|---|
| 9/3/2024 | Sold | $780,000+0.6%$226/sqft |
Source:  Bright MLS #VALO2077478 Report a problem Bright MLS #VALO2077478 Report a problem | ||
| 8/22/2024 | Contingent | $775,000$225/sqft |
Source: Bright MLS #VALO2077478 Report a problem | ||
| 8/15/2024 | Listed for sale | $775,000+47.6%$225/sqft |
Source: Bright MLS #VALO2077478 Report a problem | ||
| 4/11/2018 | Sold | $525,000$152/sqft |
Source: Public Record Report a problem | ||
| 3/11/2018 | Listed for sale | $525,000+19.6%$152/sqft |
Source: Keller Williams Realty #1000254794 Report a problem | ||
| 6/30/2015 | Sold | $439,000$127/sqft |
Source: Agent Provided Report a problem | ||
| 5/4/2015 | Listed for sale | $439,000+115.1%$127/sqft |
Source: Century 21 Redwood Realty #LO8624523 Report a problem | ||
| 12/19/1997 | Sold | $204,050$59/sqft |
Source: Public Record Report a problem | ||
Public tax history
| Year | Property taxes | Tax assessment |
|---|---|---|
| 2025 | $6,406 +5.5% | $767,230 +13% |
| 2024 | $6,075 +9.1% | $678,790 +6.7% |
| 2023 | $5,569 +2.7% | $636,450 +7.9% |
| 2022 | $5,425 +5% | $589,630 +11.9% |
| 2021 | $5,165 -2.1% | $527,030 +3.4% |
| 2020 | $5,275 -19.5% | $509,680 -0.6% |
| 2019 | $6,549 +411.1% | $512,610 +17.1% |
| 2018 | $1,282 -74.1% | $437,710 -0.7% |
| 2017 | $4,957 +0.5% | $440,640 +1.4% |
| 2016 | $4,934 | $434,450 +40.2% |
| 2015 | $4,934 +0.5% | $309,770 +3.2% |
| 2014 | $4,911 +5.1% | $300,300 +14.3% |
| 2013 | $4,671 | $262,710 |
| 2012 | -- | -- |
| 2011 | -- | -- |
| 2010 | -- | -- |
| 2009 | -- | $346,900 -18.9% |
| 2008 | -- | $428,000 -11.7% |
| 2007 | -- | $484,800 -5% |
| 2006 | -- | $510,100 +28% |
| 2005 | -- | $398,600 +6.6% |
| 2004 | -- | $373,900 +10.5% |
| 2003 | -- | $338,500 +22.2% |
| 2002 | -- | $276,900 -0.6% |
| 2001 | -- | $278,500 |
Find assessor info on the county website
Neighborhood: 20132
Nearby homes
- $936,4004 bd3 ba3.9k sqft17233 Pickwick Dr, Purcellville, VA 20132Off Market
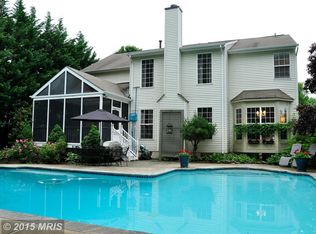
- $815,0004 bd4 ba3.7k sqft17241 Pickwick Dr, Purcellville, VA 20132Sold
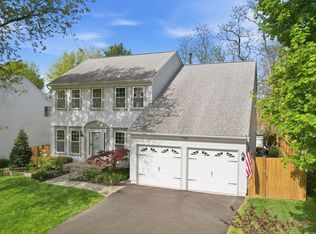
- $762,6004 bd2 ba2.3k sqft17229 Pickwick Dr, Purcellville, VA 20132Off Market
- $820,2004 bd3 ba2.9k sqft17245 Pickwick Dr, Purcellville, VA 20132Off Market
- $805,5005 bd4 ba3.2k sqft17252 Pickwick Dr, Purcellville, VA 20132Off Market
- $784,3004 bd3 ba2.2k sqft17256 Pickwick Dr, Purcellville, VA 20132Off Market
- $839,1004 bd4 ba2.8k sqft17225 Pickwick Dr, Purcellville, VA 20132Off Market
- $761,9004 bd4 ba3.2k sqft17249 Pickwick Dr, Purcellville, VA 20132Off Market
Nearby schools
GreatSchools rating
- 9/10Kenneth W Culbert Elementary SchoolGrades: PK-5Distance: 0.8 mi
- 9/10Blue Ridge Middle SchoolGrades: 6-8Distance: 1 mi
- 10/10Loudoun Valley High SchoolGrades: 9-12Distance: 0.3 mi
Schools provided by the listing agent
- Elementary: Kenneth W. Culbert
- Middle: Blue Ridge
- High: Loudoun County
- District: Loudoun County Public Schools
Source: Bright MLS. This data may not be complete. We recommend contacting the local school district to confirm school assignments for this home.
Get a cash offer in 3 minutes
Find out how much your home could sell for in as little as 3 minutes with a no-obligation cash offer.
Estimated market value
$829,600
Get a cash offer in 3 minutes
Find out how much your home could sell for in as little as 3 minutes with a no-obligation cash offer.
Estimated market value
$829,600
- Virginia
- Loudoun County
- Purcellville
- 20132
- 17237 Pickwick Dr
Nearby cities
Nearby zip codes
Other Purcellville Topics
