Welcome to this first class Richmond American "Princeton" model in the heart of Purcellville offering nearly 4000 finished square feet across three levels. Recent improvements include: new HVAC, new windows, new driveway, new privacy fence, new paint, new carpet, newer roof and gutters, newer hot water heater; the kitchen and all bathrooms have been remodeled as well! This home has been superbly maintained and is in impeccable condition. This 4-bedroom, 3.5-bath home includes a fully finished walk-up basement with a full bath, recreation room, and spaciouls laundry room, and features a light, bright and airy kitchen with island and pendant lighting, open living spaces, a spacious family room, and a flexible main-level office or library. Upstairs, the generous primary suite offers a comfortable retreat, while the finished walk-up lower level provides excellent additional living space for recreation, guests, hobbies, or a home gym. Outdoor living is a true highlight, with a rear deck and expansive custom stone hardscaping and multiple patio entertaining areas, a stone fire pit, fenced rear yard, and mature landscaping. A special feature of the property is the handcrafted exterior stonework, created by the owner, a professional stonemason, giving the home a distinctive level of character and craftsmanship rarely found. Conveniently located near downtown Purcellville, shopping, dining, and Route 7.
Sold for $815,000
$815,000
17241 Pickwick Dr, Purcellville, VA 20132
4beds
3,710sqft
Single Family Residence
Built in 1997
10,019 Square Feet Lot
$813,400 Zestimate®
$220/sqft
$4,243 Estimated rent
Home value
$813,400
$773,000 - $854,000
$4,243/mo
Zestimate® history
Owner options
List your home for rent
$4,243/mo
Rent Zestimate®
Find your next renter with Zillow Rental Manager. Plus, with online applications, you can quickly screen prospective tenants – for free.
$4,243/mo
Rent Zestimate®
Refinance and save
$5,001/mo
Est. payment
Refinancing to a lower rate could help reduce your monthly payments and save thousands over the life of the loan.
$5,001/mo
Est. payment
Explore your selling options
Work with a Zillow partner agent
Leverage their expertise and Zillow's premium Showcase listings to get your home seen by more buyers.
Get startedList with your own agent
Get your home in front of millions of buyers by listing it on Zillow.
Learn how to do itSell it yourself
Take full control of how buyers see your home on Zillow by listing For Sale by Owner (FSBO).
List your homeWhat's special
New privacy fenceRecreation roomFenced rear yardExpansive custom stone hardscapingNew carpetOpen living spacesNew driveway
Zillow last checked:
Listing updated:
Listed by:
Carolyn Young 703-261-9190,
Samson Properties,
Listing Team: The Carolyn Young Team, Co-Listing Team: The Carolyn Young Team,Co-Listing Agent: Hans Schenk 703-261-9190,
Samson Properties
Bought with:
Jane Quach, SP98370465
NBI Realty, LLC
Source: Bright MLS,MLS#: VALO2121304
Facts & features
Interior
Bedrooms & bathrooms
- Bedrooms: 4
- Bathrooms: 4
- Full bathrooms: 3
- 1/2 bathrooms: 1
- Main level bathrooms: 1
Rooms
- Room types: Living Room, Dining Room, Primary Bedroom, Bedroom 2, Bedroom 3, Bedroom 4, Kitchen, Family Room, Foyer, Laundry, Office, Recreation Room, Storage Room, Bathroom 2, Bathroom 3, Bonus Room, Primary Bathroom, Half Bath
Primary bedroom
- Features: Attached Bathroom, Ceiling Fan(s), Walk-In Closet(s), Flooring - Carpet
- Level: Upper
- Area: 360 Square Feet
- Dimensions: 18 X 20
Bedroom 2
- Features: Flooring - Carpet, Crown Molding
- Level: Upper
- Area: 200 Square Feet
- Dimensions: 10 X 20
Bedroom 3
- Features: Flooring - Carpet
- Level: Upper
- Area: 120 Square Feet
- Dimensions: 10 X 12
Bedroom 4
- Features: Flooring - Carpet
- Level: Upper
- Area: 170 Square Feet
- Dimensions: 10 X 17
Primary bathroom
- Features: Bathroom - Stall Shower, Double Sink, Flooring - Ceramic Tile
- Level: Upper
Bathroom 2
- Features: Flooring - Ceramic Tile, Bathroom - Tub Shower
- Level: Upper
Bathroom 3
- Features: Bathroom - Tub Shower, Flooring - Ceramic Tile
- Level: Lower
- Area: 78 Square Feet
- Dimensions: 13 X 6
Bonus room
- Features: Flooring - Carpet, Chair Rail, Recessed Lighting
- Level: Lower
- Area: 176 Square Feet
- Dimensions: 11 X 16
Dining room
- Features: Crown Molding, Flooring - Carpet
- Level: Main
- Area: 180 Square Feet
- Dimensions: 9 X 20
Family room
- Features: Flooring - HardWood, Fireplace - Wood Burning, Crown Molding
- Level: Main
- Area: 255 Square Feet
- Dimensions: 15 X 17
Foyer
- Features: Cathedral/Vaulted Ceiling
- Level: Main
- Area: 45 Square Feet
- Dimensions: 5 X 9
Half bath
- Level: Main
- Area: 30 Square Feet
- Dimensions: 5 X 6
Kitchen
- Features: Countertop(s) - Quartz, Kitchen Island, Eat-in Kitchen, Pantry, Flooring - Ceramic Tile
- Level: Main
- Area: 304 Square Feet
- Dimensions: 19 X 16
Laundry
- Features: Built-in Features, Flooring - Luxury Vinyl Plank
- Level: Lower
- Area: 154 Square Feet
- Dimensions: 14 X 11
Living room
- Features: Flooring - Carpet
- Level: Main
- Area: 180 Square Feet
- Dimensions: 18 X 10
Office
- Level: Main
- Area: 120 Square Feet
- Dimensions: 12 X 10
Recreation room
- Features: Flooring - Tile/Brick
- Level: Lower
- Area: 675 Square Feet
- Dimensions: 27 X 25
Storage room
- Features: Basement - Unfinished
- Level: Lower
- Area: 456 Square Feet
- Dimensions: 24 X 19
Heating
- Forced Air, Propane
Cooling
- Central Air, Electric
Appliances
- Included: Microwave, Dryer, Disposal, Dishwasher, Washer, Freezer, Refrigerator, Ice Maker, Cooktop, Water Heater
- Laundry: In Basement, Dryer In Unit, Has Laundry, Washer In Unit, Laundry Room
Features
- Bathroom - Stall Shower, Breakfast Area, Built-in Features, Ceiling Fan(s), Chair Railings, Crown Molding, Dining Area, Family Room Off Kitchen, Floor Plan - Traditional, Eat-in Kitchen, Kitchen - Gourmet, Kitchen Island, Kitchen - Table Space, Pantry, Primary Bath(s), Recessed Lighting, Upgraded Countertops, Wainscotting, Walk-In Closet(s), Dry Wall, 9'+ Ceilings, 2 Story Ceilings, High Ceilings
- Flooring: Hardwood, Luxury Vinyl, Carpet, Ceramic Tile, Wood
- Doors: Six Panel
- Windows: Screens, Double Pane Windows, Energy Efficient, Insulated Windows, Low Emissivity Windows, Vinyl Clad, Window Treatments
- Basement: Full,Finished,Walk-Out Access,Windows,Concrete,Rear Entrance,Heated,Interior Entry,Exterior Entry
- Number of fireplaces: 1
- Fireplace features: Wood Burning, Mantel(s)
Interior area
- Total structure area: 3,810
- Total interior livable area: 3,710 sqft
- Finished area above ground: 2,560
- Finished area below ground: 1,150
Property
Parking
- Total spaces: 6
- Parking features: Garage Faces Front, Inside Entrance, Garage Door Opener, Asphalt, Driveway, Paved, Private, Attached
- Attached garage spaces: 2
- Uncovered spaces: 4
Accessibility
- Accessibility features: None
Features
- Levels: Two
- Stories: 2
- Patio & porch: Deck, Patio
- Exterior features: Extensive Hardscape, Rain Gutters
- Pool features: None
- Spa features: Bath
- Fencing: Back Yard,Privacy,Full,Wood
- Has view: Yes
- View description: Garden, Scenic Vista
Lot
- Size: 10,019 Square Feet
- Features: Landscaped, Level, Private, Front Yard, Premium, Rear Yard, Suburban
Details
- Additional structures: Above Grade, Below Grade
- Parcel number: 452166620000
- Zoning: PV:R3
- Special conditions: Standard
Construction
Type & style
- Home type: SingleFamily
- Architectural style: Colonial
- Property subtype: Single Family Residence
Materials
- Vinyl Siding
- Foundation: Permanent
- Roof: Architectural Shingle
Condition
- Excellent
- New construction: No
- Year built: 1997
- Major remodel year: 2026
Details
- Builder model: Princeton I
- Builder name: Richmond American
Utilities & green energy
- Sewer: Public Sewer
- Water: Public
- Utilities for property: Underground Utilities, Broadband, Cable, Fiber Optic
Community & HOA
Community
- Security: Smoke Detector(s)
- Subdivision: Villages Of Purcellville
HOA
- Has HOA: Yes
- Amenities included: Tot Lots/Playground
- Services included: Common Area Maintenance, Management
- HOA fee: $19 monthly
- HOA name: VILLAGES OF PURCELLVILLE HOA
Location
- Region: Purcellville
Financial & listing details
- Price per square foot: $220/sqft
- Tax assessed value: $707,550
- Annual tax amount: $7,288
- Date on market: 4/23/2026
- Listing agreement: Exclusive Right To Sell
- Listing terms: Cash,Conventional,FHA,VA Loan
- Inclusions: Shed
- Ownership: Fee Simple
- Road surface type: Black Top
Price history
| Date | Event | Price |
|---|---|---|
| 6/12/2026 | Sold | $815,000-1.8%$220/sqft |
Source:  Bright MLS #VALO2121304 Report a problem Bright MLS #VALO2121304 Report a problem | ||
| 6/8/2026 | Pending sale | $830,000$224/sqft |
Source: Bright MLS #VALO2121304 Report a problem | ||
| 5/9/2026 | Contingent | $830,000$224/sqft |
Source: Bright MLS #VALO2121304 Report a problem | ||
| 4/23/2026 | Listed for sale | $830,000+317.1%$224/sqft |
Source: Bright MLS #VALO2121304 Report a problem | ||
| 12/29/1997 | Sold | $199,000$54/sqft |
Source: Public Record Report a problem | ||
Public tax history
| Year | Property taxes | Tax assessment |
|---|---|---|
| 2025 | $5,852 0% | $700,880 +7.2% |
| 2024 | $5,854 +7.4% | $654,050 +5% |
| 2023 | $5,450 +3.4% | $622,820 +8.7% |
| 2022 | $5,272 +6.7% | $573,030 +13.6% |
| 2021 | $4,942 +5.7% | $504,240 +11.6% |
| 2020 | $4,677 -19.5% | $451,890 +5.8% |
| 2019 | $5,807 +443.6% | $427,270 +5.6% |
| 2018 | $1,068 -76.1% | $404,680 +2% |
| 2017 | $4,465 +1.7% | $396,910 +1.3% |
| 2016 | $4,392 | $391,870 +49.5% |
| 2015 | $4,392 +0.3% | $262,200 +3% |
| 2014 | $4,380 +4% | $254,450 +13.2% |
| 2013 | $4,211 | $224,700 |
| 2012 | -- | -- |
| 2011 | -- | -- |
| 2010 | -- | -- |
| 2009 | -- | $351,800 -19.1% |
| 2008 | -- | $434,800 -11.9% |
| 2007 | -- | $493,400 -5.3% |
| 2006 | -- | $521,100 +28.1% |
| 2005 | -- | $406,800 +6.4% |
| 2004 | -- | $382,400 +10.4% |
| 2003 | -- | $346,500 +22.4% |
| 2002 | -- | $283,100 -0.3% |
| 2001 | -- | $284,000 |
Find assessor info on the county website
Neighborhood: 20132
Nearby homes
- $818,6004 bd3 ba2.9k sqft17245 Pickwick Dr, Purcellville, VA 20132Off Market
- $780,0004 bd4 ba3.4k sqft17237 Pickwick Dr, Purcellville, VA 20132Sold
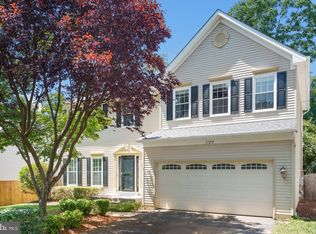
- $778,6004 bd3 ba2.2k sqft17256 Pickwick Dr, Purcellville, VA 20132Off Market
- $758,7004 bd4 ba3.2k sqft17249 Pickwick Dr, Purcellville, VA 20132Off Market
- $807,5005 bd4 ba3.4k sqft17260 Pickwick Dr, Purcellville, VA 20132Off Market
- $932,4004 bd3 ba3.9k sqft17233 Pickwick Dr, Purcellville, VA 20132Off Market
- $800,8005 bd4 ba3.2k sqft17252 Pickwick Dr, Purcellville, VA 20132Off Market
- $845,0004 bd5 ba2.8k sqft17264 Pickwick Dr, Purcellville, VA 20132Off Market
Nearby schools
GreatSchools rating
- 9/10Kenneth W Culbert Elementary SchoolGrades: PK-5Distance: 0.8 mi
- 9/10Blue Ridge Middle SchoolGrades: 6-8Distance: 1 mi
- 10/10Loudoun Valley High SchoolGrades: 9-12Distance: 0.3 mi
Schools provided by the listing agent
- Elementary: Kenneth W. Culbert
- Middle: Blue Ridge
- High: Loudoun Valley
- District: Loudoun County Public Schools
Source: Bright MLS. This data may not be complete. We recommend contacting the local school district to confirm school assignments for this home.
Get a cash offer in 3 minutes
Find out how much your home could sell for in as little as 3 minutes with a no-obligation cash offer.
Estimated market value
$813,400
Get a cash offer in 3 minutes
Find out how much your home could sell for in as little as 3 minutes with a no-obligation cash offer.
Estimated market value
$813,400
- Virginia
- Loudoun County
- Purcellville
- 20132
- 17241 Pickwick Dr
Nearby cities
Nearby zip codes
Other Purcellville Topics
