Stunning Custom Hannah Bartoletta Home on a Corner Lot! This impressive new listing features 4 bedrooms + office + bonus room, 3 bathrooms, 3,137 sq. ft, pool and spa package with expansive conservation views. Recent upgrades include: New pool pump motor, heater, automation, and salt system (2024), New exterior paint (2024), New gas grill (2024), pool cage re-screen (2024), epoxy garage floor (2024), and pool resurfacing (2024). The curb appeal is captivating with a three-car garage, stack stone details, column accents, crisp landscaping, a pavered walkway, tile roof, and a spacious side yard with no neighbors. Upon entering through custom glass front doors, you are welcomed by the formal areas featuring newer interior paint (2021), tile floors, plantation shutters, 5 1/4 inch baseboards, crown molding, custom made chandelier with Swarovski crystals, art niches, and 8-foot sliding glass doors offering views of the lanai and pool. The kitchen is a culinary haven with maple cabinetry, thick granite countertops, crown molding, custom honeycomb tile backsplash, built-in microwave and oven (2019), four-burner gas stove, new dishwasher (2023), breakfast bar, pendant lighting, and an eat-in area. It seamlessly flows into the family room, which features gleaming laminate floors, floating wood shelves (2019), custom tile, an upgraded gas fireplace (2019), and 8-foot sliding glass doors leading to the pool. The primary suite, situated in a private wing, includes laminate floors, art niches, French doors to the lanai, crown molding, two walk-in closets, and an en suite bathroom with dual vanities, granite countertops, updated lighting, plantation shutters, a whirlpool bathtub, and a walk-in glass shower. The office is conveniently located at the front, with plantation shutters, laminate floors, crown molding, and built-in bookshelves. The secondary bedrooms are spacious with ample sunlight and closet space.The bonus room provides large windows, laminate floors, vaulted ceilings, and private lanai access. Step outside to your private screened-in lanai with custom pavers throughout. The pool and spa provide the perfect relaxation spot on warm summer days. The lanai also features an outdoor kitchen with a sink and grill, situated on a conservation lot with only one neighbor, ensuring total privacy. Additional Improvements include, new barn door (2019), new window films (2019), resurfaced pool deck (2016), and new fans, lights, switches, and LED bulbs (2016). Conveniently located near top-rated schools, Wiregrass Regional Mall, Tampa Premium Outlet Mall, I-75, I-275, and more! Welcome home.
Sold for $912,000
$912,000
17238 EMERALD CHASE DRIVE, TAMPA, FL 33647
5beds
3,137sqft
Single Family Residence
Built in 2005
0.58 Acres Lot
$975,600 Zestimate®
$291/sqft
$4,242 Estimated rent
Home value
$975,600
$917,000 - $1.03M
$4,242/mo
Zestimate® history
Owner options
List your home for rent
$4,242/mo
Rent Zestimate®
Find your next renter with Zillow Rental Manager. Plus, with online applications, you can quickly screen prospective tenants – for free.
$4,242/mo
Rent Zestimate®
Refinance and save
$6,508/mo
Est. payment
Refinancing to a lower rate could help reduce your monthly payments and save thousands over the life of the loan.
$6,508/mo
Est. payment
Explore your selling options
Work with a Zillow partner agent
Leverage their expertise and Zillow's premium Showcase listings to get your home seen by more buyers.
Get startedList with your own agent
Get your home in front of millions of buyers by listing it on Zillow.
Learn how to do itSell it yourself
Take full control of how buyers see your home on Zillow by listing For Sale by Owner (FSBO).
List your homeWhat's special
Zillow last checked:
Listing updated:
Listed by:
Kristy Darragh 813-784-7080,
FLORIDA EXECUTIVE REALTY 813-972-3430
Bought with:
Karen Tillman-Gosselin, 689680
BHHS FLORIDA PROPERTIES GROUP
Source: Stellar MLS,MLS#: T3527929 Originating MLS: Tampa
Originating MLS: Tampa
Facts & features
Interior
Bedrooms & bathrooms
- Bedrooms: 5
- Bathrooms: 3
- Full bathrooms: 3
Rooms
- Room types: Attic, Bonus Room, Den/Library/Office, Family Room, Dining Room, Living Room
Primary bedroom
- Features: Dual Sinks, En Suite Bathroom, Exhaust Fan, Tub with Separate Shower Stall, Water Closet/Priv Toilet, Walk-In Closet(s)
- Level: First
- Dimensions: 19x14
Bedroom 2
- Features: Built-in Closet
- Level: First
- Dimensions: 12x11
Bedroom 3
- Features: Built-in Closet
- Level: First
- Dimensions: 12x11
Bedroom 4
- Features: Built-in Closet
- Level: First
- Dimensions: 12x11
Bonus room
- Features: No Closet
- Level: First
- Dimensions: 22x14
Dining room
- Level: First
- Dimensions: 14x10
Family room
- Level: First
- Dimensions: 19x18
Kitchen
- Features: Kitchen Island
- Level: First
- Dimensions: 20x15
Living room
- Level: First
- Dimensions: 19x16
Heating
- Electric, Natural Gas
Cooling
- Central Air
Appliances
- Included: Oven, Cooktop, Dishwasher, Electric Water Heater, Microwave, Refrigerator, Water Softener
- Laundry: Electric Dryer Hookup, Inside, Laundry Room
Features
- Built-in Features, Ceiling Fan(s), Crown Molding, Eating Space In Kitchen, High Ceilings, Kitchen/Family Room Combo, Open Floorplan, Solid Wood Cabinets, Split Bedroom, Stone Counters, Thermostat, Vaulted Ceiling(s), Walk-In Closet(s)
- Flooring: Engineered Hardwood, Laminate, Tile
- Doors: Sliding Doors
- Windows: Blinds, Shutters, Window Treatments
- Has fireplace: Yes
- Fireplace features: Family Room, Gas
Interior area
- Total structure area: 4,404
- Total interior livable area: 3,137 sqft
Property
Parking
- Total spaces: 3
- Parking features: Driveway, Garage Door Opener
- Attached garage spaces: 3
- Has uncovered spaces: Yes
- Details: Garage Dimensions: 31x25
Features
- Levels: One
- Stories: 1
- Patio & porch: Covered, Patio, Screened
- Exterior features: Irrigation System, Private Mailbox, Sidewalk
- Has private pool: Yes
- Pool features: Heated, In Ground, Salt Water, Screen Enclosure
- Has spa: Yes
- Spa features: Heated, In Ground
- Has view: Yes
- View description: Trees/Woods
Lot
- Size: 0.58 Acres
- Dimensions: 238 x 144
- Features: Conservation Area, Corner Lot, City Lot, Landscaped, Near Golf Course, Sidewalk
- Residential vegetation: Mature Landscaping, Oak Trees, Trees/Landscaped, Wooded
Details
- Parcel number: A2227195UQ00000100010.0
- Zoning: PD-A
- Special conditions: None
Construction
Type & style
- Home type: SingleFamily
- Architectural style: Contemporary
- Property subtype: Single Family Residence
Materials
- Block, Stucco
- Foundation: Slab
- Roof: Tile
Condition
- Completed
- New construction: No
- Year built: 2005
Utilities & green energy
- Sewer: Public Sewer
- Water: Public
- Utilities for property: BB/HS Internet Available, Cable Connected, Electricity Connected, Fiber Optics, Natural Gas Connected, Phone Available, Public, Sewer Connected, Underground Utilities, Water Connected
Community & HOA
Community
- Features: Deed Restrictions, Dog Park, Gated Community - No Guard, Golf, Sidewalks, Special Community Restrictions
- Security: Gated Community, Smoke Detector(s)
- Pet fee: $0 monthly
- Subdivision: TAMPA PALMS AREA 8 PRCL 23 P
HOA
- Has HOA: Yes
- Amenities included: Fence Restrictions, Gated
- Services included: Community Pool, Recreational Facilities
- HOA fee: $259 monthly
- HOA name: Tracy Ingram
- HOA phone: 813-979-9595
- Second HOA name: Tampa Palms North
Location
- Region: Tampa
Financial & listing details
- Price per square foot: $291/sqft
- Tax assessed value: $808,983
- Annual tax amount: $10,054
- Date on market: 5/23/2024
- Cumulative days on market: 11 days
- Listing terms: Cash,Conventional,FHA,VA Loan
- Ownership: Fee Simple
- Total actual rent: 0
- Electric utility on property: Yes
- Road surface type: Paved, Asphalt
Price history
| Date | Event | Price |
|---|---|---|
| 6/26/2024 | Sold | $912,000-4%$291/sqft |
Source:  Stellar MLS #T3527929 Report a problem Stellar MLS #T3527929 Report a problem | ||
| 6/4/2024 | Pending sale | $950,000$303/sqft |
Source: Stellar MLS #T3527929 Report a problem | ||
| 5/23/2024 | Listed for sale | $950,000+72.7%$303/sqft |
Source: Stellar MLS #T3527929 Report a problem | ||
| 7/17/2012 | Sold | $550,000-1.6%$175/sqft |
Source: Public Record Report a problem | ||
| 5/23/2012 | Price change | $559,000-3.5%$178/sqft |
Source: Florida Executive Realty #T2519619 Report a problem | ||
| 5/22/2012 | Listed for sale | $579,000+36.2%$185/sqft |
Source: Florida Executive Realty #T2519619 Report a problem | ||
| 7/21/2011 | Sold | $425,000-5.6%$135/sqft |
Source: Public Record Report a problem | ||
| 5/4/2011 | Price change | $450,000-2.4%$143/sqft |
Source: Florida Executive Realty #T2468248 Report a problem | ||
| 4/28/2011 | Price change | $461,100-7.8%$147/sqft |
Source: Florida Executive Realty #T2468248 Report a problem | ||
| 4/9/2011 | Listed for sale | $500,000-25.4%$159/sqft |
Source: Florida Executive Realty #T2465738 Report a problem | ||
| 4/29/2005 | Sold | $670,000+0%$214/sqft |
Source: Public Record Report a problem | ||
| 1/24/2005 | Sold | $669,940+551.7%$214/sqft |
Source: Agent Provided Report a problem | ||
| 3/2/2004 | Sold | $102,800$33/sqft |
Source: Public Record Report a problem | ||
Public tax history
| Year | Property taxes | Tax assessment |
|---|---|---|
| 2025 | $15,720 +52.3% | $808,983 +0.8% |
| 2024 | $10,319 +2.6% | $802,455 +54.5% |
| 2023 | $10,054 +3.3% | $519,439 +3% |
| 2022 | $9,734 +1% | $504,310 +3% |
| 2021 | $9,634 +1.4% | $489,621 +1.4% |
| 2020 | $9,500 +2% | $482,861 +2.3% |
| 2019 | $9,310 | $472,005 +1.9% |
| 2018 | $9,310 +0.5% | $463,204 -5.5% |
| 2017 | $9,264 +1.1% | $490,300 +10.3% |
| 2016 | $9,161 +2.7% | $444,346 +0.7% |
| 2015 | $8,920 -0.8% | $441,257 +0.8% |
| 2014 | $8,991 | $437,755 -5.7% |
| 2013 | $8,991 +0.1% | $464,073 +9.2% |
| 2012 | $8,978 -0.9% | $425,089 -0.7% |
| 2011 | $9,059 -0.1% | $428,038 -0.7% |
| 2010 | $9,065 -8.8% | $431,123 -8.2% |
| 2009 | $9,936 -17.7% | $469,536 -15% |
| 2008 | $12,069 -6% | $552,334 -8.3% |
| 2007 | $12,834 -9.6% | $602,183 -1.4% |
| 2006 | $14,201 +406% | $610,901 +531.2% |
| 2005 | $2,806 | $96,781 +11.1% |
| 2004 | -- | $87,103 +5.9% |
| 2003 | -- | $82,264 -9.1% |
| 2002 | -- | $90,497 |
Find assessor info on the county website
Neighborhood: Tampa Palms
Nearby homes
- $948,9005 bd4 ba4.5k sqft17236 Emerald Chase Dr, Tampa, FL 33647Off Market
- $952,4004 bd3 ba3.7k sqft17234 Emerald Chase Dr, Tampa, FL 33647Off Market
- $1,002,0004 bd3 ba3.9k sqft17237 Emerald Chase Dr, Tampa, FL 33647Off Market
- $1,075,0004 bd3 ba3.8k sqft17211 Talence Ct, Tampa, FL 33647Sold
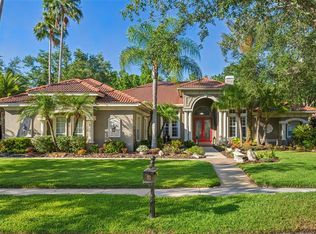
- $1,321,5005 bd4 ba4.8k sqft5013 Landstar Way, Tampa, FL 33647Off Market
- $943,0004 bd3 ba3.8k sqft17232 Emerald Chase Dr, Tampa, FL 33647Off Market
- $827,1004 bd3 ba3.5k sqft17233 Emerald Chase Dr, Tampa, FL 33647Off Market
- $1,003,2005 bd4 ba3.5k sqft17209 Talence Ct, Tampa, FL 33647Off Market
Nearby schools
GreatSchools rating
- 9/10Chiles Elementary SchoolGrades: PK-5Distance: 0.6 mi
- 8/10Liberty Middle SchoolGrades: 6-8Distance: 0.9 mi
- 3/10Freedom High SchoolGrades: 9-12Distance: 0.9 mi
Schools provided by the listing agent
- Elementary: Chiles-HB
- Middle: Liberty-HB
- High: Freedom-HB
Source: Stellar MLS. This data may not be complete. We recommend contacting the local school district to confirm school assignments for this home.
Get a cash offer in 3 minutes
Find out how much your home could sell for in as little as 3 minutes with a no-obligation cash offer.
Estimated market value
$975,600
Get a cash offer in 3 minutes
Find out how much your home could sell for in as little as 3 minutes with a no-obligation cash offer.
Estimated market value
$975,600
- Florida
- Hillsborough County
- Tampa
- 33647
- Tampa Palms
- 17238 EMERALD CHASE DRIVE
Nearby cities
Nearby neighborhoods
Nearby zip codes
Other Tampa Topics
