This luxurious former Hannah-Bartoletta Model home is perfect for the buyer seeking the height of elegance in a classic Florida design with an equal measure of functionality. Upon arrival, you are greeted by the striking elevation with abundant tropical landscaping, brick paved walkway and tower entry with double columns which gives this home tremendous curb appeal. This home features 4 bedrooms, 3 baths, Den, Formal Living and Dining, Leisure Room, Bonus Room and over-sized 3 car garage. Once inside you will immediately notice the details such as coffered ceilings, hand-scraped wood flooring, plantation shutters and 5” crown moulding throughout. Entering this home, you will be in awe, struck by the view from the foyer of the amazing outdoor living area w/pool and spa with rock waterfall, outdoor kitchen and wet bar! With all these custom touches you’ll be proud to call this home. Entering the Master Suite thru its private foyer introduces you to your perfect oasis with a sunny sitting area that overlooks the pool and features a side door that takes you outside to the generous covered lanai. From the high ceilings to the sun-filled walk-in shower and jetted garden tub, the Master Bath is full of dramatic details. Spacious his/hers walk-in closets complete the package. The Chef's Kitchen has furniture grade cabinet detailing and under-cabinet lighting, expansive island, and granite tops …a spectacular kitchen that’s truly the heart of the home. The Bonus Room and large Leisure Room w/pocketing sliding glass doors lead you to an entertainer's dream w/over- sized wrap-around lanai showcasing pool & spa overlooking conservation. Located in the exclusive community of Lancaster in Tampa Palms and includes access to Club Tampa Palms, this home has it all! Tampa Palms is a master-planned community featuring resort-style amenities. Conveniently located near I-75, restaurants, shopping, excellent schools, Florida Cancer, Moffitt Cancer Center, and USF…Don’t You Deserve This?
Sold for $1,075,000
$1,075,000
17211 Talence Ct, Tampa, FL 33647
4beds
3,820sqft
Single Family Residence
Built in 2001
0.65 Acres Lot
$1,193,500 Zestimate®
$281/sqft
$4,701 Estimated rent
Home value
$1,193,500
$1.11M - $1.28M
$4,701/mo
Zestimate® history
Owner options
List your home for rent
$4,701/mo
Rent Zestimate®
Find your next renter with Zillow Rental Manager. Plus, with online applications, you can quickly screen prospective tenants – for free.
$4,701/mo
Rent Zestimate®
Refinance and save
$7,592/mo
Est. payment
Refinancing to a lower rate could help reduce your monthly payments and save thousands over the life of the loan.
$7,592/mo
Est. payment
Explore your selling options
Work with a Zillow partner agent
Leverage their expertise and Zillow's premium Showcase listings to get your home seen by more buyers.
Get startedList with your own agent
Get your home in front of millions of buyers by listing it on Zillow.
Learn how to do itSell it yourself
Take full control of how buyers see your home on Zillow by listing For Sale by Owner (FSBO).
List your homeWhat's special
Zillow last checked:
Listing updated:
Listed by:
Michelle Deaton 813-493-6072,
RE/MAX PREMIER GROUP 813-929-7600,
Rick Deaton 813-493-6073,
RE/MAX PREMIER GROUP
Bought with:
Matt Mesimer, 3333172
KELLER WILLIAMS REALTY SMART 1
Source: Stellar MLS,MLS#: T3527951 Originating MLS: Tampa
Originating MLS: Tampa
Facts & features
Interior
Bedrooms & bathrooms
- Bedrooms: 4
- Bathrooms: 3
- Full bathrooms: 3
Rooms
- Room types: Attic, Bonus Room, Den/Library/Office, Family Room, Utility Room
Primary bedroom
- Features: Walk-In Closet(s)
- Level: First
- Dimensions: 15x21
Bedroom 2
- Features: Built-in Closet
- Level: First
- Dimensions: 11x13
Bedroom 3
- Features: Built-in Closet
- Level: First
- Dimensions: 11x13
Bedroom 4
- Features: Built-in Closet
- Level: First
- Dimensions: 11x13
Bonus room
- Features: No Closet
- Level: First
- Dimensions: 24x14
Den
- Level: First
- Dimensions: 11x15
Family room
- Level: First
- Dimensions: 16x21
Kitchen
- Level: First
- Dimensions: 17x14
Living room
- Level: First
- Dimensions: 15x20
Heating
- Central, Electric, Natural Gas, Zoned
Cooling
- Central Air, Zoned
Appliances
- Included: Oven, Cooktop, Dishwasher, Disposal, Dryer, Gas Water Heater, Kitchen Reverse Osmosis System, Microwave, Refrigerator, Washer, Water Filtration System, Water Softener
- Laundry: Inside
Features
- Ceiling Fan(s), Coffered Ceiling(s), Crown Molding, Eating Space In Kitchen, High Ceilings, Kitchen/Family Room Combo, Living Room/Dining Room Combo, Solid Surface Counters, Solid Wood Cabinets, Split Bedroom, Walk-In Closet(s)
- Flooring: Tile, Hardwood
- Doors: Outdoor Grill, Outdoor Kitchen, Sliding Doors
- Windows: Blinds, Window Treatments, Hurricane Shutters
- Has fireplace: Yes
- Fireplace features: Gas
Interior area
- Total structure area: 5,179
- Total interior livable area: 3,820 sqft
Property
Parking
- Total spaces: 3
- Parking features: Driveway, Garage Door Opener, Oversized
- Attached garage spaces: 3
- Has uncovered spaces: Yes
- Details: Garage Dimensions: 25x35
Features
- Levels: One
- Stories: 1
- Patio & porch: Covered, Enclosed
- Exterior features: Irrigation System, Lighting, Outdoor Grill, Outdoor Kitchen, Private Mailbox, Rain Gutters, Sidewalk, Sprinkler Metered
- Has private pool: Yes
- Pool features: Gunite, In Ground, Pool Alarm, Pool Sweep, Salt Water, Screen Enclosure, Tile
- Has spa: Yes
- Spa features: In Ground
- Has view: Yes
- View description: Pool, Trees/Woods
Lot
- Size: 0.65 Acres
- Dimensions: 82.65 x 342
- Features: Conservation Area, Corner Lot, Landscaped, Oversized Lot, Sidewalk
- Residential vegetation: Mature Landscaping, Trees/Landscaped, Wooded
Details
- Additional structures: Outdoor Kitchen
- Parcel number: A2227195PX00000100009.0
- Zoning: PD-A
- Special conditions: None
Construction
Type & style
- Home type: SingleFamily
- Architectural style: Mediterranean
- Property subtype: Single Family Residence
Materials
- Block, Stucco
- Foundation: Block
- Roof: Tile
Condition
- Completed
- New construction: No
- Year built: 2001
Details
- Builder model: Monterey III
- Builder name: Hannah Bartoletta
Utilities & green energy
- Sewer: Public Sewer
- Water: Public
- Utilities for property: BB/HS Internet Available, Electricity Connected, Natural Gas Connected, Sprinkler Meter, Street Lights, Underground Utilities, Water Connected
Community & HOA
Community
- Features: Deed Restrictions, Fitness Center, Gated Community - No Guard, Park, Playground, Pool, Sidewalks
- Security: Gated Community, Security System, Security System Owned, Smoke Detector(s)
- Pet fee: $0 monthly
- Subdivision: TAMPA PALMS AREA 4 PRCL 23 P
HOA
- Has HOA: Yes
- Amenities included: Clubhouse, Fitness Center, Gated, Park, Playground, Pool, Tennis Court(s)
- Services included: Community Pool, Manager, Private Road, Recreational Facilities
- HOA fee: $279 monthly
- HOA name: Tracy Ingram
- HOA phone: 813-979-9595
- Second HOA name: Tampa Palms
Location
- Region: Tampa
Financial & listing details
- Price per square foot: $281/sqft
- Tax assessed value: $1,035,056
- Annual tax amount: $12,048
- Date on market: 5/23/2024
- Cumulative days on market: 19 days
- Listing terms: Cash,Conventional,VA Loan
- Ownership: Fee Simple
- Total actual rent: 0
- Electric utility on property: Yes
- Road surface type: Asphalt
Price history
| Date | Event | Price |
|---|---|---|
| 7/22/2024 | Sold | $1,075,000-4.4%$281/sqft |
Source:  Stellar MLS #T3527951 Report a problem Stellar MLS #T3527951 Report a problem | ||
| 6/11/2024 | Pending sale | $1,125,000$295/sqft |
Source: Stellar MLS #T3527951 Report a problem | ||
| 6/5/2024 | Price change | $1,125,000-2.2%$295/sqft |
Source: Stellar MLS #T3527951 Report a problem | ||
| 5/23/2024 | Listed for sale | $1,150,000+61.3%$301/sqft |
Source: Stellar MLS #T3527951 Report a problem | ||
| 7/26/2019 | Sold | $713,000-1.7%$187/sqft |
Source: Public Record Report a problem | ||
| 6/10/2019 | Pending sale | $725,000$190/sqft |
Source: Century 21- Shaw Realty Group #T3163412 Report a problem | ||
| 5/16/2019 | Price change | $725,000-2%$190/sqft |
Source: Century 21- Shaw Realty Group #T3163412 Report a problem | ||
| 3/19/2019 | Listed for sale | $740,000+11.3%$194/sqft |
Source: CENTURY 21 AFFILIATED #T3163412 Report a problem | ||
| 7/22/2011 | Sold | $665,000-5%$174/sqft |
Source: Stellar MLS #T2456612 Report a problem | ||
| 3/11/2011 | Price change | $700,000-6.7%$183/sqft |
Source: SFL Investment Group, LLC dba Keller Williams Realty New Tampa #T2456612 Report a problem | ||
| 2/5/2011 | Listed for sale | $750,000-9%$196/sqft |
Source: KELLER WILLIAMS REALTY,NEW TPA #T2456612 Report a problem | ||
| 12/23/2004 | Sold | $824,300$216/sqft |
Source: Public Record Report a problem | ||
Public tax history
| Year | Property taxes | Tax assessment |
|---|---|---|
| 2025 | $17,742 +37.8% | $910,913 +31.2% |
| 2024 | $12,879 +2.6% | $694,119 +3% |
| 2023 | $12,550 +3.2% | $673,902 +3% |
| 2022 | $12,160 -5.1% | $654,274 +3% |
| 2021 | $12,816 +1.2% | $635,217 +1.4% |
| 2020 | $12,662 +10.5% | $626,447 +11.2% |
| 2019 | $11,456 | $563,554 +1.9% |
| 2018 | $11,456 +0.5% | $553,046 -23.8% |
| 2017 | $11,403 +1.1% | $725,478 +36.7% |
| 2016 | $11,282 +2.6% | $530,530 +0.7% |
| 2015 | $10,992 -0.8% | $526,842 +0.8% |
| 2014 | $11,080 0% | $522,661 +3.3% |
| 2013 | $11,080 +2.1% | $506,152 +1.7% |
| 2012 | $10,855 +16.5% | $497,691 +16.9% |
| 2011 | $9,318 +0.8% | $425,568 +0.1% |
| 2010 | $9,246 -10.2% | $425,013 -9.9% |
| 2009 | $10,296 -14.5% | $471,780 -14.3% |
| 2008 | $12,039 -1.9% | $550,734 -0.3% |
| 2007 | $12,277 -6.2% | $552,576 +2.5% |
| 2006 | $13,093 -5.1% | $539,099 -2.5% |
| 2005 | $13,797 | $553,186 +9.6% |
| 2004 | -- | $504,735 +27% |
| 2003 | -- | $397,324 |
Find assessor info on the county website
Neighborhood: Tampa Palms
Nearby homes
- $776,0005 bd4 ba3.5k sqft17209 Talence Ct #OVE, Tampa, FL 33647Off Market
- $776,0005 bd4 ba3.5k sqft17209 Talence Ct #FLOOR, Tampa, FL 33647Off Market
- $1,005,8005 bd4 ba3.5k sqft17209 Talence Ct, Tampa, FL 33647Off Market
- $1,056,4005 bd3 ba3.7k sqft17207 Talence Ct, Tampa, FL 33647Off Market
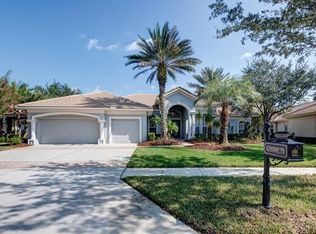
- $957,3005 bd4 ba4.5k sqft17236 Emerald Chase Dr, Tampa, FL 33647Off Market
- $912,0005 bd3 ba3.1k sqft17238 Emerald Chase Dr, Tampa, FL 33647Sold
- $855,0005 bd3 ba3k sqft17206 Talence Ct, Tampa, FL 33647Sold
- $963,3004 bd3 ba3.7k sqft17234 Emerald Chase Dr, Tampa, FL 33647Off Market
Nearby schools
GreatSchools rating
- 9/10Chiles Elementary SchoolGrades: PK-5Distance: 0.6 mi
- 8/10Liberty Middle SchoolGrades: 6-8Distance: 0.9 mi
- 3/10Freedom High SchoolGrades: 9-12Distance: 1 mi
Schools provided by the listing agent
- Elementary: Chiles-HB
- Middle: Liberty-HB
- High: Freedom-HB
Source: Stellar MLS. This data may not be complete. We recommend contacting the local school district to confirm school assignments for this home.
Get a cash offer in 3 minutes
Find out how much your home could sell for in as little as 3 minutes with a no-obligation cash offer.
Estimated market value
$1,193,500
Get a cash offer in 3 minutes
Find out how much your home could sell for in as little as 3 minutes with a no-obligation cash offer.
Estimated market value
$1,193,500
- Florida
- Hillsborough County
- Tampa
- 33647
- Tampa Palms
- 17211 Talence Ct
Nearby cities
Nearby neighborhoods
Nearby zip codes
Other Tampa Topics
