One or more photo(s) has been virtually staged. Welcome to your dream townhome! This private and secure gem, built in 2016, offers the enjoyability of modern living with its amazing floor plan and unbelievable storage space! Park in the 2-car garage and step into the first floor, where upgraded lighting illuminates the kitchen --equipped with pendant lights, stainless steel appliances, a spacious pantry, and shaker cabinets atop 18" ceramic tile flooring. The half-bath adds convenience, while the large living room extends seamlessly to a covered patio, perfect for alfresco moments and meals. Settle in for the night to the carpeted primary bedroom featuring a dual vanity with a quartz countertop, a tiled shower, and a large walk-in closet. Ascend to the second floor to discover even more delights, including a dedicated laundry area with a washer and dryer included, a second living room ideal for relaxation, and a generous office space perfect for work-from-home or just personal business. Two additional bedrooms boast walk-in closets, while a second bathroom boasts a dual vanity with quartz countertop, a tiled shower, and ample storage in a linen closet. Roof, HVAC, Windows, Insulation, Plumbing, Electrical -- all were installed in 2016. Nestled within a guard-gated community, residents enjoy unparalleled safety and tranquility. Indulge in neighborhood amenities such as a swimming pool, boat ramp, dock, tennis courts, basketball courts, and a playground, ensuring there's always something for everyone. This neighborhood is close to shopping, restaurants, the West Orange Trail, and near the Clermont exit of the turnpike. Don't miss the opportunity to make this move-in ready, top-condition, great location home your own!
Sold for $380,000
$380,000
17239 MARTINIQUE COURT, CLERMONT, FL 34711
3beds
2,056sqft
Townhouse
Built in 2016
1,439 Square Feet Lot
$350,700 Zestimate®
$185/sqft
$2,510 Estimated rent
Home value
$350,700
$333,000 - $368,000
$2,510/mo
Zestimate® history
Owner options
List your home for rent
$2,510/mo
Rent Zestimate®
Find your next renter with Zillow Rental Manager. Plus, with online applications, you can quickly screen prospective tenants – for free.
$2,510/mo
Rent Zestimate®
Refinance and save
$2,953/mo
Est. payment
Refinancing to a lower rate could help reduce your monthly payments and save thousands over the life of the loan.
$2,953/mo
Est. payment
Explore your selling options
Work with a Zillow partner agent
Leverage their expertise and Zillow's premium Showcase listings to get your home seen by more buyers.
Get startedList with your own agent
Get your home in front of millions of buyers by listing it on Zillow.
Learn how to do itSell it yourself
Take full control of how buyers see your home on Zillow by listing For Sale by Owner (FSBO).
List your homeWhat's special
Zillow last checked:
Listing updated:
Listed by:
Matthew Mobley 407-267-2312,
CENTURY 21 HANCOCK 352-708-5650
Bought with:
Justin Mercer
MERCER REAL ESTATE
Source: Stellar MLS,MLS#: G5081834 Originating MLS: Lake and Sumter
Originating MLS: Lake and Sumter
Facts & features
Interior
Bedrooms & bathrooms
- Bedrooms: 3
- Bathrooms: 3
- Full bathrooms: 2
- 1/2 bathrooms: 1
Rooms
- Room types: Bonus Room, Den/Library/Office, Utility Room
Primary bedroom
- Features: Ceiling Fan(s), En Suite Bathroom, Built-in Closet
- Level: First
- Dimensions: 11x14
Bedroom 2
- Features: Ceiling Fan(s), Walk-In Closet(s)
- Level: Second
- Dimensions: 11x11
Bedroom 3
- Features: Ceiling Fan(s), Walk-In Closet(s)
- Level: Second
- Dimensions: 11x11
Bedroom 4
- Features: Ceiling Fan(s), Walk-In Closet(s)
- Level: Second
- Dimensions: 10x14
Primary bathroom
- Features: Dual Sinks, En Suite Bathroom, Exhaust Fan, Shower No Tub
- Level: First
- Dimensions: 5x12
Bonus room
- Features: Ceiling Fan(s), Walk-In Closet(s)
- Level: Second
- Dimensions: 14x14
Kitchen
- Features: Pantry, Granite Counters
- Level: First
- Dimensions: 11x19
Living room
- Features: Ceiling Fan(s)
- Level: First
- Dimensions: 13x14
Heating
- Central
Cooling
- Central Air
Appliances
- Included: Dishwasher, Disposal, Dryer, Electric Water Heater, Microwave, Range, Refrigerator, Washer
- Laundry: Inside, Laundry Room
Features
- Ceiling Fan(s), High Ceilings, Kitchen/Family Room Combo, Open Floorplan, Primary Bedroom Main Floor, Split Bedroom, Stone Counters, Thermostat, Vaulted Ceiling(s), Walk-In Closet(s)
- Flooring: Carpet, Ceramic Tile
- Doors: Sliding Doors
- Has fireplace: No
Interior area
- Total structure area: 2,552
- Total interior livable area: 2,056 sqft
Property
Parking
- Total spaces: 2
- Parking features: Driveway, Garage Door Opener
- Garage spaces: 2
- Has uncovered spaces: Yes
- Details: Garage Dimensions: 24x24
Features
- Levels: Two
- Stories: 2
- Patio & porch: Covered, Rear Porch
- Exterior features: Irrigation System, Rain Gutters, Sidewalk
- Waterfront features: Lake, Lake Privileges, Boat Ramp - Private, Fishing Pier, Skiing Allowed
- Body of water: JOHN'S LAKE
Lot
- Size: 1,439 Square Feet
- Dimensions: 24 x 60
- Features: City Lot, Sidewalk, Street Dead-End
Details
- Parcel number: 252226135000000200
- Zoning: R-1A
- Special conditions: None
Construction
Type & style
- Home type: Townhouse
- Architectural style: Florida
- Property subtype: Townhouse
Materials
- Block, Brick, Stucco, Wood Frame
- Foundation: Slab
- Roof: Shingle
Condition
- Completed
- New construction: No
- Year built: 2016
Utilities & green energy
- Sewer: Public Sewer
- Water: Public
- Utilities for property: Cable Available, Electricity Connected, Public, Sewer Connected, Water Connected
Community & HOA
Community
- Features: Dock, Fishing, Lake, Public Boat Ramp, Water Access, Association Recreation - Owned, Clubhouse, Deed Restrictions, Fitness Center, Gated Community - Guard, Park, Playground, Pool, Sidewalks, Special Community Restrictions
- Security: Gated Community, Smoke Detector(s)
- Pet fee: $0 monthly
- Subdivision: MAGNOLIA POINTE PH 1
HOA
- Has HOA: Yes
- Amenities included: Clubhouse, Fitness Center, Park, Playground, Pool, Tennis Court(s)
- Services included: 24-Hour Guard, Common Area Taxes, Community Pool, Reserve Fund, Maintenance Grounds, Manager, Pest Control, Recreational Facilities, Security
- HOA fee: $369 monthly
- HOA name: Sweetwater Ridge/Richard Drake
- HOA phone: 800-932-6636
- Second HOA name: Magnolia Pointe Master Association
- Second HOA phone: 352-404-4116
Location
- Region: Clermont
Financial & listing details
- Price per square foot: $185/sqft
- Tax assessed value: $321,215
- Annual tax amount: $3,767
- Date on market: 5/10/2024
- Cumulative days on market: 22 days
- Listing terms: Cash,Conventional,FHA,VA Loan
- Ownership: Fee Simple
- Total actual rent: 0
- Electric utility on property: Yes
- Road surface type: Paved, Asphalt
Price history
| Date | Event | Price |
|---|---|---|
| 6/27/2024 | Sold | $380,000-4.8%$185/sqft |
Source:  Stellar MLS #G5081834 Report a problem Stellar MLS #G5081834 Report a problem | ||
| 6/3/2024 | Pending sale | $399,000$194/sqft |
Source: Stellar MLS #G5081834 Report a problem | ||
| 5/10/2024 | Listed for sale | $399,000+45.9%$194/sqft |
Source: Stellar MLS #G5081834 Report a problem | ||
| 3/18/2021 | Sold | $273,500-0.5%$133/sqft |
Source: Public Record Report a problem | ||
| 1/25/2021 | Pending sale | $274,999$134/sqft |
Source: Stellar MLS #O5907188 Report a problem | ||
| 1/14/2021 | Price change | $274,999-1.8%$134/sqft |
Source: Stellar MLS #O5907188 Report a problem | ||
| 12/1/2020 | Price change | $279,900-1.8%$136/sqft |
Source: CENTURY 21 PROFESSIONAL GROUP #O5907188 Report a problem | ||
| 11/20/2020 | Listed for sale | $285,000+19.3%$139/sqft |
Source: CENTURY 21 PROFESSIONAL GROUP #O5907188 Report a problem | ||
| 12/18/2017 | Sold | $238,911-6.3%$116/sqft |
Source: Public Record Report a problem | ||
| 9/28/2017 | Price change | $254,911+4.9%$124/sqft |
Source: CalAtlantic Homes Report a problem | ||
| 9/5/2017 | Listed for sale | $242,911-0.8%$118/sqft |
Source: CalAtlantic Homes Report a problem | ||
| 9/28/2016 | Listing removed | $244,875$119/sqft |
Source: STANDARD PACIFIC OF TAMPA #T2817262 Report a problem | ||
| 8/27/2016 | Price change | $244,875+2.1%$119/sqft |
Source: STANDARD PACIFIC OF TAMPA #T2817262 Report a problem | ||
| 8/6/2016 | Price change | $239,875-0.2%$117/sqft |
Source: STANDARD PACIFIC OF TAMPA #T2817262 Report a problem | ||
| 5/6/2016 | Listed for sale | $240,350$117/sqft |
Source: STANDARD PACIFIC OF TAMPA #T2817262 Report a problem | ||
Public tax history
| Year | Property taxes | Tax assessment |
|---|---|---|
| 2025 | $5,089 +21.2% | $321,215 +8.1% |
| 2024 | $4,199 +7% | $297,070 +3% |
| 2023 | $3,925 +6.7% | $288,420 +3% |
| 2022 | $3,679 +5.8% | $280,024 +27.3% |
| 2021 | $3,477 +1.4% | $220,021 +2.7% |
| 2020 | $3,429 -4.8% | $214,278 |
| 2019 | $3,603 +7.4% | $214,278 +6.2% |
| 2018 | $3,354 | $201,783 +4.4% |
| 2017 | $3,354 +5% | $193,337 +760.1% |
| 2016 | $3,193 +856.6% | $22,478 |
| 2015 | $334 | -- |
Find assessor info on the county website
Neighborhood: 34711
Nearby homes
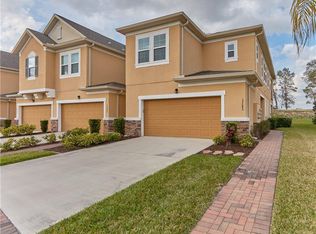
- $200,3553 bd3 ba1.9k sqft17245 Martinique Ct, Clermont, FL 34711Off Market
- $380,0003 bd3 ba2k sqft17241 Martinique Ct, Clermont, FL 34711Sold


- $361,3003 bd3 ba1.9k sqft17237 Martinique Ct, Clermont, FL 34711Off Market
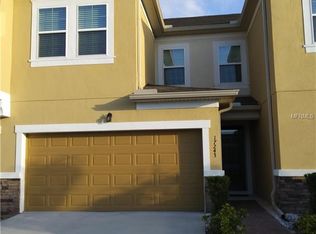
- $332,1003 bd3 ba1.7k sqft17243 Martinique Ct, Clermont, FL 34711Off Market
- $329,7003 bd3 ba2k sqft17244 Martinique Ct, Clermont, FL 34711Off Market
- $315,0003 bd3 ba1.9k sqft13519 Fountainbleau Dr, Clermont, FL 34711Sold
- $357,8003 bd3 ba1.9k sqft17240 Martinique Ct, Clermont, FL 34711Off Market
- $331,3003 bd3 ba2k sqft17242 Martinique Ct, Clermont, FL 34711Off Market
Nearby schools
GreatSchools rating
- 6/10Grassy Lake Elementary SchoolGrades: PK-5Distance: 4.6 mi
- 8/10East Ridge Middle SchoolGrades: 6-8Distance: 3 mi
- 5/10East Ridge High SchoolGrades: 9-12Distance: 2.8 mi
Schools provided by the listing agent
- Elementary: Grassy Lake Elementary
- Middle: Windy Hill Middle
- High: East Ridge High
Source: Stellar MLS. This data may not be complete. We recommend contacting the local school district to confirm school assignments for this home.
Get a cash offer in 3 minutes
Find out how much your home could sell for in as little as 3 minutes with a no-obligation cash offer.
Estimated market value
$350,700
Get a cash offer in 3 minutes
Find out how much your home could sell for in as little as 3 minutes with a no-obligation cash offer.
Estimated market value
$350,700
- Florida
- Lake County
- Clermont
- 34711
- 17239 MARTINIQUE COURT
Nearby cities
Nearby zip codes
Other Clermont Topics
