Skip main navigation
Sold for $315,000
  • $315,000

    13519 FOUNTAINBLEAU DRIVE, CLERMONT, FL 34711

    3beds
    1,944sqft
    Townhouse
    Built in 2017
    1,379 Square Feet Lot
    $-- Zestimate®
    $162/sqft
    $2,484 Estimated rent

    Home value

    Not available

    Estimated sales range

    Not available

    $2,484/mo

    Zestimate® history
    Loading
    Loading...

    Owner options

    List your home for rent

    $2,484/mo

    Rent Zestimate®

    Find your next renter with Zillow Rental Manager. Plus, with online applications, you can quickly screen prospective tenants – for free.

    Learn more

    $2,484/mo

    Rent Zestimate®

    Refinance and save

    $2,558/mo

    Est. payment

    Refinancing to a lower rate could help reduce your monthly payments and save thousands over the life of the loan.

    See today's rates

    $2,558/mo

    Est. payment

    Explore your selling options

    Work with a Zillow partner agent

    Leverage their expertise and Zillow's premium Showcase listings to get your home seen by more buyers.

    Get started

    List with your own agent

    Get your home in front of millions of buyers by listing it on Zillow.

    Learn how to do it

    Sell it yourself

    Take full control of how buyers see your home on Zillow by listing For Sale by Owner (FSBO).

    List your home

    What's special

    Private balconyLots of natural lighting
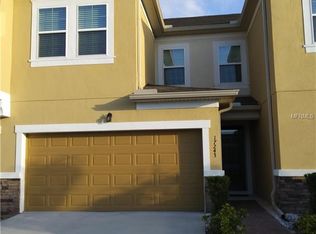
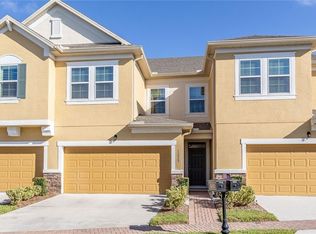
    Best Priced Home In This Well Desired Peaceful & Tranquil Community of Magnolia Pointe. This Beautiful Allure Model offers 3 bedrooms, 2.5 baths, 2 car garage home with lots of natural lighting. No rear neighbors with private balcony. This is a 24 hr Guard Community with Access to Johns Lake with private dock. Amenities includes basketball, fitness gym, pool, playground & tennis courts. Conveniently located to shopping, restaurants, the parks and a Great Commute. Luxurious Living at Its Finest. New Roof in 2018

    Zillow last checked:

    Listing updated:

    Listed by:

    Tracy Hampstead 407-803-3137,

    PREFERRED REAL ESTATE BROKERS 407-440-4900

    Bought with:

    Nancy Postorino, 3397527

    REDFIN CORPORATION

    Source: Stellar MLS,MLS#: O6384116MLS LogoOriginating MLS: Orlando Regional

    Facts & features

    Interior

    Bedrooms & bathrooms
    • Bedrooms: 3
    • Bathrooms: 3
    • Full bathrooms: 2
    • 1/2 bathrooms: 1
    Primary bedroom
    • Features: Ceiling Fan(s), Walk-In Closet(s)
    • Level: Second
    • Area: 238 Square Feet
    • Dimensions: 17x14
    Bedroom 2
    • Features: Ceiling Fan(s), Built-in Closet
    • Level: Second
    • Area: 120 Square Feet
    • Dimensions: 10x12
    Bedroom 3
    • Features: Ceiling Fan(s), Built-in Closet
    • Level: Second
    • Area: 154 Square Feet
    • Dimensions: 11x14
    Primary bathroom
    • Features: Dual Sinks, Tall Countertops, Tub with Separate Shower Stall, Linen Closet
    • Level: Second
    • Area: 168 Square Feet
    • Dimensions: 12x14
    Bathroom 2
    • Features: Single Vanity, Tall Countertops, Built-in Closet
    • Level: Second
    • Area: 100 Square Feet
    • Dimensions: 10x10
    Bathroom 3
    • Features: Single Vanity, No Closet
    • Level: First
    • Area: 80 Square Feet
    • Dimensions: 8x10
    Kitchen
    • Features: Pantry, Granite Counters, Tall Countertops
    • Level: First
    • Area: 110 Square Feet
    • Dimensions: 11x10
    Living room
    • Features: Ceiling Fan(s)
    • Level: First
    • Area: 315 Square Feet
    • Dimensions: 21x15
    Heating
    • Central
    Cooling
    • Central Air
    Appliances
    • Included: Dishwasher, Dryer, Microwave, Range, Refrigerator, Washer
    • Laundry: Laundry Room, Upper Level
    Features
    • Ceiling Fan(s), High Ceilings, Kitchen/Family Room Combo, Living Room/Dining Room Combo, Open Floorplan, PrimaryBedroom Upstairs, Solid Surface Counters, Split Bedroom, Walk-In Closet(s)
    • Flooring: Carpet, Tile
    • Doors: Sliding Doors
    • Has fireplace: No
    • Common walls with other units/homes: End Unit
    Interior area
    • Total structure area: 2,650
    • Total interior livable area: 1,944 sqft

    Property

    Parking
    • Total spaces: 2
    • Parking features: Driveway, Garage Door Opener
    • Attached garage spaces: 2
    • Has uncovered spaces: Yes
    Features
    • Levels: Two
    • Stories: 2
    • Exterior features: Balcony, Basketball Court, Other, Sidewalk, Tennis Court(s)
    • Waterfront features: Lake Privileges
    Lot
    • Size: 1,379 Square Feet
    • Features: City Lot, Sidewalk
    Details
    • Additional structures: Tennis Court(s)
    • Parcel number: 252226135000000600
    • Special conditions: None

    Construction

    Type & style
    • Home type: Townhouse
    • Architectural style: Traditional
    • Property subtype: Townhouse
    • Attached to another structure: Yes
    Materials
    • Block
    • Foundation: Slab
    • Roof: Shingle
    Condition
    • New construction: No
    • Year built: 2017

    Utilities & green energy

    • Sewer: Public Sewer
    • Water: None
    • Utilities for property: Public

    Community & HOA

    Community
    • Features: Private Boat Ramp, Water Access, Deed Restrictions, Fitness Center, Gated Community - Guard, No Truck/RV/Motorcycle Parking, Playground, Pool, Sidewalks, Tennis Court(s)
    • Pet fee: $0 monthly
    • Subdivision: MAGNOLIA POINTE
    HOA
    • Has HOA: Yes
    • Amenities included: Basketball Court, Fence Restrictions, Gated, Pool, Security, Tennis Court(s), Vehicle Restrictions
    • Services included: 24-Hour Guard, Common Area Taxes, Community Pool, Maintenance Structure, Maintenance Grounds, Pool Maintenance, Recreational Facilities, Security
    • HOA fee: $458 monthly
    • HOA name: Sentry Management - Teresa Flores
    • Second HOA name: Ellis Management
    • Second HOA phone: 352-404-4116
    Location
    • Region: Clermont

    Financial & listing details

    • Price per square foot: $162/sqft
    • Tax assessed value: $335,453
    • Annual tax amount: $3,375
    • Date on market: 2/27/2026
    • Cumulative days on market: 23 days
    • Listing terms: Cash,Conventional,FHA,VA Loan
    • Ownership: Fee Simple
    • Total actual rent: 0
    • Road surface type: Paved, Asphalt

    Price history

    DateEventPrice
    5/1/2026Sold$315,000-4.5%$162/sqft
    Source: Stellar MLS #O6384116 Report a problem
    3/23/2026Pending sale$329,900$170/sqft
    Source: Stellar MLS #O6384116 Report a problem
    2/27/2026Listed for sale$329,900+39.3%$170/sqft
    Source: Stellar MLS #O6384116 Report a problem
    5/15/2017Sold$236,911$122/sqft
    Source: Public Record Report a problem

    Public tax history

    YearProperty taxesTax assessment
    2025$3,516 +2.8%$239,570 +2.9%
    2024$3,419 +8.1%$232,820 +3%
    2023$3,163 +9.9%$226,040 +3%
    2022$2,877 +0.6%$219,460 +3%
    2021$2,859 +0.4%$213,070 +1.4%
    2020$2,847 -2.2%$210,129 +2.3%
    2019$2,911 +4.4%$205,405 +1.9%
    2018$2,789 $201,576 +4.6%
    2017$2,789 -12.4%$192,783 +757.7%
    2016$3,185 +854.2%$22,478
    2015$334 --
    Find assessor info on the county website

    Neighborhood: 34711

    Nearby schools

    GreatSchools rating
    Get pre-qualified for a loan
    At Zillow Home Loans, we can pre-qualify you in as little as 5 minutes with no impact to your credit score.

    An equal housing lender. NMLS #10287.