Skip main navigation
Sold for $395,000
  • $395,000

    13523 FOUNTAINBLEAU DRIVE, CLERMONT, FL 34711

    4beds
    2,056sqft
    Townhouse
    Built in 2016
    1,306 Square Feet Lot
    $362,100 Zestimate®
    $192/sqft
    $2,606 Estimated rent

    Home value

    $362,100

    $344,000 - $380,000

    $2,606/mo

    Zestimate® history
    Loading
    Loading...

    Owner options

    List your home for rent

    $2,606/mo

    Rent Zestimate®

    Find your next renter with Zillow Rental Manager. Plus, with online applications, you can quickly screen prospective tenants – for free.

    Learn more

    $2,606/mo

    Rent Zestimate®

    Refinance and save

    $3,003/mo

    Est. payment

    Refinancing to a lower rate could help reduce your monthly payments and save thousands over the life of the loan.

    See today's rates

    $3,003/mo

    Est. payment

    Explore your selling options

    Work with a Zillow partner agent

    Leverage their expertise and Zillow's premium Showcase listings to get your home seen by more buyers.

    Get started

    List with your own agent

    Get your home in front of millions of buyers by listing it on Zillow.

    Learn how to do it

    Sell it yourself

    Take full control of how buyers see your home on Zillow by listing For Sale by Owner (FSBO).

    List your home

    What's special

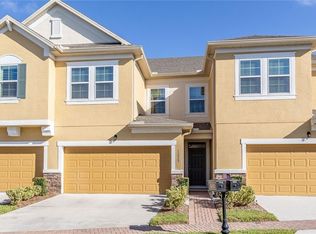
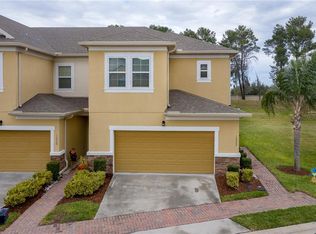
    LAKE ACCESS onto JOHN's LAKE!!!!!! Tucked behind the Guard Gated WATERFRONT community of Magnolia Pointe in Clermont, is this exquisite 4 bedroom 2.5 bath townhome. The first floor boasts a dining room, half bath, kitchen and spacious living room. The kitchen boasts 42" cabinets, quartz counter tops and stainless-steel appliances. Sliding glass doors just off the living room lead out to a private screened in porch with NO REAR neighbors. DOWNSTAIRS primary bedroom is located just off the living room. This spacious owner suite offers a walk-in closet, double vanity and standalone shower. NEW luxury vinyl plank flooring throughout the entire home. All additional bedrooms are located on the second floor with a spacious loft and laundry room. The 4th bedroom can be utilized as an office/den boasting a custom barn door. Walking distance to the community pool, fitness center, billiard and separate event room. ADDITIONAL AMENITIES include: PRIVATE boat ramp with parking, fishing pier, pickle ball courts, recreation facility and playground. Come enjoy the lifestyle within the waterfront community of Magnolia Pointe. Located minutes to the Turnpike, HWY 50 with easy access to downtown Clermont, downtown Winter Garden, plenty of restaurants, shopping, theme parks and so much more.

    Zillow last checked:

    Listing updated:

    Listed by:

    Erica Sadelfeld 407-427-0398,

    THE REAL ESTATE COLLECTION LLC 407-656-7814,

    Kimberly Beach Byerly 407-516-7780,

    THE REAL ESTATE COLLECTION LLC

    Bought with:

    Felix Barreto, 3595413

    LA ROSA REALTY ORLANDO LLC

    Source: Stellar MLS,MLS#: O6221493MLS LogoOriginating MLS: Orlando Regional

    Facts & features

    Interior

    Bedrooms & bathrooms
    • Bedrooms: 4
    • Bathrooms: 3
    • Full bathrooms: 2
    • 1/2 bathrooms: 1
    Rooms
    • Room types: Den/Library/Office, Family Room, Utility Room, Loft
    Primary bedroom
    • Features: Walk-In Closet(s)
    • Level: First
    • Dimensions: 14x11
    Bedroom 2
    • Features: Built-in Closet
    • Level: Second
    • Dimensions: 11x15
    Bedroom 3
    • Features: Built-in Closet
    • Level: Second
    • Dimensions: 11x15
    Bedroom 4
    • Features: Built-in Closet
    • Level: Second
    • Dimensions: 11x15
    Primary bathroom
    • Features: Dual Sinks
    • Level: First
    • Dimensions: 14x15
    Bathroom 2
    • Level: Second
    • Dimensions: 9x8
    Dining room
    • Level: First
    • Dimensions: 11x14
    Kitchen
    • Features: Bar, Pantry, Stone Counters
    • Level: First
    • Dimensions: 11x11
    Laundry
    • Level: Second
    • Dimensions: 10x7
    Living room
    • Level: First
    • Dimensions: 13x11
    Heating
    • Central
    Cooling
    • Central Air
    Appliances
    • Included: Dishwasher, Disposal, Dryer, Microwave, Range, Refrigerator, Washer
    • Laundry: Inside, Laundry Room
    Features
    • Ceiling Fan(s), Eating Space In Kitchen, High Ceilings, Primary Bedroom Main Floor, Split Bedroom, Stone Counters, Thermostat, Walk-In Closet(s)
    • Flooring: Luxury Vinyl, Tile
    • Doors: Sliding Doors
    • Windows: Blinds, Shutters
    • Has fireplace: No
    Interior area
    • Total structure area: 2,552
    • Total interior livable area: 2,056 sqft

    Property

    Parking
    • Total spaces: 2
    • Parking features: Garage - Attached
    • Attached garage spaces: 2
    • Details: Garage Dimensions: 19x21
    Features
    • Levels: Two
    • Stories: 2
    • Patio & porch: Rear Porch, Screened
    • Exterior features: Lighting, Sidewalk
    • On waterfront: Yes
    • Waterfront features: Lake, Waterfront, Lake Privileges, Boat Ramp - Private, Skiing Allowed
    • Body of water: JOHNS LAKE
    Lot
    • Size: 1,306 Square Feet
    • Features: In County, Sidewalk
    • Residential vegetation: Trees/Landscaped
    Details
    • Parcel number: 252226135000000800
    • Zoning: PUD
    • Special conditions: None

    Construction

    Type & style
    • Home type: Townhouse
    • Property subtype: Townhouse
    • Attached to another structure: Yes
    Materials
    • Concrete, Stucco
    • Foundation: Slab
    • Roof: Shingle
    Condition
    • New construction: No
    • Year built: 2016

    Utilities & green energy

    • Sewer: Public Sewer
    • Water: Public
    • Utilities for property: Cable Available, Electricity Connected, Public, Sewer Connected, Sprinkler Meter, Street Lights, Water Connected

    Community & HOA

    Community
    • Features: Community Boat Ramp, Dock, Fishing, Lake, Private Boat Ramp, Water Access, Waterfront, Association Recreation - Owned, Clubhouse, Deed Restrictions, Fitness Center, Gated Community - Guard, Park, Playground, Pool, Sidewalks
    • Pet fee: $0 monthly
    • Subdivision: MAGNOLIA POINTE PH 1
    HOA
    • Has HOA: Yes
    • Amenities included: Basketball Court, Clubhouse, Fitness Center, Gated, Maintenance, Park, Pickleball Court(s), Playground, Pool, Recreation Facilities, Tennis Court(s)
    • Services included: 24-Hour Guard, Community Pool, Maintenance Structure, Maintenance Grounds, Pest Control, Pool Maintenance, Private Road
    • HOA fee: $369 monthly
    • HOA name: Richard Drake
    • HOA phone: 352-243-4549
    • Second HOA name: Ellis Property
    • Second HOA phone: 352-404-4116
    Location
    • Region: Clermont

    Financial & listing details

    • Price per square foot: $192/sqft
    • Tax assessed value: $321,909
    • Annual tax amount: $3,760
    • Date on market: 7/10/2024
    • Cumulative days on market: 5 days
    • Listing terms: Cash,Conventional,FHA,VA Loan
    • Ownership: Fee Simple
    • Total actual rent: 0
    • Electric utility on property: Yes
    • Road surface type: Paved, Asphalt

    Price history

    DateEventPrice
    8/14/2024Sold$395,000-1.2%$192/sqft
    Source: Stellar MLS #O6221493 Report a problem
    7/15/2024Pending sale$399,999$195/sqft
    Source: Stellar MLS #O6221493 Report a problem
    7/10/2024Listed for sale$399,999+8%$195/sqft
    Source: Stellar MLS #O6221493 Report a problem
    3/9/2022Sold$370,500+5.9%$180/sqft
    Source: Public Record Report a problem
    1/29/2022Pending sale$350,000$170/sqft
    Source: Stellar MLS #O5999608 Report a problem
    1/27/2022Listed for sale$350,000+52.2%$170/sqft
    Source: Stellar MLS #O5999608 Report a problem
    8/4/2016Sold$230,000-3.8%$112/sqft
    Source: Public Record Report a problem
    6/14/2016Pending sale$239,160$116/sqft
    Source: STANDARD PACIFIC OF TAMPA #T2817274 Report a problem
    5/6/2016Listed for sale$239,160$116/sqft
    Source: STANDARD PACIFIC OF TAMPA #T2817274 Report a problem

    Public tax history

    YearProperty taxesTax assessment
    2025$4,592 +0.1%$321,909 +0.1%
    2024$4,586 -5.2%$321,475 +2.4%
    2023$4,839 +21.9%$313,933 +29.4%
    2022$3,968 +13.9%$242,580 +10%
    2021$3,485 +1.4%$220,532 +2.7%
    2020$3,436 -4.8%$214,808
    2019$3,611 +7.4%$214,808 +6.2%
    2018$3,362 $202,277 +4.3%
    2017$3,362 +4.4%$193,867 +762.5%
    2016$3,219 +864.2%$22,478
    2015$334 --
    Find assessor info on the county website

    Neighborhood: 34711

    Nearby schools

    GreatSchools rating
    Schools provided by the listing agent
    • Elementary: Lost Lake Elem
    • Middle: East Ridge Middle
    • High: East Ridge High

    Source: Stellar MLS. This data may not be complete. We recommend contacting the local school district to confirm school assignments for this home.

    Get a cash offer in 3 minutes
    Find out how much your home could sell for in as little as 3 minutes with a no-obligation cash offer.
    Estimated market value
    $362,100
    Get a cash offer in 3 minutes
    Find out how much your home could sell for in as little as 3 minutes with a no-obligation cash offer.
    Estimated market value
    $362,100