Skip main navigation
Off market
  • $355,200

    13527 Fountainbleau Dr, Clermont, FL 34711

    3beds
    1,961sqft
    Townhouse
    Built in 2016
    1,380 Square Feet Lot
    $355,200 Zestimate®
    $181/sqft
    $2,507 Estimated rent

    Home value

    $355,200

    $337,000 - $373,000

    $2,507/mo

    Zestimate® history
    Loading
    Loading...

    Owner options

    List your home for rent

    $2,507/mo

    Rent Zestimate®

    Find your next renter with Zillow Rental Manager. Plus, with online applications, you can quickly screen prospective tenants – for free.

    Learn more

    $2,507/mo

    Rent Zestimate®

    Refinance and save

    $2,581/mo

    Est. payment

    Refinancing to a lower rate could help reduce your monthly payments and save thousands over the life of the loan.

    See today's rates

    $2,581/mo

    Est. payment

    Explore your selling options

    Work with a Zillow partner agent

    Leverage their expertise and Zillow's premium Showcase listings to get your home seen by more buyers.

    Get started

    List with your own agent

    Get your home in front of millions of buyers by listing it on Zillow.

    Learn how to do it

    Sell it yourself

    Take full control of how buyers see your home on Zillow by listing For Sale by Owner (FSBO).

    List your home

    What's special

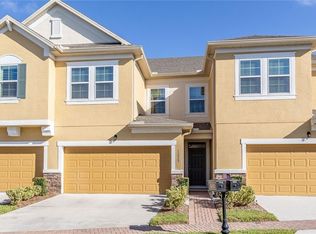
    This beautiful 2-Story, three-bedroom Townhome is ready for its next owner! Upon entering you will find an open floor plan which allows an unobstructed view of the living room, dining room, and kitchen. The open space is IDEAL for big family events and diners. The kitchen, which is located adjacent to the dining room and living room, allows for free interaction with the family as you cook dinner or even enjoy looking past the dining room to the covered rear porch. The amount of natural light pouring from all sides of the house is amazing, perfect for those who prefer a natural ambiance. Also, downstairs you have a comfortable flex room which can be used as an office or whatever else you can think of, and a half bath! Heading upstairs you will find the Owners suite and two additional bedrooms. Having all the bedrooms upstairs provides for great privacy for when you have friends and family over. The Owner's suite, located towards the back of the house, has plenty of room for up to a king size bed, a desk and two dressers. It also has an AMAZING covered balcony for those days and night you want to relax and take in some fresh air. The master bath features plenty of space, a Garden tub and a standup shower. There is also a separate area for the lavatory and walk-in closet. Opposite from the Owners suite you will find a hall bathroom and two additional bedrooms. Finally, there is an ample amount of green space around this CORNER LOT, giving you a deeper sense of Privacy. All these amazing features and its proximity to the Turnpike, Orlando, Kissimmee, Disney Springs and many other places, make this Townhouse PERFECT. Come check it out NOW!

    This property is not currently displayed as for sale or rent on Zillow. This may be different from what's on other websites or public sources.

    Originating MLS: Orlando Regional

    Facts & features

    Interior

    Bedrooms & bathrooms
    • Bedrooms: 3
    • Bathrooms: 3
    • Full bathrooms: 2
    • 1/2 bathrooms: 1
    Heating
    • Forced air, Electric
    Cooling
    • Central
    Appliances
    • Included: Dishwasher, Microwave, Range / Oven
    Features
    • Open Floorplan, Stone Counters, Walk-In Closet(s), Kitchen/Family Room Combo
    • Flooring: Tile, Carpet
    Interior area
    • Total interior livable area: 1,961 sqft

    Property

    Parking
    • Total spaces: 2
    • Parking features: Garage - Attached
    Features
    • Levels: Two
    • Patio & porch: Rear Porch
    • Exterior features: Other, Stucco, Brick
    Lot
    • Size: 1,380 Square Feet
    Details
    • Parcel number: 252226135000001000

    Construction

    Type & style
    • Home type: SingleFamily
    • Property subtype: Townhouse
    Materials
    • Foundation: Slab
    • Roof: Asphalt
    Condition
    • Year built: 2016

    Utilities & green energy

    • Sewer: Public Sewer
    • Water: Public
    • Utilities for property: Cable Available, Public, Street Lights, Fire Hydrant

    Community & HOA

    Community
    • Subdivision: MAGNOLIA POINTE PH 1
    HOA
    • Has HOA: Yes
    • Services included: Community Pool, Maintenance Grounds, Maintenance Exterior, Pool Maintenance, Private Road
    • HOA fee: $212 monthly
    Location
    • Region: Clermont

    Financial & listing details

    • Price per square foot: $181/sqft
    • Tax assessed value: $337,432
    • Annual tax amount: $4,687
    • Listing terms: Cash, Conventional, FHA, VA Loan
    • Ownership: Fee Simple

    Price history

    DateEventPrice
    3/16/2021Sold$290,000+1.8%$148/sqft
    Source: Stellar MLS #O5922854 Report a problem
    2/19/2021Pending sale$284,900$145/sqft
    Source: HEROES REAL ESTATE GROUP LLC #O5922854 Report a problem
    2/19/2021Listed for sale$284,900$145/sqft
    Source: HEROES REAL ESTATE GROUP LLC #O5922854 Report a problem
    2/19/2021Pending sale$284,900$145/sqft
    Source: Stellar MLS #O5922854 Report a problem
    2/12/2021Listed for sale$284,900+23.9%$145/sqft
    Source: Stellar MLS #O5922854 Report a problem
    2/10/2017Sold$229,900-9.8%$117/sqft
    Source: Public Record Report a problem
    9/21/2016Listed for sale$254,967$130/sqft
    Source: STANDARD PACIFIC OF TAMPA #T2841614 Report a problem

    Public tax history

    YearProperty taxesTax assessment
    2025$4,687 +2.7%$329,180 +2.9%
    2024$4,566 +6.5%$319,910 +3%
    2023$4,286 +7.9%$310,600 +3%
    2022$3,974 +779.1%$301,558 +42.4%
    2021$452 -83.6%$211,779 +1.4%
    2020$2,760 -2.1%$208,856 +2.3%
    2019$2,819 +4.4%$204,161 +1.9%
    2018$2,699 $200,355 +3.9%
    2017$2,699 -15.3%$192,783 +757.7%
    2016$3,185 +854.2%$22,478
    2015$334 --
    Find assessor info on the county website

    Neighborhood: 34711

    Nearby schools

    GreatSchools rating
    Schools provided by the listing agent
    • Elementary: Grassy Lake Elementary
    • Middle: Windy Hill Middle
    • High: East Ridge High

    Source: The MLS. This data may not be complete. We recommend contacting the local school district to confirm school assignments for this home.

    Get a cash offer in 3 minutes
    Find out how much your home could sell for in as little as 3 minutes with a no-obligation cash offer.
    Estimated market value
    $355,200
    Get a cash offer in 3 minutes
    Find out how much your home could sell for in as little as 3 minutes with a no-obligation cash offer.
    Estimated market value
    $355,200