Skip main navigation
Off market
  • $489,100

    1724 Augustine Dr, The Villages, FL 32159

    3beds
    2,012sqft
    SingleFamily
    Built in 1999
    7,405 Square Feet Lot
    $489,100 Zestimate®
    $243/sqft
    $2,451 Estimated rent

    Home value

    $489,100

    $460,000 - $523,000

    $2,451/mo

    Zestimate® history
    Loading
    Loading...

    Owner options

    List your home for rent

    $2,451/mo

    Rent Zestimate®

    Find your next renter with Zillow Rental Manager. Plus, with online applications, you can quickly screen prospective tenants – for free.

    Learn more

    $2,451/mo

    Rent Zestimate®

    Refinance and save

    $3,298/mo

    Est. payment

    Refinancing to a lower rate could help reduce your monthly payments and save thousands over the life of the loan.

    See today's rates

    $3,298/mo

    Est. payment

    Explore your selling options

    Work with a Zillow partner agent

    Leverage their expertise and Zillow's premium Showcase listings to get your home seen by more buyers.

    Get started

    List with your own agent

    Get your home in front of millions of buyers by listing it on Zillow.

    Learn how to do it

    Sell it yourself

    Take full control of how buyers see your home on Zillow by listing For Sale by Owner (FSBO).

    List your home

    What's special

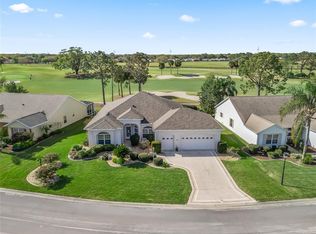
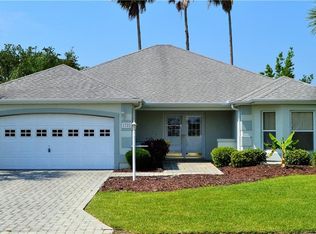
    DREAM WITH YOUR EYES OPEN! This HIDDEN DIAMOND of a home, w/ NO BOND & a new ARCHITECTURAL SHINGLE ROOF (2021), has been recently refreshed and could be your beloved, forever home in The Villages at an AFFORDABLE PRICE! Located in the VILLAGE OF SANTO DOMINGO, this lovely 3 BRs/2 BAs/EXTENDED 2 Car Garage, SANTA ISABEL Designer home is situated on the THE PALMS NINE of the HACIENDA HILLS CHAMPIONSHIP GOLF COURSE and features a PANORAMIC GOLF COURSE FRONTAGE, DOUBLE FAIRWAY VIEW of Holes 1 & 2! Yes, the quintessential VILLAGES LIFESTYLE of world class golfing & recreational amenities surrounds this home, which is located on a QUIET STREET in this well established neighborhood. Your PO Box, the La Hacienda RRC, El Santiago VRC w/ a family pool, & the Savannah RRC are within a 3-7 min ride away. All of your EVERYDAY CONVENIENCES are just 6 mins away in the US HWY 441/27 COMMERCIAL CORRIDOR. This location is hard to beat as you are only 8 mins by car from Spanish Springs & 13 mins from Lake Sumter Landing, which both have FREE NIGHTLY ENTERTAINMENT. When approaching the front entrance of this home, you will notice CONCRETE CURBING w/ ROCK FILLED landscaping beds & MATURE LANDSCAPING. The front door has a fresh coat of paint & is accented by an ETCHED GLASS HALF SIDE LIGHT. Once inside, you will immediately notice the ample size of the FOYER, the NEW BRUSHED NICKEL PENDANT LIGHTING fixture above, & the NEW NEUTRAL COLOR INTERIOR PAINT w/ glossy white trim (2021). The COAT CLOSET & LAUNDRY ROOM are located to your L and the entrance to the GUEST WING lies to your R. Taking a few steps forward into the main living area, the gleaming DIAGONAL SET, CERAMIC TILE FLOORS, the NEW 52 HUNTER CEILING FAN, and NEW BRUSHED NICKEL Trinity Collection LIGHT FIXTURES will catch your eye. The kitchen has a cozy ambiance w/ WOOD LAMINATE FLOORS complementing the warm OAK WOOD CABINETS w/ a BUILT-IN PANTRY. GAS COOKING will delight the chef of the home! The GRANITE COUNTERTOP w/ an OGEE EDGE upgrade beautifully transitions to be a BACKSPLASH creating an impressive look! The BREAKFAST NOOK w/ a large BAY WINDOW provides a delightful place to savor your morning coffee & read the Villages Daily Sun newspaper. With the home having a coveted SOUTH/SW REAR EXPOSURE, interior NATURAL LIGHT abounds most of the day. Looking out from the Florida Room through the SLIDING GLASS DOORS is the 16 x 11 SCREEN ENCLOSED LANAI, which has NEW SCREENS & a CEILING FAN. From this vantage point, you can enjoy the beautiful golf course sunsets and be quite comfortable in the balmy Florida winters. Back inside, you will want to check out the 3 TRUE BRs w/ closets and the NEW NEUTRAL COLOR CARPET (2021). The GUEST BATH is located just off of FOYER and between BRs #2 & #3. It has a SOLAR TUBE for natural light, single sink/OAK vanity w/ matching GRANITE COUNTERTOP, & tiled TUB/SHOWER COMBO. In the rear of the home lies the spacious MASTER SUITE, featuring a lovely GOLF COURSE VIEW, 2 WALK-IN CLOSETS, & ENSUITE BATH. The MASTER BATH has WOOD LAMINATE flooring, DUAL SINKS/OAK VANITIES w/ matching GRANITE COUNTERTOPS, PRIVATE WATER CLOSET, & tiled WALK-IN SHOWER. Other notable features include: HVAC (2010), Humidistat, WORKBENCH in garage, ATTIC PULL DOWN STAIRS, Gas HOT WATER HEATER (2021), 2 INDOOR EXITS to garage, and a roomy INTERIOR LAUNDRY ROOM w/ laundry sink. This diamond gem has so much to offer! Call today to schedule your private showing - VIRTUAL or LIVE!

    This property is off market, which means it's not currently listed for sale or rent on Zillow. This may be different from what's available on other websites or public sources.

    Facts & features

    Interior

    Bedrooms & bathrooms
    • Bedrooms: 3
    • Bathrooms: 2
    • Full bathrooms: 2
    Interior area
    • Total interior livable area: 2,012 sqft

    Property

    Parking
    • Parking features: Garage - Attached
    Features
    • Exterior features: Wood
    Lot
    • Size: 7,405 Square Feet
    Details
    • Parcel number: D01G057

    Construction

    Type & style
    • Home type: SingleFamily
    Condition
    • Year built: 1999

    Community & HOA

    HOA
    • Has HOA: Yes
    • HOA fee: $159 monthly
    Location
    • Region: The Villages

    Financial & listing details

    • Price per square foot: $243/sqft
    • Tax assessed value: $388,250
    • Annual tax amount: $4,211

    Price history

    DateEventPrice
    8/19/2021Sold$429,000-0.2%$213/sqft
    Source: Public Record Report a problem
    6/26/2021Pending sale$429,900$214/sqft
    Source: RE/MAX International #G5042403 Report a problem
    6/18/2021Price change$429,900-2.3%$214/sqft
    Source: RE/MAX International #G5042403 Report a problem
    6/10/2021Price change$439,900-2.2%$219/sqft
    Source: RE/MAX International #G5042403 Report a problem
    5/27/2021Listed for sale$449,900$224/sqft
    Source: RE/MAX International #G5042403 Report a problem

    Public tax history

    YearProperty taxesTax assessment
    2025$4,211 +1%$388,250 +2.5%
    2024$4,168 -1.1%$378,940 -4.2%
    2023$4,214 -8.1%$395,480 -0.2%
    2022$4,587 +82.2%$396,140 +83.1%
    2021$2,517 -1.1%$216,340 +1.4%
    2020$2,544 $213,360 +2.3%
    2019$2,544 +0%$208,570 +1.9%
    2018$2,544 +10.5%$204,690 +2.1%
    2017$2,303 +0.8%$200,480 +2.1%
    2016$2,285 +2.8%$196,360 +0.7%
    2015$2,222 -12.3%$195,000 +0.8%
    2014$2,535 -0.6%$193,460 +1.5%
    2013$2,551 $190,610 +1.7%
    2012-- $187,430 +3%
    2011-- $181,978 +1.5%
    2010-- $179,289 +2.7%
    2009-- $174,576 +0.1%
    2008-- $174,402 +3%
    2007-- $169,323 +2.5%
    2006-- $165,194 +3%
    2005-- $160,383 +3%
    2004-- $155,712 +1.9%
    2003-- $152,809 +2.4%
    2002-- $149,228 -1.4%
    2001-- $151,300 +6.1%
    2000-- $142,600 +560.2%
    1999-- $21,600
    Find assessor info on the county website

    Neighborhood: 32159

    Nearby schools

    GreatSchools rating
    Get a cash offer in 3 minutes
    Find out how much your home could sell for in as little as 3 minutes with a no-obligation cash offer.
    Estimated market value
    $489,100
    Get a cash offer in 3 minutes
    Find out how much your home could sell for in as little as 3 minutes with a no-obligation cash offer.
    Estimated market value
    $489,100