* PRICE REDUCED TO GET ‘ER SOLD!! * A RARE FIND IN MANY WAYS * SPACIOUS PREMIER HOME ON CHAMPIONSHIP GOLF COURSE * GORGEOUS PANORAMIC VIEW * GAS AVAILABLE * BOND PAID * 30’ X 21.5’ OVERSIZED GARAGE & GOLF-CART GARAGE * LARGE 19 FT STORAGE / UTILITY CLOSET * OVERSIZED LOT * BLOCK & STUCCO * VERY CLEAN * 10 FT CEILINGS THRU OUT (Including Garage & Closet) * NO POPCORN * PRIVACY - (NO KISSING LANAI OR HOMES BEHIND) * SECURITY SYSTEM * ABOVE GARAGE - PULL DOWN STORAGE * CHECKS ALL THE MOST SOUGHT AFTER / POPULAR BOXES!! * Come see this Premier Home while it’s available. Conveniently located to Lake Sumter & Spanish Springs; nestled on an Oversized Lot w/ One of the Nicest Panoramic Golf Course views. Approx 2250 sq ft heated & cooled. Privacy - No Rear Neighbors W/ a Golf Course & Nature Preserve as a Huge Buffer. 1-Owner “Premier Rancho Mirage” Home features a Large Eat-In Kitchen w/ Solid Wood Cabinets & Room for a Large Island Plus room for a 4 to 6 Person Table. Spacious Living Room / Dining Room Combo w/ the Gorgeous Golf View. Spacious Master En-suite (also w/ golf view), 2 Walk-in Closets, Garden Tub, Step-In Shower, Private Toilet, Double Sink Vanity Plus an additional Make-up Vanity. The popular Split Floor Plan has plenty of Space w/ Pocket Doors to provide guest Privacy in the Front Guest Suite. A cozy 2nd & 3rd Bedroom (no closet) great for an Office / Craft room. Note - A full sized Double Door Closet immediately outside 3rd Bedroom in the hallway. The Lanai is prepared for the best of both worlds with Full Length “Glass” Stackable Sliders for Fresh Air or Remain closed for year round privacy. The Home faces North & Lanai remains comfortable * Wood & Tile Flooring Throughout except for Master BR & Baths * Roof 10/2020 * Carrier HVAC 10/2013 * 50 Gal. Hotwater 2/2022 * Security System * Landscaped w/ Border Pavers All Around * Custom Painted Drive, Walkway, & Garage. Too much to describe it all! The home is convenient to the fun activities available in The Villages - Golf, Tennis, Bocce Ball, Pickleball, Recreation Centers, Pools, & much more w/ 3000+ Social Clubs & Activities. The home is Located on Hole 2 “The Palms”, a 27 Hole Hacienda Hills Championship Golf Course. FYI - Garage Dimensions - (21.5’ x 30’ x 10’ Ceilings Plus 19’ Storage Closet) CALL OR TEXT TODAY TO SCHEDULE YOUR PRIVATE SHOWING!! DON’T LET THIS OPPORTUNITY SLIP AWAY.
Sold for $552,900
$552,900
1726 AUGUSTINE DRIVE, THE VILLAGES, FL 32159
3beds
2,236sqft
Single Family Residence
Built in 1999
9,030 Square Feet Lot
$548,000 Zestimate®
$247/sqft
$2,552 Estimated rent
Home value
$548,000
$515,000 - $586,000
$2,552/mo
Zestimate® history
Owner options
List your home for rent
$2,552/mo
Rent Zestimate®
Find your next renter with Zillow Rental Manager. Plus, with online applications, you can quickly screen prospective tenants – for free.
$2,552/mo
Rent Zestimate®
Refinance and save
$3,720/mo
Est. payment
Refinancing to a lower rate could help reduce your monthly payments and save thousands over the life of the loan.
$3,720/mo
Est. payment
Explore your selling options
Work with a Zillow partner agent
Leverage their expertise and Zillow's premium Showcase listings to get your home seen by more buyers.
Get startedList with your own agent
Get your home in front of millions of buyers by listing it on Zillow.
Learn how to do itSell it yourself
Take full control of how buyers see your home on Zillow by listing For Sale by Owner (FSBO).
List your homeWhat's special
Block and stuccoPanoramic golf course viewMaster en-suiteOversized garagePull down storageOversized lotGarden tub
Zillow last checked:
Listing updated:
Listed by:
Buddy Lewis 205-222-8777,
RE/MAX PREMIER REALTY LADY LK 352-753-2029,
Martha Lewis 352-362-2702,
RE/MAX PREMIER REALTY LADY LK
Bought with:
Martha Lewis, 3392337
RE/MAX PREMIER REALTY LADY LK
Source: Stellar MLS,MLS#: G5094284 Originating MLS: Lake and Sumter
Originating MLS: Lake and Sumter
Facts & features
Interior
Bedrooms & bathrooms
- Bedrooms: 3
- Bathrooms: 2
- Full bathrooms: 2
Primary bedroom
- Features: Walk-In Closet(s)
- Level: First
- Area: 315 Square Feet
- Dimensions: 21x15
Bedroom 2
- Features: Built-in Closet
- Level: First
- Area: 168 Square Feet
- Dimensions: 14x12
Bedroom 3
- Features: No Closet
- Level: First
- Area: 168 Square Feet
- Dimensions: 14x12
Balcony porch lanai
- Level: First
- Area: 190 Square Feet
- Dimensions: 10x19
Dinette
- Level: First
- Area: 108 Square Feet
- Dimensions: 12x9
Dining room
- Level: First
- Area: 140 Square Feet
- Dimensions: 10x14
Foyer
- Level: First
- Area: 100 Square Feet
- Dimensions: 5x20
Kitchen
- Level: First
- Area: 140 Square Feet
- Dimensions: 14x10
Laundry
- Level: First
- Area: 49 Square Feet
- Dimensions: 7x7
Living room
- Level: First
- Area: 361 Square Feet
- Dimensions: 19x19
Heating
- Central, Electric
Cooling
- Central Air
Appliances
- Included: Dishwasher, Disposal, Microwave, Range, Refrigerator
- Laundry: Inside, Laundry Room
Features
- Ceiling Fan(s), Eating Space In Kitchen, High Ceilings, Living Room/Dining Room Combo, Open Floorplan, Primary Bedroom Main Floor, Solid Surface Counters, Solid Wood Cabinets, Stone Counters, Walk-In Closet(s)
- Flooring: Carpet, Ceramic Tile, Engineered Hardwood, Linoleum, Vinyl, Hardwood
- Has fireplace: No
Interior area
- Total structure area: 3,274
- Total interior livable area: 2,236 sqft
Property
Parking
- Total spaces: 3
- Parking features: Golf Cart Garage, Oversized
- Attached garage spaces: 3
Features
- Levels: One
- Stories: 1
- Exterior features: Irrigation System
- Has view: Yes
- View description: Golf Course
Lot
- Size: 9,030 Square Feet
- Dimensions: 86 x 105
Details
- Parcel number: D01G058
- Zoning: RES
- Special conditions: None
Construction
Type & style
- Home type: SingleFamily
- Property subtype: Single Family Residence
Materials
- Block
- Foundation: Concrete Perimeter
- Roof: Shingle
Condition
- New construction: No
- Year built: 1999
Details
- Builder model: RANCHO MIRAGE / NATCHEZ
Utilities & green energy
- Sewer: Public Sewer
- Water: Public
- Utilities for property: BB/HS Internet Available, Cable Available, Electricity Connected, Phone Available, Public, Underground Utilities, Water Connected
Community & HOA
Community
- Features: Clubhouse, Community Mailbox, Deed Restrictions, Dog Park, Fitness Center, Gated Community - Guard, Gated Community - No Guard, Golf Carts OK, Golf, Pool, Restaurant, Tennis Court(s)
- Security: Gated Community, Security System, Smoke Detector(s)
- Pet fee: $0 monthly
- Senior community: Yes
- Subdivision: THE VILLAGES
HOA
- Has HOA: No
- Amenities included: Clubhouse, Fence Restrictions, Fitness Center, Gated, Golf Course, Park, Pickleball Court(s), Pool, Security, Shuffleboard Court, Tennis Court(s), Trail(s)
- HOA fee: $199 monthly
Location
- Region: The Villages
Financial & listing details
- Price per square foot: $247/sqft
- Tax assessed value: $490,110
- Annual tax amount: $3,224
- Date on market: 3/15/2025
- Cumulative days on market: 100 days
- Listing terms: Cash,Conventional
- Ownership: Fee Simple
- Total actual rent: 0
- Electric utility on property: Yes
- Road surface type: Asphalt
Price history
| Date | Event | Price |
|---|---|---|
| 7/22/2025 | Sold | $552,900-3%$247/sqft |
Source:  Stellar MLS #G5094284 Report a problem Stellar MLS #G5094284 Report a problem | ||
| 6/23/2025 | Pending sale | $570,000$255/sqft |
Source: Stellar MLS #G5094284 Report a problem | ||
| 6/17/2025 | Price change | $570,000-1.6%$255/sqft |
Source: Stellar MLS #G5094284 Report a problem | ||
| 5/30/2025 | Price change | $579,000-2.7%$259/sqft |
Source: Stellar MLS #G5094284 Report a problem | ||
| 3/16/2025 | Listed for sale | $595,000+189.8%$266/sqft |
Source: Stellar MLS #G5094284 Report a problem | ||
| 4/20/1999 | Sold | $205,300$92/sqft |
Source: Public Record Report a problem | ||
Public tax history
| Year | Property taxes | Tax assessment |
|---|---|---|
| 2025 | $3,269 +1.4% | $294,380 +2.9% |
| 2024 | $3,224 +7.8% | $286,090 +3% |
| 2023 | $2,992 +4.4% | $277,760 +3% |
| 2022 | $2,867 -5.8% | $269,670 +3% |
| 2021 | $3,043 -1.4% | $261,820 +1.4% |
| 2020 | $3,085 | $258,210 +2.3% |
| 2019 | $3,085 -0.1% | $252,410 +1.9% |
| 2018 | $3,088 +11% | $247,710 +2.1% |
| 2017 | $2,782 +0.4% | $242,620 +2.1% |
| 2016 | $2,770 +2.4% | $237,630 +0.7% |
| 2015 | $2,705 -0.8% | $235,980 +0.8% |
| 2014 | $2,728 -0.9% | $234,110 +1.5% |
| 2013 | $2,753 | $230,660 +1.7% |
| 2012 | -- | $226,810 +3% |
| 2011 | -- | $220,208 +1.5% |
| 2010 | -- | $216,954 +2.7% |
| 2009 | -- | $211,251 +0.1% |
| 2008 | -- | $211,040 +3% |
| 2007 | -- | $204,894 +2.5% |
| 2006 | -- | $199,897 +3% |
| 2005 | -- | $194,075 +3% |
| 2004 | -- | $188,423 +1.9% |
| 2003 | -- | $184,910 +2.4% |
| 2002 | -- | $180,576 +1.6% |
| 2001 | -- | $177,732 +6.3% |
| 2000 | -- | $167,132 +647.2% |
| 1999 | -- | $22,368 |
Find assessor info on the county website
Neighborhood: 32159
Nearby homes
- $489,1003 bd2 ba2k sqft1724 Augustine Dr, The Villages, FL 32159Off Market

- $457,7003 bd2 ba1.8k sqft1728 Augustine Dr, The Villages, FL 32159Off Market

- $376,700-- bd-- ba1.8k sqft1301 Landeros Ln, The Villages, FL 32159Off Market
- $437,2003 bd2 ba1.8k sqft1722 Augustine Dr, The Villages, FL 32159Off Market
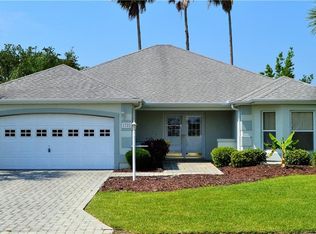
- $440,0003 bd2 ba1.6k sqft1730 Augustine Dr, The Villages, FL 32159Sold
- $353,2003 bd2 ba1.5k sqft1717 Augustine Dr, The Villages, FL 32159Off Market
- $362,700-- bd-- ba1.6k sqft1723 Augustine Dr, The Villages, FL 32159Off Market
- $430,100-- bd-- ba1.6k sqft1732 Augustine Dr, The Villages, FL 32159Off Market
Nearby schools
GreatSchools rating
- 8/10Wildwood Elementary SchoolGrades: PK-5Distance: 7.6 mi
- 3/10Wildwood Middle/ High SchoolGrades: 6-12Distance: 7.4 mi
Get a cash offer in 3 minutes
Find out how much your home could sell for in as little as 3 minutes with a no-obligation cash offer.
Estimated market value
$548,000
Get a cash offer in 3 minutes
Find out how much your home could sell for in as little as 3 minutes with a no-obligation cash offer.
Estimated market value
$548,000
- Florida
- Sumter County
- The Villages
- 32159
- 1726 AUGUSTINE DRIVE
Nearby cities
Nearby zip codes
Other The Villages Topics
