****OFFER DEADLINE Sunday 6/16/2024 at 7:00 PM**** There is never a wrong time to buy the right home. Come see for yourself this beautiful brick front end of group townhome located in the highly sought after neighborhood of Carriage Pines. Tastefully updated throughout to check all boxes on the current style list. Enter to a bright family room with a half bath. Fully remodeled kitchen that opens into the dining area and slider to deck. Features black stainless steel appliances, a gas stove, and a subway tile backsplash. (The movable kitchen island conveys!) wood plank laminate floors on the main level and carpet upstairs and in the basement. Beautiful deck with stairs to level rear fenced yard. The bright primary suite has TWO spacious walk in closets and an updated bath with double sink, jacuzzi tub, and separate shower. Remodeled full hall bath and 2 additional bedrooms complete the upper level. The finished lower level could be a wonderful family/movie room or playroom for the kids that is brightened by windows to the rear yard. The separate laundry/workshop/storage space completes the lower level. Don't forget about the fenced in back yard with plenty of space for your kids or four legged furry friend to run around. The 5 minute drive to all of the shopping and dining that the Arundel Mills area has to offer. Convenient to the B/W Parkway and Rte. 100. BWI Airport is minutes away as well and Fort Meade is about a 10 minute commute. This is truly a place to call home.
Sold for $420,000
$420,000
1724 Barnwood Ct, Severn, MD 21144
3beds
2,388sqft
Townhouse
Built in 1999
2,625 Square Feet Lot
$439,700 Zestimate®
$176/sqft
$3,103 Estimated rent
Home value
$439,700
$418,000 - $462,000
$3,103/mo
Zestimate® history
Owner options
List your home for rent
$3,103/mo
Rent Zestimate®
Find your next renter with Zillow Rental Manager. Plus, with online applications, you can quickly screen prospective tenants – for free.
$3,103/mo
Rent Zestimate®
Refinance and save
$2,149/mo
Est. payment
Refinancing to a lower rate could help reduce your monthly payments and save thousands over the life of the loan.
$2,149/mo
Est. payment
Explore your selling options
Work with a Zillow partner agent
Leverage their expertise and Zillow's premium Showcase listings to get your home seen by more buyers.
Get startedList with your own agent
Get your home in front of millions of buyers by listing it on Zillow.
Learn how to do itSell it yourself
Take full control of how buyers see your home on Zillow by listing For Sale by Owner (FSBO).
List your homeWhat's special
Zillow last checked:
Listing updated:
Listed by:
Jonathan Scheffenacker 443-604-6298,
Redfin Corp
Bought with:
Karen Zaldivar, wvs23032592
Corner House Realty
Source: Bright MLS,MLS#: MDAA2086160
Facts & features
Interior
Bedrooms & bathrooms
- Bedrooms: 3
- Bathrooms: 3
- Full bathrooms: 2
- 1/2 bathrooms: 1
- Main level bathrooms: 1
Basement
- Description: Percent Finished: 75.0
- Area: 744
Heating
- Other, Central
Cooling
- Central Air, Electric
Appliances
- Included: Gas Water Heater
Features
- Basement: Other
- Has fireplace: No
Interior area
- Total structure area: 2,620
- Total interior livable area: 2,388 sqft
- Finished area above ground: 1,876
- Finished area below ground: 512
Property
Parking
- Parking features: Assigned, On Street, Off Street
- Has uncovered spaces: Yes
- Details: Assigned Parking
Accessibility
- Accessibility features: None
Features
- Levels: Three
- Stories: 3
- Pool features: None
Lot
- Size: 2,625 Square Feet
Details
- Additional structures: Above Grade, Below Grade
- Parcel number: 020413990088179
- Zoning: R15
- Special conditions: Standard
Construction
Type & style
- Home type: Townhouse
- Architectural style: Other
- Property subtype: Townhouse
Materials
- Brick, Frame
- Foundation: Other
Condition
- New construction: No
- Year built: 1999
Utilities & green energy
- Sewer: Public Sewer
- Water: Public
Community & HOA
Community
- Subdivision: Carriage Pines / Lake Vill
HOA
- Has HOA: Yes
- Services included: Snow Removal, Common Area Maintenance
- HOA fee: $76 monthly
- HOA name: CARRIAGE PINES
Location
- Region: Severn
Financial & listing details
- Price per square foot: $176/sqft
- Tax assessed value: $341,567
- Annual tax amount: $3,868
- Date on market: 6/14/2024
- Listing agreement: Exclusive Right To Sell
- Ownership: Fee Simple
Price history
| Date | Event | Price |
|---|---|---|
| 7/16/2024 | Sold | $420,000+5%$176/sqft |
Source:  Bright MLS #MDAA2086160 Report a problem Bright MLS #MDAA2086160 Report a problem | ||
| 6/17/2024 | Pending sale | $400,000$168/sqft |
Source: Bright MLS #MDAA2086160 Report a problem | ||
| 6/14/2024 | Listed for sale | $400,000+9.6%$168/sqft |
Source: Bright MLS #MDAA2086160 Report a problem | ||
| 6/8/2021 | Sold | $365,000+12.3%$153/sqft |
Source: Public Record Report a problem | ||
| 4/26/2021 | Pending sale | $324,900$136/sqft |
Source: Bright MLS #MDAA464630 Report a problem | ||
| 4/26/2021 | Listing removed | $324,900$136/sqft |
Source: Bright MLS #MDAA464630 Report a problem | ||
| 4/20/2021 | Listed for sale | $324,900+25.4%$136/sqft |
Source: Bright MLS #MDAA464630 Report a problem | ||
| 6/15/2015 | Sold | $258,990-0.4%$108/sqft |
Source: Public Record Report a problem | ||
| 4/28/2015 | Pending sale | $259,990$109/sqft |
Source: Keller Williams - Crofton/Ft. Meade #AA8575242 Report a problem | ||
| 3/18/2015 | Listed for sale | $259,990+83.3%$109/sqft |
Source: Keller Williams Flagship of Maryland #AA8575242 Report a problem | ||
| 11/9/1999 | Sold | $141,840$59/sqft |
Source: Public Record Report a problem | ||
Public tax history
| Year | Property taxes | Tax assessment |
|---|---|---|
| 2025 | $4,426 +18.3% | $363,700 +6.5% |
| 2024 | $3,740 +7.2% | $341,567 +6.9% |
| 2023 | $3,488 +12.3% | $319,433 +7.4% |
| 2022 | $3,107 +2% | $297,300 +2% |
| 2021 | $3,045 +2% | $291,367 +2.1% |
| 2020 | $2,986 +2% | $285,433 +2.1% |
| 2019 | $2,926 +13.9% | $279,500 +10.3% |
| 2018 | $2,570 +10.9% | $253,467 +11.4% |
| 2017 | $2,318 | $227,433 +12.9% |
| 2016 | -- | $201,400 |
| 2015 | -- | $201,400 |
| 2014 | -- | $201,400 -11.4% |
| 2013 | -- | $227,400 |
| 2012 | -- | $227,400 |
| 2011 | -- | $227,400 -26.9% |
| 2010 | -- | $311,000 +9.3% |
| 2009 | -- | $284,452 +10.3% |
| 2008 | -- | $257,906 +11.5% |
| 2007 | -- | $231,360 +12.1% |
| 2006 | -- | $206,360 +13.8% |
| 2005 | -- | $181,360 +16% |
| 2004 | -- | $156,360 +2.2% |
| 2003 | -- | $153,050 +2.2% |
| 2002 | -- | $149,740 +2.3% |
| 2001 | -- | $146,430 |
Find assessor info on the county website
Neighborhood: 21144
Nearby homes
- $380,0003 bd3 ba2k sqft1726 Barnwood Ct, Severn, MD 21144Sold
- $375,0003 bd3 ba2k sqft1722 Barnwood Ct, Severn, MD 21144For Sale
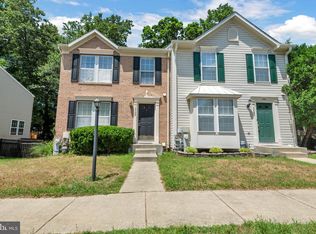
- $396,400-- bd2 ba1.5k sqft1728 Barnwood Ct, Severn, MD 21144Off Market
- $399,600-- bd2 ba1.5k sqft1720 Barnwood Ct, Severn, MD 21144Off Market
- $392,600-- bd2 ba1.5k sqft1730 Barnwood Ct, Severn, MD 21144Off Market
- $399,800-- bd2 ba1.5k sqft1718 Barnwood Ct, Severn, MD 21144Off Market
- $350,0003 bd2 ba1.9k sqft1732 Barnwood Ct, Severn, MD 21144Sold
- $377,0003 bd4 ba2.1k sqft1716 Barnwood Ct, Severn, MD 21144Sold
Nearby schools
GreatSchools rating
- 2/10Meade Heights Elementary SchoolGrades: PK-5Distance: 0.7 mi
- 5/10MacArthur Middle SchoolGrades: 6-8Distance: 2 mi
- 3/10Meade High SchoolGrades: 9-12Distance: 1.4 mi
Schools provided by the listing agent
- District: Anne Arundel County Public Schools
Source: Bright MLS. This data may not be complete. We recommend contacting the local school district to confirm school assignments for this home.
Get a cash offer in 3 minutes
Find out how much your home could sell for in as little as 3 minutes with a no-obligation cash offer.
Estimated market value
$439,700
Get a cash offer in 3 minutes
Find out how much your home could sell for in as little as 3 minutes with a no-obligation cash offer.
Estimated market value
$439,700
- Maryland
- Anne Arundel County
- Severn
- 21144
- 1724 Barnwood Ct
Nearby cities
Nearby zip codes
Other Severn Topics
