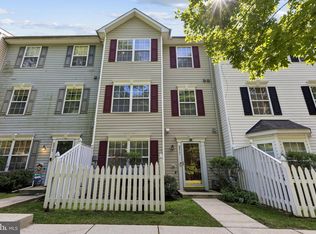
Price Reduction !!! Welcome to this Brick front End-unit townhouse with 3-level extension located in the desirable Carriage Pines neighborhood! 10' bump out on all levels, Large country kitchen, Rec room in finished basement. Convenient to Fort Meade, NSA, I-295 & MD-100! Sold As-Is, Property needs a little TLC
Under contract
Price cut: $15K (6/22)
$375,000
1722 Barnwood Ct, Severn, MD 21144
3beds
2,004sqft
:
Get pre-qualified$2,626/mo
Townhouse
Built in 2000
1,500 Square Feet Lot
$374,800 Zestimate®
$187/sqft
$89/mo HOA
What's special
Brick front end-unit townhouseLarge country kitchen
- 67 days |
- 649 |
- 31 |
Likely to sell faster than
Zillow last checked:
Listing updated:
Listed by:
Yemi Olaleye 301-437-6223,
HomeSmart 3013524065
Source: Bright MLS,MLS#: MDAA2143680
Facts & features
Interior
Bedrooms & bathrooms
- Bedrooms: 3
- Bathrooms: 3
- Full bathrooms: 2
- 1/2 bathrooms: 1
- Main level bathrooms: 1
Rooms
- Room types: Bedroom 1
Bedroom 1
- Level: Main
Heating
- Central, Hot Water, Natural Gas
Cooling
- Central Air, Electric
Appliances
- Included: Gas Water Heater
Features
- Basement: Finished
- Has fireplace: No
Interior area
- Total structure area: 2,248
- Total interior livable area: 2,004 sqft
- Finished area above ground: 1,504
- Finished area below ground: 500
Property
Parking
- Total spaces: 2
- Parking features: Assigned, Driveway
- Uncovered spaces: 2
- Details: Assigned Parking, Assigned Space #: 22
Accessibility
- Accessibility features: None
Features
- Levels: Three
- Stories: 3
- Pool features: None
Lot
- Size: 1,500 Square Feet
Details
- Additional structures: Above Grade, Below Grade
- Parcel number: 020413990088178
- Zoning: R15
- Special conditions: Standard
Construction
Type & style
- Home type: Townhouse
- Architectural style: Other
- Property subtype: Townhouse
Materials
- Brick
- Foundation: Other
Condition
- New construction: No
- Year built: 2000
Utilities & green energy
- Sewer: Public Sewer
- Water: Public
Community & HOA
Community
- Subdivision: Carriage Pines / Lake Vill
HOA
- Has HOA: Yes
- HOA fee: $89 monthly
Location
- Region: Severn
Financial & listing details
- Price per square foot: $187/sqft
- Tax assessed value: $369,033
- Annual tax amount: $4,324
- Date on market: 5/23/2026
- Listing agreement: Exclusive Agency
- Ownership: Fee Simple
Estimated market value
$374,800
$356,000 - $394,000
$2,897/mo
Price history
| Date | Event | Price |
|---|---|---|
| 7/13/2026 | Contingent | $375,000$187/sqft |
Source:  Bright MLS #MDAA2143680 Report a problem Bright MLS #MDAA2143680 Report a problem | ||
| 6/22/2026 | Price change | $375,000-3.8%$187/sqft |
Source: Bright MLS #MDAA2143680 Report a problem | ||
| 5/23/2026 | Listed for sale | $390,000+41.8%$195/sqft |
Source: Bright MLS #MDAA2143680 Report a problem | ||
| 2/12/2019 | Sold | $275,000$137/sqft |
Source: Public Record Report a problem | ||
| 12/14/2018 | Pending sale | $275,000$137/sqft |
Source: Keller Williams Realty Flagship of Maryland #1006213404 Report a problem | ||
| 10/19/2018 | Price change | $275,000-3.5%$137/sqft |
Source: Keller Williams Realty Flagship of Maryland #1006213404 Report a problem | ||
| 10/5/2018 | Price change | $285,000-3.4%$142/sqft |
Source: Keller Williams Realty Flagship of Maryland #1006213404 Report a problem | ||
| 9/22/2018 | Listed for sale | $295,000+3.5%$147/sqft |
Source: Keller Williams Flagship of Maryland #1006213404 Report a problem | ||
| 2/26/2013 | Listing removed | $1,850$1/sqft |
Source: Keller Williams Select Realtors #AA8006453 Report a problem | ||
| 2/9/2013 | Listed for rent | $1,850$1/sqft |
Source: Keller Williams Select Realtors #AA8006453 Report a problem | ||
| 6/25/2009 | Sold | $285,000+91.5%$142/sqft |
Source: Public Record Report a problem | ||
| 2/11/2000 | Sold | $148,790$74/sqft |
Source: Public Record Report a problem | ||
Public tax history
| Year | Property taxes | Tax assessment |
|---|---|---|
| 2025 | $4,237 +14.4% | $357,900 +5.8% |
| 2024 | $3,704 +6.5% | $338,267 +6.2% |
| 2023 | $3,479 +11.4% | $318,633 +6.6% |
| 2022 | $3,125 +2% | $299,000 +2% |
| 2021 | $3,063 +2% | $293,067 +2.1% |
| 2020 | $3,003 +2% | $287,133 +2.1% |
| 2019 | $2,944 +13.4% | $281,200 +9.8% |
| 2018 | $2,597 +10.3% | $256,133 +10.8% |
| 2017 | $2,355 | $231,067 +12.2% |
| 2016 | -- | $206,000 |
| 2015 | -- | $206,000 |
| 2014 | -- | $206,000 -10.9% |
| 2013 | -- | $231,300 |
| 2012 | -- | $231,300 |
| 2011 | -- | $231,300 -27% |
| 2010 | -- | $316,870 +9.4% |
| 2009 | -- | $289,706 +10.3% |
| 2008 | -- | $262,543 +11.5% |
| 2007 | -- | $235,380 +11.9% |
| 2006 | -- | $210,312 +13.5% |
| 2005 | -- | $185,246 +15.6% |
| 2004 | -- | $160,180 +2.4% |
| 2003 | -- | $156,500 +2.4% |
| 2002 | -- | $152,820 +2.5% |
| 2001 | -- | $149,140 |
Find assessor info on the county website
Monthly payment
Est. payment
Payment breakdown
Explore the cost of this home by adjusting the details. Changes won't be saved.Climate risks
Neighborhood: 21144
Nearby schools
GreatSchools rating
- 2/10Meade Heights Elementary SchoolGrades: PK-5Distance: 0.7 mi
- 5/10MacArthur Middle SchoolGrades: 6-8Distance: 2 mi
- 3/10Meade High SchoolGrades: 9-12Distance: 1.4 mi
Schools provided by the listing agent
- District: Anne Arundel County Public Schools
Source: Bright MLS. This data may not be complete. We recommend contacting the local school district to confirm school assignments for this home.
- $399,600-- bd2 ba1.5k sqft1720 Barnwood Ct, Severn, MD 21144Off Market
- $420,0003 bd3 ba2.3k sqft1724 Barnwood Ct, Severn, MD 21144Sold
- $399,800-- bd2 ba1.5k sqft1718 Barnwood Ct, Severn, MD 21144Off Market
- $380,0003 bd3 ba2k sqft1726 Barnwood Ct, Severn, MD 21144Sold
- $377,0003 bd4 ba2.1k sqft1716 Barnwood Ct, Severn, MD 21144Sold
- $396,400-- bd2 ba1.5k sqft1728 Barnwood Ct, Severn, MD 21144Off Market
- $421,4003 bd3 ba2k sqft1714 Barnwood Ct, Severn, MD 21144Off Market
- $392,600-- bd2 ba1.5k sqft1730 Barnwood Ct, Severn, MD 21144Off Market
A local agent can set up tours, give advice and negotiate with sellers.
Similar homes
- $348,0003 bd3 ba1.7k sqft8011 Brookstone Ct #74, Severn, MD 21144For Sale
 MLS ID #MDAA2150720, Nicole Payton, RLAH @properties. Bright MLS
 - $350,0003 bd3 ba1.7k sqft8049 Brookstone Ct, Severn, MD 21144For Sale
 MLS ID #MDAA2141178, MJ Hubbard, Samson Properties. Bright MLS
 - $439,9004 bd4 ba2.1k sqft7901 Bent Bough Rd, Severn, MD 21144For Sale
 MLS ID #MDAA2150092, Din Khaled, Houwzer, LLC. Bright MLS
 - $450,0004 bd4 ba2.2k sqft7706 Periwinkle Way, Severn, MD 21144For Sale
 MLS ID #MDAA2144038, Din Khaled, Houwzer, LLC. Bright MLS
 - $399,5003 bd2 ba1.5k sqft2019 Tea Island Ct, Odenton, MD 21113For SaleMLS ID #MDAA2151842, Pamela Debnam, Houwzer, LLC. Bright MLS
- $420,0003 bd3 ba1.8k sqftSeven Oaks Community Associati, Odenton, MD 21113For SaleMLS ID #MDAA2145124, Will Stein, Compass. Bright MLS
- $424,9993 bd4 ba1.4k sqft3707 Elkhorn Cir, Bowie, MD 20716For SaleMLS ID #MDPG2213038, Chris PERRY, Compass. Bright MLS
- $340,0003 bd2 ba1.7k sqft254 Chalet Cir W, Millersville, MD 21108For SaleMLS ID #MDAA2147492, Melanie Wood, Berkshire Hathaway HomeServices PenFed Realty. Bright MLS
- $389,9003 bd3 ba1.4k sqft4242 Tazewell Ter, Burtonsville, MD 20866For SaleMLS ID #MDMC2247368, Jatinder Singh, Invision Realty Inc.. Bright MLS
- $360,0003 bd2 ba1.6k sqftNone Available, Pasadena, MD 21122For SaleMLS ID #MDAA2149240, Brad Lanasa, Douglas Realty, LLC. Bright MLS
- $360,0003 bd3 ba1.5k sqft963 Chestnut Manor Ct, Baltimore, MD 21226For SaleMLS ID #MDAA2150102, Shaun Leway, Berkshire Hathaway HomeServices PenFed Realty. Bright MLS
- $420,0004 bd4 ba2.2k sqft8023 Apple Valley Dr, Pasadena, MD 21122For SaleMLS ID #MDAA2150574, Sandy Maldonado, Douglas Realty, LLC. Bright MLS
- $359,9004 bd2 ba1.4k sqft8005 Covington Ave, Glen Burnie, MD 21061For SaleMLS ID #MDAA2150082, Dawn Whaley, Redfin Corp. Bright MLS
- $395,0003 bd2 ba1.4k sqft1757 Carry Pl, Crofton, MD 21114For SaleMLS ID #MDAA2151468, Bill Franklin, Long & Foster Real Estate, Inc.. Bright MLS
- $399,9003 bd4 ba1.7k sqft9251 Hobnail Ct, Columbia, MD 21045For SaleMLS ID #MDHW2070312, Yolanda Muckle, Long & Foster Real Estate, Inc.. Bright MLS
- $449,9004 bd4 ba1.9k sqft7151 Natures Rd, Columbia, MD 21046For SaleMLS ID #MDHW2071948, Shannon Zhao, Signature Home Realty LLC. Bright MLS
- $445,0003 bd3 ba1.7k sqft8016 Orchard Grove Rd, Odenton, MD 21113For SaleMLS ID #MDAA2150358, Michelle Hood, Keller Williams Flagship. Bright MLS
- $519,0003 bd4 ba2k sqft2601 Rainy Spring Ct, Odenton, MD 21113For SaleMLS ID #MDAA2148484, Bryan Schafer, Compass. Bright MLS
- $325,0003 bd3 ba1.4k sqft9338 Canterbury Riding, Laurel, MD 20723For SaleMLS ID #MDHW2071620, Thiri Lwin, Keller Williams Gateway LLC. Bright MLS
- $419,0003 bd3 ba1.6k sqftVillage Towns, Elkridge, MD 21075For SaleMLS ID #MDHW2070834, Mr. Jack Mager, Redfin Corp. Bright MLS
