Skip main navigation
Sold for $539,900
  • $539,900

    1724 Bentley Ct, Norwalk, IA 50211

    4beds
    1,604sqft
    Single Family Residence
    Built in 2020
    0.27 Acres Lot
    $542,000 Zestimate®
    $337/sqft
    $2,668 Estimated rent

    Home value

    $542,000

    $515,000 - $569,000

    $2,668/mo

    Zestimate® history
    Loading
    Loading...

    Owner options

    List your home for rent

    $2,668/mo

    Rent Zestimate®

    Find your next renter with Zillow Rental Manager. Plus, with online applications, you can quickly screen prospective tenants – for free.

    Learn more

    $2,668/mo

    Rent Zestimate®

    Refinance and save

    $3,972/mo

    Est. payment

    Refinancing to a lower rate could help reduce your monthly payments and save thousands over the life of the loan.

    See today's rates

    $3,972/mo

    Est. payment

    Explore your selling options

    Work with a Zillow partner agent

    Leverage their expertise and Zillow's premium Showcase listings to get your home seen by more buyers.

    Get started

    List with your own agent

    Get your home in front of millions of buyers by listing it on Zillow.

    Learn how to do it

    Sell it yourself

    Take full control of how buyers see your home on Zillow by listing For Sale by Owner (FSBO).

    List your home

    What's special

    Fully fenced yardUpscale fireplaceMud roomBreakfast bar seatingImpeccable tanzanite ranchSolid surface countertopsLaundry room
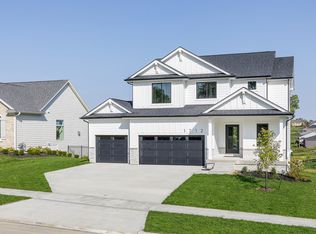
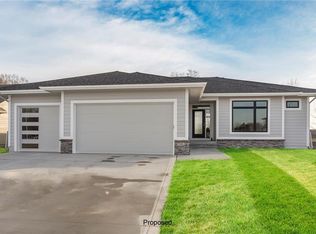
    Impeccable Tanzanite ranch on the 12th hole of Legacy Golf Course with a wall of VIEWS. Entering you're greeted by double doors into spacious entry way. First bedroom to your right, perfect for office, flex space or bedroom, next to full hall bathroom. Continuing into a stunning living room, with vaulted ceilings and beam detailing, open to kitchen and dining area. A wall of large windows gives breath taking views and natural light. Upscale fireplace with wall of shiplap. Kitchen is gorgeous - huge island with large sink, breakfast bar seating, and granite countertops. Ample, soft close cabinetry, backsplash, gas oven with hood, all ss appliances and amazing 5' x 10' walk in pantry. Door to covered deck with stairs to graveled firepit and fully fenced yard. Primary bedroom suite is open and airy with views of golf course, with primary bathroom ensuite and walk in closet with access to laundry room and mud room. Door to 3 car oversized garage off mudroom. LL is finished with daylight windows, large 2nd living space, wet bar with solid surface countertops, backsplash, and beautiful cabinets. 2 Bedrooms in LL with hall bathroom. Great storage space along with exercise room with gym pad flooring. Quick commute to West Des Moines or access to anywhere in the metro by the Bypass. Come see today!

    Zillow last checked:

    Listing updated:

    Listed by:

    Beth Ernst (515)669-1509,

    Keller Williams Realty GDM

    Bought with:

    Jen Grimm

    Coldwell Banker Mid-America

    Source: DMMLS,MLS#: 680409MLS LogoOriginating MLS: Des Moines Area Association of REALTORS

    Facts & features

    Interior

    Bedrooms & bathrooms
    • Bedrooms: 4
    • Bathrooms: 3
    • Full bathrooms: 1
    • 3/4 bathrooms: 2
    • Main level bedrooms: 2
    Heating
    • Forced Air, Gas, Natural Gas
    Cooling
    • Central Air
    Appliances
    • Included: Dryer, Dishwasher, Microwave, Refrigerator, Stove, Washer
    • Laundry: Main Level
    Features
    • Wet Bar, Dining Area, Eat-in Kitchen, Window Treatments
    • Flooring: Carpet, Tile
    • Basement: Daylight,Finished
    • Number of fireplaces: 2
    • Fireplace features: Gas, Vented
    Interior area
    • Total structure area: 1,604
    • Total interior livable area: 1,604 sqft
    • Finished area below ground: 1,277

    Property

    Parking
    • Total spaces: 3
    • Parking features: Attached, Garage, Three Car Garage
    • Attached garage spaces: 3
    Features
    • Patio & porch: Covered, Deck
    • Exterior features: Deck, Fully Fenced, Fire Pit
    • Fencing: Metal,Full
    Lot
    • Size: 0.27 Acres
    • Dimensions: 80 x 146
    Details
    • Parcel number: 63170190330
    • Zoning: R

    Construction

    Type & style
    • Home type: SingleFamily
    • Architectural style: Ranch
    • Property subtype: Single Family Residence
    Materials
    • Cement Siding
    • Foundation: Poured
    • Roof: Asphalt,Shingle
    Condition
    • Year built: 2020
    Details
    • Builder name: Tanzanite/KRM

    Utilities & green energy

    • Sewer: Public Sewer
    • Water: Public

    Community & HOA

    Community
    • Features: Community Pool
    HOA
    • Has HOA: Yes
    • HOA fee: $355 annually
    • HOA name: Legacy Owners Association
    • Second HOA name: Hubbell Managment
    Location
    • Region: Norwalk

    Financial & listing details

    • Price per square foot: $337/sqft
    • Tax assessed value: $512,600
    • Annual tax amount: $6,497
    • Date on market: 8/21/2023
    • Cumulative days on market: 1 day
    • Listing terms: Cash,Conventional,FHA,VA Loan
    • Road surface type: Concrete

    Price history

    DateEventPrice
    9/29/2023Sold$539,900$337/sqft
    Source: DMMLS #680409 Report a problem
    8/22/2023Pending sale$539,900$337/sqft
    Source: DMMLS #680409 Report a problem
    8/21/2023Listed for sale$539,900+18.1%$337/sqft
    Source: DMMLS #680409 Report a problem
    10/1/2020Sold$457,000-0.1%$285/sqft
    Source: DMMLS #604777 Report a problem
    9/5/2020Pending sale$457,400$285/sqft
    Source: Tanzanite Homes Report a problem
    9/1/2020Price change$457,400+1.1%$285/sqft
    Source: Tanzanite Homes Report a problem
    7/22/2020Price change$452,400+0.6%$282/sqft
    Source: Iowa Realty #604777 Report a problem
    5/9/2020Listed for sale$449,900+423.1%$280/sqft
    Source: Iowa Realty #604777 Report a problem
    4/8/2020Sold$86,000$54/sqft
    Source: DMMLS #591062 Report a problem
    9/11/2019Listed for sale$86,000$54/sqft
    Source: Dirt & Sticks Realty #591062 Report a problem

    Public tax history

    YearProperty taxesTax assessment
    2025$7,732 +2.7%$437,600 +6.7%
    2024$7,526 +19.5%$410,300
    2023$6,298 +0.3%$410,300 +41.2%
    2022$6,278 +62680%$290,500
    2021$10 +7.5%$290,500 +72525%
    2020$9 -3.7%$400
    2019$10 -0.4%$400
    2018$10 -3%$400
    2017$10 --
    Find assessor info on the county website

    Neighborhood: 50211

    Nearby schools

    GreatSchools rating
    Schools provided by the listing agent
    • District: Norwalk

    Source: DMMLS. This data may not be complete. We recommend contacting the local school district to confirm school assignments for this home.

    Get pre-qualified for a loan
    At Zillow Home Loans, we can pre-qualify you in as little as 5 minutes with no impact to your credit score.

    An equal housing lender. NMLS #10287.

    Sell for more on Zillow
    Get a Zillow Showcase℠ listing at no additional cost and you could sell for .
    $542,000
    2% more
    +$10,840
    With Zillow Showcase(estimated)
    $552,840