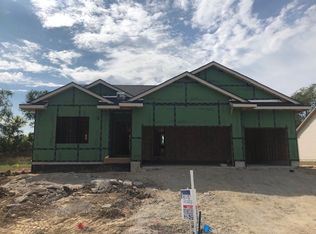
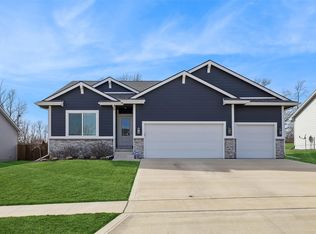
THIS HOME IS A SOLD MODEL AND CAN BE TOURED TO VIEW FLOORPLAN AND DECORATOR FINISHES. This is a Crystal plan by Tanzanite Homes. The Crystal plan can be customized to meet your needs, starting at 1519 sq ft but can be expanded if you are looking for a larger home. The basic floorplan layout is open and functional, with a huge walk in pantry and walk through mudroom/laundry room and master suite. It can also be customized and upgraded to perfectly match your lifestyle. When touring this particular model you'll notice additional square footage and a finished lower level including five bedrooms and three bathrooms. The three panel slider and fixed window upgrades create a light and bright main floor. The Legacy neighborhood offers the added benefits of a community clubhouse, swimming pool and playground for your enjoyment. We have additional flat and walkout homesites available for you to build your dreamhouse!
This property is not currently displayed as for sale or rent on Zillow. This may be different from what's on other websites or public sources.