Skip main navigation
Sold for $329,900
  • $329,900

    1724 Castleview Ct #24, Gladwin, MI 48624

    3beds
    2,327sqft
    Condominium, Townhouse
    Built in 2000
    -- sqft lot
    $-- Zestimate®
    $142/sqft
    $2,070 Estimated rent

    Home value

    Not available

    Estimated sales range

    Not available

    $2,070/mo

    Zestimate® history
    Loading
    Loading...

    Owner options

    List your home for rent

    $2,070/mo

    Rent Zestimate®

    Find your next renter with Zillow Rental Manager. Plus, with online applications, you can quickly screen prospective tenants – for free.

    Learn more

    $2,070/mo

    Rent Zestimate®

    Refinance and save

    $2,327/mo

    Est. payment

    Refinancing to a lower rate could help reduce your monthly payments and save thousands over the life of the loan.

    See today's rates

    $2,327/mo

    Est. payment

    Explore your selling options

    Work with a Zillow partner agent

    Leverage their expertise and Zillow's premium Showcase listings to get your home seen by more buyers.

    Get started

    List with your own agent

    Get your home in front of millions of buyers by listing it on Zillow.

    Learn how to do it

    Sell it yourself

    Take full control of how buyers see your home on Zillow by listing For Sale by Owner (FSBO).

    List your home

    What's special

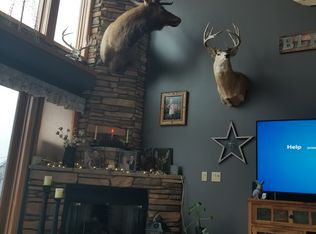
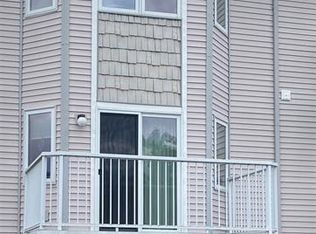
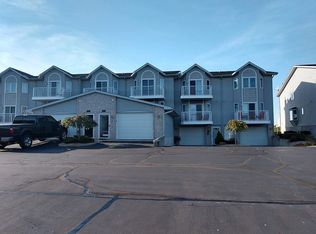
    Welcome to 1724 Castleview Ct at the Lakeside Condos of Sugar Springs. Located on Lake Lancer in mid Michigan, this recreational community has so much to offer including two lakes, pristine golf courses, club house with indoor pool, tennis courts and more. Sugar Springs is conveniently located just 2 1/2 hours from the metro Detroit area and is the perfect setting for your carefree lake living. This spacious end unit condo has amazing views from every window. Imagine having coffee on your balcony in the morning watching the sun rise over the adjacent golf course and sitting on your west facing deck in the evening watching the sun set over the lake. The large two story great room offers a wall of windows for your waterfront viewing, a corner gas fireplace and beautiful new luxury vinyl plank flooring. The newly renovated kitchen boasts showroom quality cabinets, quartz counter tops, glass tile backsplash, new flooring and stainless appliances.The appliances consisting of a stove, refrigerator, microwave, and dishwasher are all new within the last two years. The floor plan offers privacy with a bath and bedroom on each of the three levels of this home. The primary bedroom has two walk in closets and a huge private spa like bathroom. Adjoing the primary suite is an open loft space for an office or den that overlooks the great room below. The entry level garage is large enough for your vehicle, golf cart, and all the lake toys needed to make lasting memories with your family. The grounds are meticulously maintained by the association along with the shared dock access areas. Schedule your private showing today and spend summer 2024 relaxing at your own lakeside retreat. A one year America's Preferred Home Warranty is included in the sale.

    Zillow last checked:

    Listing updated:

    Listed by:

    Al Phillips 586-932-2660,

    Realty Professionals

    Bought with:

    JUDY BOMAN, 6501216811

    BETTER HOMES AND ACRES LLC

    Source: MiRealSource,MLS#: 50139637MLS LogoOriginating MLS: MiRealSource

    Facts & features

    Interior

    Bedrooms & bathrooms
    • Bedrooms: 3
    • Bathrooms: 3
    • Full bathrooms: 2
    • 1/2 bathrooms: 1
    Bedroom 1
    • Level: First
    • Area: 208
    • Dimensions: 16 x 13
    Bedroom 2
    • Level: Second
    • Area: 221
    • Dimensions: 17 x 13
    Bedroom 3
    • Level: Entry
    • Area: 209
    • Dimensions: 11 x 19
    Bathroom 1
    • Level: First
    Bathroom 2
    • Level: Second
    Dining room
    • Level: First
    • Area: 130
    • Dimensions: 13 x 10
    Great room
    • Level: First
    • Area: 238
    • Dimensions: 17 x 14
    Kitchen
    • Level: First
    • Area: 154
    • Dimensions: 14 x 11
    Heating
    • Forced Air, Natural Gas
    Cooling
    • Central Air
    Appliances
    • Included: Dishwasher, Disposal, Microwave, Range/Oven, Refrigerator
    Features
    • Basement: Full,Exterior Entry,Partially Finished,Walk-Out Access,Concrete,Interior Entry
    • Number of fireplaces: 1
    • Fireplace features: Gas
    Interior area
    • Total structure area: 2,327
    • Total interior livable area: 2,327 sqft
    • Finished area above ground: 2,327
    • Finished area below ground: 0

    Property

    Parking
    • Total spaces: 2
    • Parking features: 2 Spaces, Covered, Garage, Lighted, Driveway, Attached, Electric in Garage, Garage Door Opener, Heated Garage, Direct Access
    • Attached garage spaces: 2
    Features
    • Levels: Two
    • Stories: 2
    • Has view: Yes
    • View description: Water
    • Has water view: Yes
    • Water view: Water
    • Waterfront features: All Sports Lake, Dock/Pier Facility, Lake Front, Waterfront
    • Body of water: Lake Lancer
    • Frontage length: 0
    Details
    • Parcel number: 06034500002400
    • Special conditions: Private

    Construction

    Type & style
    • Home type: Townhouse
    • Property subtype: Condominium, Townhouse
    Materials
    • Vinyl Siding, Vinyl Trim
    • Foundation: Basement, Concrete Perimeter
    Condition
    • New construction: No
    • Year built: 2000

    Utilities & green energy

    • Sewer: Public Sanitary
    • Water: Shared Well

    Community & HOA

    Community
    • Subdivision: Sugar Springs Condos
    HOA
    • Has HOA: Yes
    • Services included: Maintenance Grounds, Snow Removal, Trash, Water, Sewer
    • HOA fee: $230 monthly
    • HOA name: Lakeside Condominium HOA
    • HOA phone: 248-670-2656
    Location
    • Region: Gladwin

    Financial & listing details

    • Price per square foot: $142/sqft
    • Annual tax amount: $4,053
    • Date on market: 4/23/2024
    • Cumulative days on market: 64 days
    • Listing agreement: Exclusive Right To Sell
    • Listing terms: Cash,Conventional

    Price history

    DateEventPrice
    7/11/2024Sold$329,900$142/sqft
    Source: MiRealSource #50139637 Report a problem
    6/26/2024Pending sale$329,900$142/sqft
    Source: MiRealSource #50139637 Report a problem
    6/8/2024Price change$329,900-2.7%$142/sqft
    Source: MiRealSource #50139637 Report a problem
    5/15/2024Price change$338,900-2%$146/sqft
    Source: MiRealSource #50139637 Report a problem
    4/23/2024Listed for sale$345,900$149/sqft
    Source: MiRealSource #50139637 Report a problem

    Public tax history

    Tax history is unavailable.

    Neighborhood: 48624

    Nearby schools

    GreatSchools rating
    Schools provided by the listing agent
    • District: Gladwin Community Schools

    Source: MiRealSource. This data may not be complete. We recommend contacting the local school district to confirm school assignments for this home.

    Get pre-qualified for a loan
    At Zillow Home Loans, we can pre-qualify you in as little as 5 minutes with no impact to your credit score.

    An equal housing lender. NMLS #10287.