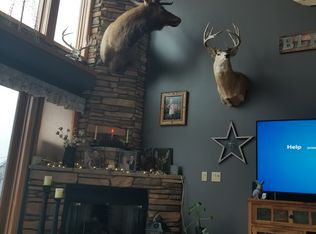
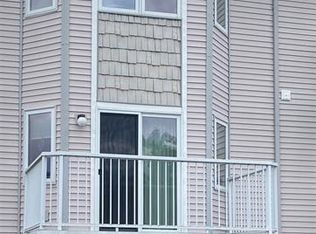
Experience the epitome of carefree lake living in one of Northern Michigan’s most sought-after recreational communities – The Lakeside Condos at Sugar Springs. Conveniently located just under 2.5 hours from the Metro Detroit Area, this exclusive enclave offers a wealth of amenities set against the stunning backdrop of the 780-acre all-sport Lake Lancer Beautiful 1,770 sq ft condo is nestled on the easterly shore, providing unparalleled waterfront living. Includes shared dock access and meticulously manicured lawn areas for your enjoyment. Step into the grandeur of a large vaulted great room, seamlessly flowing onto a private exterior deck overlooking the tranquil waters Enjoy picturesque views through the full window wall while cozied up by the built-in corner fireplace. The spacious dining room seamlessly connects to the expansive granite and stainless kitchen, offering ample storage and culinary delights. Conveniently plumbed and wired closet in the hall for potential first-floor laundry. First-floor primary bedroom boasts a balcony with stunning vistas of Lakeside Golf Course, accompanied by a full bath for added convenience. Second floor features a duplicate bedroom/bath combo, a versatile third bedroom/office space, and a tranquil loft sitting area with panoramic lakeside sunsets. Immerse yourself in the vibrant lifestyle of Sugar Springs with access to over 1000 acres on 2 lakes of swimming, boating, fishing, and multiple beach clubs. Indulge in the serene beauty of the surrounding landscape, perfect for leisurely strolls and outdoor adventures. Last but not least, indulge yourself on the Championship 18 hole golf course designed by Jerry Mathews, a fun and playable course for all ages and skill levels. Golf Professional on site and well stocked Golf Shop and Hearth Restaurant next door. Your Perfect Lakeside Haven Awaits: Relax and unwind in the lap of luxury at the Lakeside Condos at Sugar Springs. Embrace the boundless opportunities for leisure and recreation that await you in this exquisite lakeside community. Contact us now to schedule your showing and make this dream retreat yours today! Book your exclusive private showing today to discover the unparalleled charm and luxury of Lakeside Condo at Sugar Springs. Showings commence Friday, April 5th, starting at 9:00 am - Don’t miss out!. Join us for an Open House event on Sunday, April 7th, from 1:00 pm to 3:00 pm
Sold for $324,900
Zillow last checked:
Listing updated:
Bought with:
, 6501443004
COLDWELL BANKER PROFESSIONALS
Source: MiRealSource,MLS#: 50137377 Originating MLS: East Central Association of REALTORS
Originating MLS: East Central Association of REALTORSPrice history
| Date | Event | Price |
|---|---|---|
| 5/7/2024 | Sold | $324,900$184/sqft |
Source:  MiRealSource #50137377 Report a problem MiRealSource #50137377 Report a problem | ||
| 4/16/2024 | Pending sale | $324,900$184/sqft |
Source: MiRealSource #50137377 Report a problem | ||
| 4/2/2024 | Listed for sale | $324,900+89.4%$184/sqft |
Source:  NextHome #50137377 Report a problem NextHome #50137377 Report a problem | ||
| 8/3/1999 | Sold | $171,538$97/sqft |
Source: Agent Provided Report a problem | ||




Get pre-qualified for a loan
At Zillow Home Loans, we can pre-qualify you in as little as 5 minutes with no impact to your credit score.An equal housing lender. NMLS #10287.
