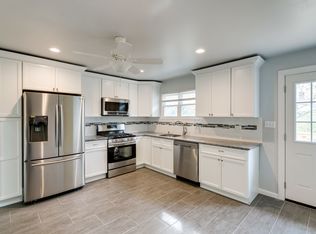
Step into this magnificent 2834-square-foot residence boasting 4 bedrooms and 2 ½ baths, nestled in the heart of the sought-after Woodcrest Community. Embraced by lush greens and near a surrounding golf course, this home offers not only elegance but also convenience, with swift access to Route 561 and 295. Upon entering, you'll be greeted by a formal living room and dining room, both adorned with stunning hardwood floors. The dining room is graced by a captivating, sparkling chandelier. The eat-in kitchen stands as a culinary haven, featuring an ample expanse of counter space, white raised panel cabinets crowned with intricate molding, granite countertops, a glass tile backsplash, a suite of modern appliances including a microwave and a 5-burner self-cleaning gas range, a newer dishwasher, refrigerator, double stainless steel sink, a ceiling fan, a disposal, a pantry closet, and a tiled floor. Sunlight dances into the kitchen through a glass sliding door that ushers you to a sprawling 30 x 16 deck overlooking a refreshing in-ground pool. Adjacent to the kitchen, the family room offers comfort and warmth, highlighted by a brick wood-burning fireplace, recessed lighting, and the same exquisite hardwood flooring. The main level also features a convenient powder room and a laundry room furnished with a front-loading washer and dryer, a utility tub, a closet, newer flooring, and an exterior door for easy access. Ascending to the upper level, you'll encounter the expansive 29 x 15 primary owner's suite bedroom, a true retreat. Enhanced by hardwood floors, recessed lighting, and a ceiling fan, it encompasses a sitting area and dual closets—one of which is a spacious walk-in. The en-suite primary owner's bathroom is a vision of elegance, adorned with tiled floors and walls in the stall shower, a pedestal sink, recessed lights, and an additional closet. Three more generously sized bedrooms, each boasting hardwood floors, ceiling fans, and ample closets, complete the upper level. A two-room style main bath is thoughtfully designed, featuring a tub/shower combination and a vanity, along with a separate sink dressing area and closet. Descending to the fully finished basement, you'll find a space transformed for entertainment and relaxation. The wet bar area, graced by newer tile flooring, is surrounded by closets and a zone for games and TV viewing. The two-car garage has been insulated, and drywalled, adding to the home's overall allure. Notable updates include a modern irrigation system, a newer vinyl privacy fence, an newer hot water heater, solar panels and extremely low electric bills, the refinement of hardwood floors through sanding and refinishing, and upgraded PBC piping for the pool filter. All of this is set on a professionally landscaped corner lot, adorned with meticulously trimmed trees and shrubs, elevating the curb appeal of this splendid home.
Sold for $609,500
$609,500
1724 Country Club Dr, Cherry Hill, NJ 08003
4beds
2,834sqft
Single Family Residence
Built in 1970
0.37 Acres Lot
$745,700 Zestimate®
$215/sqft
$4,577 Estimated rent
Home value
$745,700
$708,000 - $790,000
$4,577/mo
Zestimate® history
Owner options
List your home for rent
$4,577/mo
Rent Zestimate®
Find your next renter with Zillow Rental Manager. Plus, with online applications, you can quickly screen prospective tenants – for free.
$4,577/mo
Rent Zestimate®
Refinance and save
$4,504/mo
Est. payment
Refinancing to a lower rate could help reduce your monthly payments and save thousands over the life of the loan.
$4,504/mo
Est. payment
Explore your selling options
Work with a Zillow partner agent
Leverage their expertise and Zillow's premium Showcase listings to get your home seen by more buyers.
Get startedList with your own agent
Get your home in front of millions of buyers by listing it on Zillow.
Learn how to do itSell it yourself
Take full control of how buyers see your home on Zillow by listing For Sale by Owner (FSBO).
List your homeWhat's special
Pool filterGlass sliding doorFront-loading washerLaundry roomNewer vinyl privacy fenceLush greensRecessed lights
Zillow last checked:
Listing updated:
Listed by:
Barbara McKale 609-220-2711,
BHHS Fox & Roach-Marlton
Bought with:
Craig Roloff, 9480662
RE/MAX Of Cherry Hill
Source: Bright MLS,MLS#: NJCD2050902
Facts & features
Interior
Bedrooms & bathrooms
- Bedrooms: 4
- Bathrooms: 3
- Full bathrooms: 2
- 1/2 bathrooms: 1
- Main level bathrooms: 1
Rooms
- Room types: Living Room, Dining Room, Primary Bedroom, Bedroom 2, Bedroom 4, Kitchen, Family Room, Basement, Foyer, Laundry, Bathroom 1, Bathroom 3, Primary Bathroom, Half Bath
Basement
- Area: 0
Heating
- Forced Air, Natural Gas
Cooling
- Central Air, Electric
Appliances
- Included: Microwave, Built-In Range, Cooktop, Dishwasher, Disposal, Dryer, Self Cleaning Oven, Oven/Range - Gas, Refrigerator, Stainless Steel Appliance(s), Washer, Gas Water Heater
- Laundry: Dryer In Unit, Washer In Unit, Main Level, Laundry Room
Features
- Ceiling Fan(s), Family Room Off Kitchen, Floor Plan - Traditional, Formal/Separate Dining Room, Eat-in Kitchen, Primary Bath(s), Recessed Lighting, Bathroom - Stall Shower, Bathroom - Tub Shower, Upgraded Countertops, Walk-In Closet(s), Dry Wall
- Flooring: Carpet, Ceramic Tile, Laminate, Hardwood, Wood
- Doors: Sliding Glass
- Windows: Window Treatments
- Basement: Finished
- Number of fireplaces: 1
- Fireplace features: Brick
Interior area
- Total structure area: 2,834
- Total interior livable area: 2,834 sqft
- Finished area above ground: 2,834
- Finished area below ground: 0
Property
Parking
- Total spaces: 2
- Parking features: Garage Faces Front, Attached, Driveway, On Street
- Attached garage spaces: 2
- Has uncovered spaces: Yes
Accessibility
- Accessibility features: None
Features
- Levels: Two
- Stories: 2
- Patio & porch: Deck, Patio
- Exterior features: Lawn Sprinkler, Sidewalks, Street Lights, Underground Lawn Sprinkler
- Has private pool: Yes
- Pool features: In Ground, Concrete, Private
- Fencing: Vinyl
Lot
- Size: 0.37 Acres
- Dimensions: 105.00 x 155.00
- Features: Corner Lot, Front Yard, Rear Yard, SideYard(s)
Details
- Additional structures: Above Grade, Below Grade
- Parcel number: 0900528 5500012
- Zoning: SFR
- Special conditions: Standard
Construction
Type & style
- Home type: SingleFamily
- Architectural style: Colonial
- Property subtype: Single Family Residence
Materials
- Frame, Vinyl Siding, Brick Front
- Foundation: Block
- Roof: Asphalt
Condition
- Good
- New construction: No
- Year built: 1970
Utilities & green energy
- Sewer: Public Sewer
- Water: Public
- Utilities for property: Cable Connected
Community & HOA
Community
- Security: Fire Sprinkler System
- Subdivision: Woodcrest
HOA
- Has HOA: No
Location
- Region: Cherry Hill
- Municipality: CHERRY HILL TWP
Financial & listing details
- Price per square foot: $215/sqft
- Tax assessed value: $312,100
- Annual tax amount: $12,752
- Date on market: 8/25/2023
- Listing agreement: Exclusive Right To Sell
- Listing terms: Cash,Conventional
- Inclusions: Washer, Dryer, Refrigerator (as-is), All Blinds, Ceiling Fans
- Ownership: Fee Simple
- Road surface type: Black Top
Price history
| Date | Event | Price |
|---|---|---|
| 10/13/2023 | Sold | $609,500$215/sqft |
Source:  Bright MLS #NJCD2050902 Report a problem Bright MLS #NJCD2050902 Report a problem | ||
| 10/4/2023 | Contingent | $609,500$215/sqft |
Source: Berkshire Hathaway HomeServices Fox & Roach, REALTORS #NJCD2050902 Report a problem | ||
| 9/29/2023 | Pending sale | $609,500$215/sqft |
Source: Berkshire Hathaway HomeServices Fox & Roach, REALTORS #NJCD2050902 Report a problem | ||
| 9/29/2023 | Contingent | $609,500$215/sqft |
Source: Bright MLS #NJCD2050902 Report a problem | ||
| 8/26/2023 | Listed for sale | $609,500+62.5%$215/sqft |
Source: Bright MLS #NJCD2050902 Report a problem | ||
| 12/28/2018 | Sold | $375,000-5.1%$132/sqft |
Source: Public Record Report a problem | ||
| 12/11/2018 | Pending sale | $395,000$139/sqft |
Source: BHHS Fox & Roach - Cherry Hill Home Marketing Center #1009709860 Report a problem | ||
| 10/9/2018 | Listed for sale | $395,000$139/sqft |
Source: BHHS Fox & Roach-Cherry Hill #1009709860 Report a problem | ||
Public tax history
| Year | Property taxes | Tax assessment |
|---|---|---|
| 2025 | $13,570 +5.2% | $312,100 |
| 2024 | $12,899 -1.6% | $312,100 |
| 2023 | $13,114 +2.8% | $312,100 |
| 2022 | $12,752 +0.9% | $312,100 |
| 2021 | $12,634 +0% | $312,100 |
| 2020 | $12,628 +0.2% | $312,100 |
| 2019 | $12,596 +1.4% | $312,100 |
| 2018 | $12,425 +1.3% | $312,100 |
| 2017 | $12,259 +1.6% | $312,100 |
| 2016 | $12,066 +1.1% | $312,100 |
| 2015 | $11,932 +2.1% | $312,100 |
| 2014 | $11,685 +0.2% | $312,100 |
| 2013 | $11,659 +2.3% | $312,100 +70.5% |
| 2012 | $11,395 +8.5% | $183,000 +2.8% |
| 2011 | $10,501 +2.3% | $178,100 |
| 2010 | $10,269 +2.1% | $178,100 |
| 2009 | $10,061 | $178,100 |
| 2008 | -- | $178,100 |
| 2007 | -- | $178,100 |
| 2006 | -- | $178,100 |
| 2005 | -- | $178,100 |
| 2004 | -- | $178,100 |
| 2003 | -- | $178,100 |
| 2002 | -- | $178,100 |
| 2001 | -- | $178,100 |
Find assessor info on the county website
Neighborhood: Springdale
Nearby homes
- $605,100-- bd-- ba2.8k sqft404 Downs Dr, Cherry Hill, NJ 08003Off Market
- $596,400-- bd-- ba3.2k sqft402 Lavender Hill Dr, Cherry Hill, NJ 08003Off Market
- $725,9004 bd3 ba3.3k sqft404 Lavender Hill Dr, Cherry Hill, NJ 08003Off Market
- $645,200-- bd-- ba2.8k sqft406 Downs Dr, Cherry Hill, NJ 08003Off Market
- $670,9004 bd3 ba2.8k sqft1728 Country Club Dr, Cherry Hill, NJ 08003Off Market
- $740,900-- bd-- ba3.2k sqft1723 Country Club Dr, Cherry Hill, NJ 08003Off Market
- $725,8004 bd3 ba2.8k sqft1725 Country Club Dr, Cherry Hill, NJ 08003Off Market
- $611,900-- bd-- ba2.8k sqft403 Downs Dr, Cherry Hill, NJ 08003Off Market
Nearby schools
GreatSchools rating
- 6/10Woodcrest Elementary SchoolGrades: K-5Distance: 0.3 mi
- 7/10Rosa International Middle SchoolGrades: 6-8Distance: 1.2 mi
- 8/10Cherry Hill High-East High SchoolGrades: 9-12Distance: 1.6 mi
Schools provided by the listing agent
- High: Cherry Hill High - East
- District: Cherry Hill Township Public Schools
Source: Bright MLS. This data may not be complete. We recommend contacting the local school district to confirm school assignments for this home.
Get a cash offer in 3 minutes
Find out how much your home could sell for in as little as 3 minutes with a no-obligation cash offer.
Estimated market value
$745,700
Get a cash offer in 3 minutes
Find out how much your home could sell for in as little as 3 minutes with a no-obligation cash offer.
Estimated market value
$745,700
- New Jersey
- Camden County
- Cherry Hill
- 08003
- Springdale
- 1724 Country Club Dr
Nearby cities
Nearby neighborhoods
Nearby zip codes
Other Cherry Hill Topics
