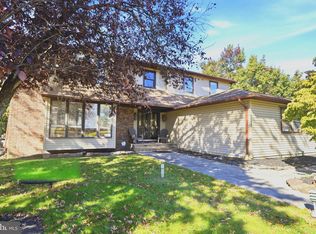
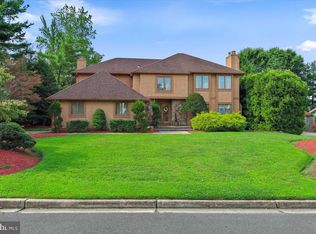
Stunning describes 403 Downs Drive in the desirable Woodcrest community of Cherry Hill. This well-maintained 4-bedroom, 2.5-bath home offers approximately 2,880 square feet of living space, hardwood flooring throughout, quality finishes, and a beautiful backyard. The updated gourmet kitchen features custom cabinetry, elegant granite countertops and backsplash, a Sub-Zero refrigerator, and **two GE wall ovens, including an Advantium Speed Oven**. Under-cabinet lighting, abundant counter space, and generous storage make this kitchen both beautiful and functional. The spacious family room features a wood-burning fireplace and provides a comfortable gathering area. The large dining room includes a beautiful built-in that adds character and functionality. The generously sized primary suite offers an impressive en-suite bath, while three additional spacious bedrooms and a hall bath complete the second floor. Additional features include a two-car garage, beautiful backyard, and attractive stone-embedded driveway and walkway. **Recent updates include a newer roof (9/2025), New attic fan (2026), newer heater and whole-house humidifier (2/2024), water heater (2019), and central air approximately 13 years old.** Located in the highly desirable Woodcrest community, this home offers convenient access to major roadways, shopping, dining, and Cherry Hill amenities. With its spacious floor plan, updated gourmet kitchen, hardwood flooring, beautiful outdoor space, and numerous major updates, 403 Downs Drive is a wonderful opportunity to own a well-maintained home in one of Cherry Hill’s established neighborhoods.
Pending
$750,000
403 Downs Dr, Cherry Hill, NJ 08003
4beds
2,880sqft
Single Family Residence
Built in 1972
0.25 Acres Lot
$-- Zestimate®
$260/sqft
$-- HOA
What's special
Wood-burning fireplaceTwo-car garageQuality finishesBeautiful outdoor spaceBeautiful backyardGenerous storageUpdated gourmet kitchen
- 53 days
- 84
- 1
Zillow last checked:
Listing updated:
Listed by:
Mary C Ryan 609-220-8598,
BHHS Fox & Roach-Cherry Hill
Source: Bright MLS,MLS#: NJCD2127464
Facts & features
Interior
Bedrooms & bathrooms
- Bedrooms: 4
- Bathrooms: 3
- Full bathrooms: 2
- 1/2 bathrooms: 1
- Main level bathrooms: 1
Rooms
- Room types: Dining Room, Primary Bedroom, Sitting Room, Bedroom 2, Bedroom 3, Bedroom 4, Kitchen, Family Room, Laundry, Bathroom 2, Primary Bathroom
Primary bedroom
- Level: Upper
- Area: 464 Square Feet
- Dimensions: 16 X 29
Bedroom 2
- Level: Upper
- Area: 208 Square Feet
- Dimensions: 13 X 16
Bedroom 3
- Level: Upper
- Area: 208 Square Feet
- Dimensions: 13 X 16
Bedroom 4
- Level: Upper
- Area: 168 Square Feet
- Dimensions: 12 X 14
Primary bathroom
- Level: Upper
Bathroom 2
- Level: Upper
Dining room
- Level: Main
- Area: 270 Square Feet
- Dimensions: 15 X 18
Family room
- Level: Main
- Area: 308 Square Feet
- Dimensions: 14 X 22
Kitchen
- Level: Main
- Area: 208 Square Feet
- Dimensions: 13 X 16
Laundry
- Level: Main
- Area: 84 Square Feet
- Dimensions: 7 X 12
Sitting room
- Level: Main
- Area: 182 Square Feet
- Dimensions: 13 X 14
Heating
- Forced Air, Natural Gas
Cooling
- Central Air, Electric
Appliances
- Included: Microwave, Cooktop, Dishwasher, Disposal, Dryer, Double Oven, Self Cleaning Oven, Oven, Oven/Range - Electric, Refrigerator, Washer, Gas Water Heater
- Laundry: Main Level, Laundry Room
Features
- Bathroom - Tub Shower, Bathroom - Walk-In Shower, Built-in Features, Family Room Off Kitchen, Kitchen - Gourmet, Pantry, Primary Bath(s), Recessed Lighting, Upgraded Countertops, Walk-In Closet(s)
- Flooring: Wood
- Windows: Window Treatments
- Basement: Partially Finished
- Number of fireplaces: 1
- Fireplace features: Wood Burning
Interior area
- Total structure area: 2,880
- Total interior livable area: 2,880 sqft
- Finished area above ground: 2,880
Video & virtual tour
Property
Parking
- Total spaces: 2
- Parking features: Inside Entrance, Garage Door Opener, Garage Faces Front, Attached
- Attached garage spaces: 2
Accessibility
- Accessibility features: None
Features
- Levels: Two
- Stories: 2
- Exterior features: Lighting, Sidewalks, Street Lights
- Pool features: None
Lot
- Size: 0.25 Acres
- Dimensions: 90 x 123
Details
- Additional structures: Above Grade
- Parcel number: 0900528 6300010
- Zoning:
- Special conditions: Standard
Construction
Type & style
- Home type: SingleFamily
- Architectural style: Contemporary,Traditional
- Property subtype: Single Family Residence
Materials
- Stick Built
- Foundation: Block
- Roof: Architectural Shingle
Condition
- Excellent
- New construction: No
- Year built: 1972
Utilities & green energy
- Sewer: Public Sewer
- Water: Public
Community & HOA
Community
- Subdivision: Woodcrest
HOA
- Has HOA: No
Location
- Region: Cherry Hill
- Municipality: CHERRY HILL TWP
Financial & listing details
- Price per square foot: $260/sqft
- Tax assessed value: $289,500
- Annual tax amount: $13,608
- Date on market: 9/25/2026
- Listing agreement: Exclusive Right To Sell
- Listing terms: Cash,Conventional
- Inclusions: Washer, Dryer, Refrigerator, Light Fixtures, Window Treatments
- Exclusions: Primary Bathroom Art Mirror
- Ownership: Fee Simple
Estimated market value
Not available
Estimated sales range
Not available
Not available
Price history
| Date | Event | Price |
|---|---|---|
| 10/13/2026 | Pending sale | $750,000$260/sqft |
Source:  Bright MLS #NJCD2127464 Report a problem | ||
| 10/5/2026 | Contingent | $750,000$260/sqft |
Source: Bright MLS #NJCD2127464 Report a problem | ||
| 9/25/2026 | Listed for sale | $750,000$260/sqft |
Source: Bright MLS #NJCD2127464 Report a problem | ||
Public tax history
| Year | Property taxes | Tax assessment |
|---|---|---|
| 2026 | $13,609 +8.1% | $289,500 |
| 2025 | $12,587 +5.2% | $289,500 |
| 2024 | $11,965 -1.6% | $289,500 |
| 2023 | $12,165 +2.8% | $289,500 |
| 2022 | $11,829 +0.9% | $289,500 |
| 2021 | $11,719 +0% | $289,500 |
| 2020 | $11,713 +0.2% | $289,500 |
| 2019 | $11,684 +1.4% | $289,500 |
| 2018 | $11,525 +1.3% | $289,500 |
| 2017 | $11,372 +1.6% | $289,500 |
| 2016 | $11,192 +1.1% | $289,500 |
| 2015 | $11,068 +2.1% | $289,500 |
| 2014 | $10,839 -3.8% | $289,500 |
| 2013 | $11,264 +2.3% | $289,500 +63.7% |
| 2012 | $11,009 +5.6% | $176,800 |
| 2011 | $10,424 +2.3% | $176,800 |
| 2010 | $10,194 +2.1% | $176,800 |
| 2009 | $9,987 | $176,800 |
| 2008 | -- | $176,800 |
| 2007 | -- | $176,800 |
| 2006 | -- | $176,800 |
| 2005 | -- | $176,800 |
| 2004 | -- | $176,800 |
| 2003 | -- | $176,800 |
| 2002 | -- | $176,800 |
| 2001 | -- | $176,800 |
Find assessor info on the county website
Monthly payment
Est. payment
Payment breakdown
Explore the cost of this home by adjusting the details. Changes won't be saved.Climate risks
Neighborhood: Springdale
Nearby schools
Schools provided by the listing agent
- High: Cherry Hill High - East
- District: Cherry Hill Township Public Schools
Source: Bright MLS. This data may not be complete. We recommend contacting the local school district to confirm school assignments for this home.
- $590,900-- bd-- ba2.8k sqft405 Downs Dr, Cherry Hill, NJ 08003Off Market
- $655,6004 bd3 ba2.8k sqft1728 Country Club Dr, Cherry Hill, NJ 08003Off Market
- $639,8004 bd2 ba2.6k sqft403 S Cranford Rd, Cherry Hill, NJ 08003Off Market

- $702,4004 bd3 ba2.8k sqft405 S Cranford Rd, Cherry Hill, NJ 08003Off Market

Similar homes
- $674,9004 bd3 ba2.7k sqft1660 Blue Jay Ln, Cherry Hill, NJ 08003For Sale
 MLS ID #NJCD2128828, Heather Jackman, Coldwell Banker Hearthside. Bright MLS
- $619,4004 bd3 ba2.5k sqft510 Fireside Ln, Cherry Hill, NJ 08003For Sale
 MLS ID #NJCD2124312, Linda Williams, Keller Williams Realty - Moorestown. Bright MLS
- $775,0004 bd3 ba3k sqft109 Kingsdale Ave, Cherry Hill, NJ 08003For Sale
 MLS ID #NJCD2118164, Mary C Ryan, BHHS Fox & Roach-Cherry Hill. Bright MLS
- $825,0004 bd3 ba3k sqft29 Fairhaven Dr, Cherry Hill, NJ 08003For Sale
 MLS ID #NJCD2125570, Mary Ann Fischer, BHHS Fox & Roach-Marlton. Bright MLS
- $945,0004 bd3 ba3.5k sqft6 Vanessa Ct, Cherry Hill, NJ 08003For SaleMLS ID #NJCD2128524, Heather Garnick, LPT Realty, LLC. Bright MLS
- $500,0003 bd3 ba2.4k sqft1227 Kresson Rd, Cherry Hill, NJ 08003For SaleMLS ID #NJCD2129236, Andrea Levas, BHHS Fox & Roach-Medford. Bright MLS
- $899,0004 bd4 ba3.7k sqft148 Renaissance Dr, Cherry Hill, NJ 08003For SaleMLS ID #NJCD2129526, Tara Hendricks, Keller Williams - Main Street. Bright MLS
- $644,9995 bd3 ba3.3k sqft3 Logan Dr, Cherry Hill, NJ 08034For SaleMLS ID #NJCD2129920, Daniel Vasapollo, Keller Williams - Main Street. Bright MLS
- $585,0004 bd3 ba2.6k sqft22 Stevens Dr, Voorhees, NJ 08043For SaleMLS ID #NJCD2130320, Kristi Kaelin, Coldwell Banker Realty. Bright MLS
- $754,0004 bd3 ba2.8k sqft2 Harwood Dr, Voorhees, NJ 08043For SaleMLS ID #NJCD2125662, Cate Rogov, Real Broker, LLC. Bright MLS
- $615,0004 bd4 ba2.3k sqft1217 Forge Rd, Cherry Hill, NJ 08034For SaleMLS ID #NJCD2129442, Steven Tamburello, Century 21 Alliance-Cherry Hill. Bright MLS
- $775,0004 bd3 ba2.7k sqft29 Parkdale Pl, Marlton, NJ 08053For SaleMLS ID #NJBL2123358, Dan OHalloran, Keller Williams Realty - Medford. Bright MLS
- $770,0004 bd3 ba2.6k sqft14 Wethersfield Dr, Medford, NJ 08055For SaleMLS ID #NJBL2120510, Lenny Ginchereau, Keller Williams Realty - Moorestown. Bright MLS
- $765,0004 bd3 ba3k sqft536 Perry Dr, Mount Laurel, NJ 08054For SaleMLS ID #NJBL2123094, Amit Patel, Keller Williams Realty - Moorestown. Bright MLS
- $630,0004 bd4 ba3.4k sqft3 Millbank Ln, Voorhees, NJ 08043For SaleMLS ID #NJCD2130256, Val Gallagher, Real Broker, LLC. Bright MLS
- $728,9003 bd3 ba3.1k sqft2 Dominion Dr, Marlton, NJ 08053For SaleMLS ID #NJBL2119808, Val Nunnenkamp, Keller Williams Realty - Marlton. Bright MLS
- $729,9003 bd3 ba2.9k sqft8 Ashton Dr, Voorhees, NJ 08043For SaleMLS ID #NJCD2128766, Alan Kurlander, Coldwell Banker Residential Brokerage-Manalapan. Bright MLS
- $690,0004 bd3 ba3k sqft43 Battery Hill Dr, Voorhees, NJ 08043For SaleMLS ID #NJCD2128350, Lenny Ginchereau, Keller Williams Realty - Moorestown. Bright MLS
- $724,5004 bd3 ba2.8k sqft1 Eldorado Dr, Tabernacle, NJ 08088For SaleMLS ID #NJBL2120586, Linda Williams, Keller Williams Realty - Moorestown. Bright MLS
- $725,0004 bd4 ba3.3k sqft1 Severn Dr, Medford, NJ 08055For SaleMLS ID #NJBL2122910, Lisa Hermann, Keller Williams Realty - Moorestown. Bright MLS
