Skip main navigation
Sold for $455,000
  • $455,000

    1724 Dalton St, Jesup, IA 50648

    5beds
    2,921sqft
    Single Family Residence
    Built in 2024
    0.27 Acres Lot
    $463,300 Zestimate®
    $156/sqft
    $2,961 Estimated rent

    Home value

    $463,300

    $412,000 - $524,000

    $2,961/mo

    Zestimate® history
    Loading
    Loading...

    Owner options

    List your home for rent

    $2,961/mo

    Rent Zestimate®

    Find your next renter with Zillow Rental Manager. Plus, with online applications, you can quickly screen prospective tenants – for free.

    Learn more

    $2,961/mo

    Rent Zestimate®

    Refinance and save

    $2,989/mo

    Est. payment

    Refinancing to a lower rate could help reduce your monthly payments and save thousands over the life of the loan.

    See today's rates

    $2,989/mo

    Est. payment

    Explore your selling options

    Work with a Zillow partner agent

    Leverage their expertise and Zillow's premium Showcase listings to get your home seen by more buyers.

    Get started

    List with your own agent

    Get your home in front of millions of buyers by listing it on Zillow.

    Learn how to do it

    Sell it yourself

    Take full control of how buyers see your home on Zillow by listing For Sale by Owner (FSBO).

    List your home

    What's special

    Three-stall garageStone accentsTons of natural lightQuartz countertopsAristokraft cabinets
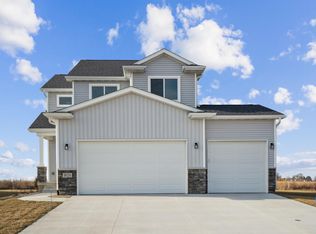
    Step into a world of luxury and elegance with the Ashley Floor Plan, nestled in the heart of Jesup at 1724 Dalton. This stunning home, part of the Luxury series, offers nearly 3,000 square feet of exquisitely finished space, ensuring there's ample room for everyone to create cherished memories. Imagine waking up in one of the three main level bedrooms, where the morning light streams through large windows, filling your home with warmth and cheer. The main level also boasts two beautifully appointed bathrooms, adorned with luxurious and an indulgent tiled owner's shower that transforms your daily routine into a spa-like experience. The heart of the home is the kitchen, a culinary haven featuring Aristokraft cabinets and pristine quartz countertops. Here, you can picture yourself whipping up gourmet meals or enjoying casual breakfasts with loved ones, surrounded by the beauty of finely crafted details. Venture downstairs to discover over 1,200 square feet of additional finished space. This lower level is a perfect retreat for guests or family members, complete with two additional bedrooms, a cozy family room for movie nights and gatherings, and a well-appointed bathroom. Outside, the home's elegance continues with stone accents that add a touch of sophistication to the exterior. The three-stall garage provides ample space for your vehicles and storage needs. Imagine hosting summer soirées on the spacious deck, where laughter and conversation fill the air as you entertain friends and family in style. This Ashley Floor Plan is more than just a house; it's a place where life's most precious moments unfold. Don't let this opportunity pass you by. Book a tour today and step into your dream home at 1724 Dalton in Jesup.

    Zillow last checked:

    Listing updated:

    Listed by:

    Emsad Begic 319-239-8663,

    Vine Valley Real Estate

    Bought with:

    Angie Andersen, S62933000

    Berkshire Hathaway Home Services One Realty Centre

    Source: Northeast Iowa Regional BOR as distributed by MLS GRID,MLS#: 20241635MLS Logo

    Facts & features

    Interior

    Bedrooms & bathrooms
    • Bedrooms: 5
    • Bathrooms: 3
    • Full bathrooms: 3
    Primary bedroom
    • Level: Main
    Other
    • Level: Upper
    Other
    • Level: Main
    Other
    • Level: Lower
    Dining room
    • Level: Main
    Kitchen
    • Level: Main
    Living room
    • Level: Main
    Heating
    • Forced Air
    Cooling
    • Central Air
    Features
    • Basement: Partially Finished
    • Has fireplace: Yes
    • Fireplace features: One
    Interior area
    • Total interior livable area: 2,921 sqft
    • Finished area below ground: 1,208

    Property

    Parking
    • Total spaces: 3
    • Parking features: 3 or More Stalls, Attached Garage
    • Has attached garage: Yes
    • Carport spaces: 3
    Lot
    • Size: 0.27 Acres
    • Dimensions: 90x130
    Details
    • Parcel number: 881101203007
    • Zoning: A
    • Special conditions: Standard

    Construction

    Type & style
    • Home type: SingleFamily
    • Property subtype: Single Family Residence
    Materials
    • Stone, Vinyl Siding
    • Roof: Asphalt
    Condition
    • Year built: 2024
    Details
    • Builder name: Panther Builders

    Utilities & green energy

    • Sewer: Public Sewer
    • Water: Public

    Community & neighborhood

    Security
    • Security features: Smoke Detector(s)
    Location
    • Region: Jesup
    • Subdivision: West Echo Development

    Other

    Other facts
    • Road surface type: Concrete

    Price history

    DateEventPrice
    5/27/2025Sold$455,000-2.1%$156/sqft
    Source: Northeast Iowa Regional BOR as distributed by MLS GRID #20241635 Report a problem
    2/24/2025Pending sale$464,647$159/sqft
    Source: Northeast Iowa Regional BOR as distributed by MLS GRID #20241635 Report a problem
    1/6/2025Price change$464,647-4.1%$159/sqft
    Source: Northeast Iowa Regional BOR as distributed by MLS GRID #20241635 Report a problem
    10/20/2024Price change$484,647-3%$166/sqft
    Source: Northeast Iowa Regional BOR as distributed by MLS GRID #20241635 Report a problem
    8/14/2024Price change$499,647-5.7%$171/sqft
    Source: Northeast Iowa Regional BOR as distributed by MLS GRID #20241635 Report a problem
    5/30/2024Price change$529,647-2.8%$181/sqft
    Source: Northeast Iowa Regional BOR as distributed by MLS GRID #20241635 Report a problem
    4/30/2024Price change$544,647+14.4%$186/sqft
    Source: Northeast Iowa Regional BOR as distributed by MLS GRID #20241635 Report a problem
    4/25/2024Listed for sale$476,085$163/sqft
    Source: Northeast Iowa Regional BOR as distributed by MLS GRID #20241635 Report a problem

    Public tax history

    YearProperty taxesTax assessment
    2025$962 +2040.6%$483,730 +770.5%
    2024$45 -15.1%$55,570 +1981.3%
    2023$53 +1.4%$2,670
    2022$52 -5.4%$2,670
    2021$55 +1.2%$2,670
    2020$55 $2,670
    2019-- $2,670

    Find assessor info on the county website

    Neighborhood: 50648

    Nearby schools

    GreatSchools rating
    Schools provided by the listing agent
    • Elementary: Jesup
    • Middle: Jesup
    • High: Jesup

    Source: Northeast Iowa Regional BOR as distributed by MLS GRID. This data may not be complete. We recommend contacting the local school district to confirm school assignments for this home.

    Get pre-qualified for a loan
    At Zillow Home Loans, we can pre-qualify you in as little as 5 minutes with no impact to your credit score.

    An equal housing lender. NMLS #10287.