This well-maintained brick rancher sits on just under half an acre right in the heart of Jarrettsville. With mature shade trees, a paved driveway, and an attached two-car garage, there’s plenty of room for parking and space to enjoy the yard. Inside are three bedrooms and two full baths with approximately 1,650 finished square feet. Enjoy your morning coffee with a view of wide-open fields that change with the seasons.
For sale
Price cut: $25K (10/22)
$375,000
1724 Jarrettsville Rd, Jarrettsville, MD 21084
3beds
1,651sqft
Single Family Residence
Built in 1952
0.48 Acres Lot
$371,600 Zestimate®
$227/sqft
$-- HOA
What's special
Well-maintained brick rancherView of wide-open fieldsAttached two-car garagePaved drivewayMature shade treesThree bedrooms
- 23 days
- 2,182
- 175
Likely to sell faster than
Zillow last checked:
Listing updated:
Listed by:
Rita Cairnes 443-243-7225,
John W. Cairnes Realty Inc. Co 4105578080
Source: Bright MLS,MLS#: MDHR2061046
Facts & features
Interior
Bedrooms & bathrooms
- Bedrooms: 3
- Bathrooms: 2
- Full bathrooms: 2
- Main level bathrooms: 2
- Main level bedrooms: 3
Basement
- Area: 0
Heating
- Forced Air, Oil
Cooling
- Central Air, Electric
Appliances
- Included: Water Heater
Features
- Basement: Exterior Entry,Unfinished,Dirt Floor,Side Entrance
- Number of fireplaces: 1
Interior area
- Total structure area: 1,651
- Total interior livable area: 1,651 sqft
- Finished area above ground: 1,651
- Finished area below ground: 0
Property
Parking
- Total spaces: 2
- Parking features: Garage Faces Rear, Inside Entrance, Attached
- Attached garage spaces: 2
Accessibility
- Accessibility features: None
Features
- Levels: One
- Stories: 1
- Pool features: None
- Has view: Yes
- View description: Panoramic
Lot
- Size: 0.48 Acres
Details
- Additional structures: Above Grade, Below Grade
- Parcel number: 1304056167
- Zoning: VR
- Special conditions: Standard
Construction
Type & style
- Home type: SingleFamily
- Architectural style: Ranch/Rambler
- Property subtype: Single Family Residence
Materials
- Brick
- Foundation: Other
Condition
- New construction: No
- Year built: 1952
Utilities & green energy
- Sewer: Private Septic Tank
- Water: Well
Community & HOA
Community
- Subdivision: None Available
HOA
- Has HOA: No
Location
- Region: Jarrettsville
Financial & listing details
- Price per square foot: $227/sqft
- Tax assessed value: $268,233
- Annual tax amount: $2,923
- Date on market: 10/16/2026
- Listing agreement: Exclusive Right To Sell
- Ownership: Fee Simple
Estimated market value
$371,600
$353,000 - $390,000
$2,706/mo
Price history
| Date | Event | Price |
|---|---|---|
| 10/22/2026 | Price change | $375,000-6.3%$227/sqft |
Source:  Bright MLS #MDHR2061046 Report a problem | ||
| 10/16/2026 | Listed for sale | $400,000+166.7%$242/sqft |
Source: Bright MLS #MDHR2061046 Report a problem | ||
| 9/29/1998 | Sold | $150,000$91/sqft |
Source: Public Record Report a problem | ||
Public tax history
| Year | Property taxes | Tax assessment |
|---|---|---|
| 2026 | $2,983 +4.1% | $268,233 +4.2% |
| 2025 | $2,866 +6.6% | $257,467 +4.4% |
| 2024 | $2,689 +2.4% | $246,700 +2.4% |
| 2023 | $2,626 +2.5% | $240,933 -2.3% |
| 2022 | $2,563 -1.9% | $246,700 +7.5% |
| 2021 | $2,613 +1% | $229,400 +2.3% |
| 2020 | $2,587 +2.4% | $224,167 -2.3% |
| 2019 | $2,526 +2.4% | $229,400 +7.3% |
| 2018 | $2,466 | $213,700 |
| 2017 | $2,466 | $213,700 +1.6% |
| 2016 | -- | $210,300 +0.8% |
| 2015 | -- | $208,600 |
| 2014 | $2,629 | $208,600 |
| 2013 | -- | $208,600 -8.2% |
| 2012 | -- | $227,300 |
| 2011 | -- | $227,300 |
| 2010 | -- | $227,300 -14.9% |
| 2009 | -- | $267,200 +13.5% |
| 2008 | -- | $235,466 +15.6% |
| 2007 | -- | $203,733 +18.4% |
| 2006 | -- | $172,000 +7% |
| 2005 | -- | $160,676 +7.6% |
| 2004 | -- | $149,353 +8.2% |
| 2003 | -- | $138,030 +3.8% |
| 2002 | -- | $132,950 +4% |
| 2001 | -- | $127,870 |
Find assessor info on the county website
Monthly payment
Est. payment
Payment breakdown
Explore the cost of this home by adjusting the details. Changes won't be saved.Climate risks
Neighborhood: 21084
Nearby schools
Schools provided by the listing agent
- District: Harford County Public Schools
Source: Bright MLS. This data may not be complete. We recommend contacting the local school district to confirm school assignments for this home.
- $311,700-- bd1 ba1.2k sqft1726 W Jarrettsville Rd, Jarrettsville, MD 21084Off Market
- $426,900-- bd1 ba2.3k sqft1728 Jarrettsville Rd, Jarrettsville, MD 21084Off Market
- $420,0003 bd2 ba2k sqft1727 Jarrettsville Rd, Jarrettsville, MD 21084Sold
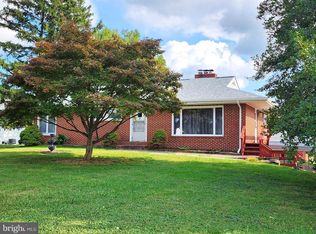
- $317,000-- bd1 ba1.9k sqft1730 Jarrettsville Rd, Jarrettsville, MD 21084Off Market
Similar homes
- $395,0005 bd1 ba1.8k sqft3863 Old Federal Hill Rd, Jarrettsville, MD 21084For Sale

 MLS ID #MDHR2061468, Scott Travers, Next Step Realty. Bright MLS
- $429,0003 bd3 ba1.9k sqft3707 Ingleside Dr, Jarrettsville, MD 21084For Sale
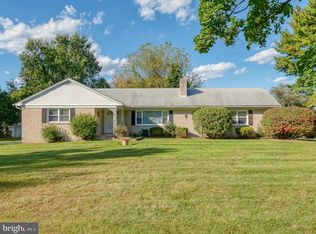 MLS ID #MDHR2061048, Tony Fulco, One Percent Lists Mid-Atlantic. Bright MLS
- $365,0003 bd2 ba1.5k sqft1407 Persimmon Pl, Forest Hill, MD 21050For Sale
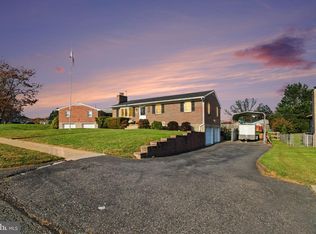 MLS ID #MDHR2061538, Vera Burkhead, Berkshire Hathaway HomeServices PenFed Realty. Bright MLS
- $525,0003 bd2 ba960 sqft1314 N Bend Rd, Jarrettsville, MD 21084For Sale
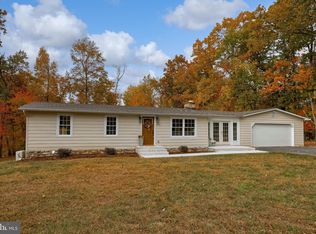 MLS ID #MDHR2061648, Christina Zerbe, Coldwell Banker Realty. Bright MLS
- $479,0004 bd2 ba1.8k sqft2856 Sharon Rd, Jarrettsville, MD 21084For SaleMLS ID #MDHR2060282, Rebecca Gray, Keller Williams Legacy. Bright MLS
- $375,0003 bd2 ba1.2k sqft1809 Harkins Rd, Pylesville, MD 21132For SaleMLS ID #MDHR2057606, Aimee C O'Neill, O'Neill Enterprises Realty. Bright MLS
- $499,9003 bd2 ba1.4k sqft2436 Linda Ln, Jarrettsville, MD 21084For SaleMLS ID #MDHR2059954, Tim Markland, Cummings & Co. Realtors. Bright MLS
- $415,0003 bd2 ba1.6k sqft1907 Lincoln Rd, Forest Hill, MD 21050For SaleMLS ID #MDHR2060354, David Niedzialkowski, Coldwell Banker Realty. Bright MLS
- $399,9003 bd2 ba1.6k sqft330 Williams St #330, Bel Air, MD 21014For SaleMLS ID #MDHR2061510, Dianne Hebert, Weichert, Realtors - Diana Realty. Bright MLS
- $325,0003 bd2 ba1k sqft1412 Kahoe Rd, Forest Hill, MD 21050For SaleMLS ID #MDHR2061506, Ryan Hollander, Kelly and Co Realty, LLC. Bright MLS
- $427,5003 bd2 ba1.5k sqft3335 Charles St, Fallston, MD 21047For SaleMLS ID #MDHR2054872, Pattie Rock-Young, Long & Foster Real Estate, Inc.. Bright MLS
- $399,9003 bd3 ba1.3k sqft1325 Vanderbilt Rd, Bel Air, MD 21014For SaleMLS ID #MDHR2061480, Caprice Bradley, VYBE Realty. Bright MLS
- $424,0003 bd2 ba2.4k sqft2512 Greene Rd, Baldwin, MD 21013For SaleMLS ID #MDHR2058636, Karen Langford, Berkshire Hathaway HomeServices PenFed Realty. Bright MLS
- $300,0003 bd2 ba2.1k sqft14831 Jarrettsville Pike, Monkton, MD 21111AuctionMLS ID #MDBC2178882, Jared Block, Alex Cooper Auctioneers, Inc.. Bright MLS
- $429,9004 bd2 ba1.7k sqft1501 Honeysuckle Dr, Bel Air, MD 21014For SaleMLS ID #MDHR2061454, Robyn Pottorff, Berkshire Hathaway HomeServices Homesale Realty. Bright MLS
- $315,0001 bd1 ba1.2k sqft318 E Jarrettsville Rd, Forest Hill, MD 21050For SaleMLS ID #MDHR2061464, Laura Snyder, American Premier Realty, LLC. Bright MLS
- $435,0003 bd2 ba1.7k sqftNone Available, Pylesville, MD 21132For SaleMLS ID #MDHR2058858, Lee Tessier, EXP Realty, LLC. Bright MLS
- $425,0004 bd2 ba1.6k sqft410 Stoney Ter, Fallston, MD 21047For SaleMLS ID #MDHR2060442, Matthew Pivec, Kelly and Co Realty, LLC. Bright MLS
- $449,9994 bd2 ba1.6k sqft2424 Rocks Rd, Forest Hill, MD 21050For SaleMLS ID #MDHR2054264, Howard Brown, Signature Realty Group, LLC. Bright MLS
- $485,0004 bd3 ba2k sqft2406 Putnam Rd, Forest Hill, MD 21050For SaleMLS ID #MDHR2058150, Aidan Jones, Northrop Realty. Bright MLS
