Stunning 4 - 5 Bedroom Colonial with over 3,500 fin sq ft and open floor plan on 1 acre. Walk through the Foyer to the main living area where you find a Gourmet Kitchen w/ NEW stainless Wolf built-in wall oven & microwave, a gas burner cook top and range hood. There is a NEW stainless Sub-Zero refrigerator and stainless dishwasher. Kitchen boasts a large island, 42" soft close cabinets, updated counters, farm sink, tile back splash and custom lighting highlight this main living area. Plenty of space for eating and open entertaining. Stroll in to the massive Living Room with extensive millwork including coffered ceilings, crown molding and shiplap surrounding the gas fireplace w/ mantle. This room gets an over abundance of sunlight throughout the day. Custom automatic blinds are at your fingertips. Off of the Kitchen is a stamped concrete floored screened in Porch and Patio for grilling. Walk through the barn doors to a Formal Dining Room that can be used as an Office, Play Room or a main level Bedroom if needed. There is a half Bathroom off of the Foyer. The main level has LVP flooring throughout. A Mud Room has custom built in benches for coats, shoes and storage and takes you to an over sized 2 Car Garage. Upstairs you will find the Primary Bedroom Suite w/ tray ceiling, Walk in Closet and Primary Bathroom w/ custom tiled two headed shower and water closet. Down the hall is the Second Bedroom, optional Laundry Closet and Full Bathroom. There are two more Bedrooms and a large closet on this level. All rooms have custom shutters. The lower level has been finished with a very large Family Room, optional Bedroom/In Law/ au Pair, Full Bathroom, large Laundry Room and plenty of storage with room to grow. There are walk up steps to the backyard. Outside there is plenty of landscaping, new trees, hardscape and a new Shed currently used for potting. A parking pad has been added off of the driveway for ample parking. No HOA.
Sold for $800,000
Street View
$800,000
1729 Jarrettsville Rd, Jarrettsville, MD 21084
4beds
3,528sqft
Single Family Residence
Built in 2022
1 Acres Lot
$828,100 Zestimate®
$227/sqft
$4,659 Estimated rent
Home value
$828,100
$787,000 - $870,000
$4,659/mo
Zestimate® history
Owner options
List your home for rent
$4,659/mo
Rent Zestimate®
Find your next renter with Zillow Rental Manager. Plus, with online applications, you can quickly screen prospective tenants – for free.
$4,659/mo
Rent Zestimate®
Refinance and save
$4,851/mo
Est. payment
Refinancing to a lower rate could help reduce your monthly payments and save thousands over the life of the loan.
$4,851/mo
Est. payment
Explore your selling options
Work with a Zillow partner agent
Leverage their expertise and Zillow's premium Showcase listings to get your home seen by more buyers.
Get startedList with your own agent
Get your home in front of millions of buyers by listing it on Zillow.
Learn how to do itSell it yourself
Take full control of how buyers see your home on Zillow by listing For Sale by Owner (FSBO).
List your homeWhat's special
Large islandFarm sinkLarge family roomPlay roomNew treesOpen floor planGourmet kitchen
Zillow last checked:
Listing updated:
Listed by:
Mike Nelson 410-627-9990,
Berkshire Hathaway HomeServices Homesale Realty,
Listing Team: Mike & Monica Nelson Team
Bought with:
Joanna Dieter, RSR003176
Corner House Realty Premiere
Source: Bright MLS,MLS#: MDHR2029592
Facts & features
Interior
Bedrooms & bathrooms
- Bedrooms: 4
- Bathrooms: 4
- Full bathrooms: 3
- 1/2 bathrooms: 1
- Main level bathrooms: 1
Rooms
- Room types: Living Room, Dining Room, Primary Bedroom, Bedroom 2, Bedroom 3, Bedroom 4, Kitchen, Family Room, In-Law/auPair/Suite, Laundry, Storage Room, Utility Room, Bathroom 1, Bathroom 2, Bathroom 3, Primary Bathroom
Primary bedroom
- Features: Attached Bathroom, Cathedral/Vaulted Ceiling, Ceiling Fan(s), Flooring - Carpet, Recessed Lighting, Primary Bedroom - Sitting Area, Walk-In Closet(s), Crown Molding
- Level: Upper
- Area: 285 Square Feet
- Dimensions: 15 X 19
Bedroom 2
- Features: Flooring - Carpet
- Level: Upper
- Area: 168 Square Feet
- Dimensions: 12 X 14
Bedroom 3
- Features: Attic - Pull-Down Stairs, Flooring - Carpet
- Level: Upper
- Area: 144 Square Feet
- Dimensions: 12 X 12
Bedroom 4
- Features: Flooring - Carpet
- Level: Upper
- Area: 96 Square Feet
- Dimensions: 8 X 12
Primary bathroom
- Features: Granite Counters, Double Sink, Flooring - Ceramic Tile
- Level: Upper
- Area: 100 Square Feet
- Dimensions: 10 X 10
Bathroom 1
- Features: Flooring - Ceramic Tile
- Level: Lower
- Area: 35 Square Feet
- Dimensions: 5 X 7
Bathroom 2
- Features: Double Sink, Flooring - Ceramic Tile
- Level: Upper
- Area: 45 Square Feet
- Dimensions: 5 X 9
Bathroom 3
- Features: Flooring - Luxury Vinyl Plank
- Level: Main
- Area: 25 Square Feet
- Dimensions: 5 X 5
Dining room
- Features: Flooring - Luxury Vinyl Plank
- Level: Main
- Area: 195 Square Feet
- Dimensions: 13 X 15
Family room
- Features: Flooring - Carpet, Recessed Lighting
- Level: Lower
- Area: 625 Square Feet
- Dimensions: 25 X 25
Other
- Features: Flooring - Carpet
- Level: Lower
- Area: 110 Square Feet
- Dimensions: 10 X 11
Kitchen
- Features: Granite Counters, Dining Area, Flooring - Luxury Vinyl Plank, Kitchen - Propane Cooking, Recessed Lighting, Lighting - Pendants, Pantry, Kitchen Island
- Level: Main
- Area: 494 Square Feet
- Dimensions: 19 X 26
Laundry
- Features: Flooring - Laminate Plank
- Level: Upper
- Area: 32 Square Feet
- Dimensions: 4 X 8
Laundry
- Features: Flooring - Ceramic Tile
- Level: Lower
- Area: 77 Square Feet
- Dimensions: 7 X 11
Living room
- Features: Fireplace - Gas, Flooring - Luxury Vinyl Plank, Recessed Lighting, Ceiling Fan(s), Crown Molding
- Level: Main
- Area: 280 Square Feet
- Dimensions: 14 X 20
Mud room
- Features: Built-in Features, Flooring - Luxury Vinyl Plank
- Level: Main
- Area: 66 Square Feet
- Dimensions: 6 X 11
Screened porch
- Features: Flooring - Concrete
- Level: Main
Storage room
- Features: Flooring - Concrete
- Level: Lower
- Area: 247 Square Feet
- Dimensions: 13 X 19
Utility room
- Features: Flooring - Concrete
- Level: Lower
- Area: 80 Square Feet
- Dimensions: 8 X 10
Heating
- Forced Air, Zoned, Propane
Cooling
- Central Air, Zoned, Electric
Appliances
- Included: Microwave, Dishwasher, Exhaust Fan, Stainless Steel Appliance(s), Range Hood, Built-In Range, Cooktop, Disposal, Dryer, Oven, Oven/Range - Gas, Refrigerator, Washer, Water Heater
- Laundry: Upper Level, Lower Level, Hookup, Laundry Room, Mud Room
Features
- Breakfast Area, Open Floorplan, Kitchen Island, Pantry, Recessed Lighting, Upgraded Countertops, Walk-In Closet(s), Attic, Built-in Features, Ceiling Fan(s), Crown Molding, Dining Area, Formal/Separate Dining Room, Kitchen - Gourmet, Kitchen - Table Space, Primary Bath(s), Bathroom - Stall Shower, Store/Office, Bathroom - Tub Shower, Tray Ceiling(s), High Ceilings, Beamed Ceilings, 9'+ Ceilings
- Flooring: Ceramic Tile, Carpet, Luxury Vinyl
- Doors: Sliding Glass, Six Panel, French Doors
- Windows: Double Pane Windows, Screens, Double Hung, Bay/Bow, Transom
- Basement: Full,Connecting Stairway,Partial,Finished,Heated,Interior Entry,Sump Pump,Walk-Out Access,Windows,Exterior Entry,Concrete
- Number of fireplaces: 1
- Fireplace features: Gas/Propane, Heatilator, Mantel(s)
Interior area
- Total structure area: 3,855
- Total interior livable area: 3,528 sqft
- Finished area above ground: 2,633
- Finished area below ground: 895
Property
Parking
- Total spaces: 8
- Parking features: Garage Faces Side, Garage Door Opener, Storage, Inside Entrance, Asphalt, Driveway, Shared Driveway, Attached
- Attached garage spaces: 2
- Uncovered spaces: 6
- Details: Garage Sqft: 488
Accessibility
- Accessibility features: None
Features
- Levels: Three
- Stories: 3
- Patio & porch: Porch, Patio, Screened, Roof, Screened Porch
- Exterior features: Sidewalks, Lighting, Extensive Hardscape, Rain Gutters
- Pool features: None
- Has view: Yes
- View description: Panoramic, Trees/Woods
Lot
- Size: 1 Acres
- Features: Cleared, Backs to Trees, Landscaped, Not In Development, Rear Yard, Rural
Details
- Additional structures: Above Grade, Below Grade
- Parcel number: 1304400950
- Zoning: VR AG
- Special conditions: Standard
Construction
Type & style
- Home type: SingleFamily
- Architectural style: Colonial
- Property subtype: Single Family Residence
Materials
- Stone, Vinyl Siding
- Foundation: Concrete Perimeter
- Roof: Architectural Shingle
Condition
- Excellent
- New construction: No
- Year built: 2022
Utilities & green energy
- Electric: 200+ Amp Service
- Sewer: On Site Septic
- Water: Well
- Utilities for property: Cable Connected, Propane, Underground Utilities, Cable, Satellite Internet Service
Community & HOA
Community
- Security: Carbon Monoxide Detector(s), Exterior Cameras, Smoke Detector(s), Fire Sprinkler System
- Subdivision: Jarrettsville
HOA
- Has HOA: No
Location
- Region: Jarrettsville
Financial & listing details
- Price per square foot: $227/sqft
- Tax assessed value: $497,033
- Annual tax amount: $5,417
- Date on market: 3/6/2024
- Listing agreement: Exclusive Right To Sell
- Listing terms: Cash,Conventional,VA Loan
- Inclusions: Shed
- Exclusions: Light Over The Kitchen Dining Table, Dining Room Light And Foyer Light Will Be Replaced With Original Lighting In The Basement Back Room Before Settlement.
- Ownership: Fee Simple
Price history
| Date | Event | Price |
|---|---|---|
| 4/1/2024 | Sold | $800,000+0%$227/sqft |
Source:  Bright MLS #MDHR2029592 Report a problem Bright MLS #MDHR2029592 Report a problem | ||
| 3/12/2024 | Pending sale | $799,900$227/sqft |
Source: Bright MLS #MDHR2029592 Report a problem | ||
| 3/4/2024 | Price change | $799,900-8.6%$227/sqft |
Source: Bright MLS #MDHR2029158 Report a problem | ||
| 3/1/2024 | Listed for sale | $875,000+5.5%$248/sqft |
Source: Bright MLS #MDHR2029158 Report a problem | ||
| 7/27/2022 | Sold | $829,590+1.1%$235/sqft |
Source: Bright MLS #MDHR2009618 Report a problem | ||
| 5/1/2022 | Pending sale | $820,400$233/sqft |
Source:  Long & Foster Broker Feed #MDHR2009618 Report a problem Long & Foster Broker Feed #MDHR2009618 Report a problem | ||
| 4/28/2022 | Contingent | $820,400$233/sqft |
Source: Long & Foster Broker Feed #MDHR2009618 Report a problem | ||
| 4/27/2022 | Pending sale | $820,400$233/sqft |
Source: Bright MLS #MDHR2009618 Report a problem | ||
| 4/9/2022 | Price change | $820,400+9.4%$233/sqft |
Source: Bright MLS #MDHR2009618 Report a problem | ||
| 2/27/2022 | Listed for sale | $749,900+417.2%$213/sqft |
Source: Bright MLS #MDHR2009618 Report a problem | ||
| 6/23/2021 | Sold | $145,000$41/sqft |
Source: Public Record Report a problem | ||
Public tax history
| Year | Property taxes | Tax assessment |
|---|---|---|
| 2025 | $6,646 +17.6% | $604,267 +16.5% |
| 2024 | $5,651 +4.3% | $518,500 +4.3% |
| 2023 | $5,417 +371.9% | $497,033 +343.8% |
| 2022 | $1,148 -1.2% | $112,000 +9.8% |
| 2021 | $1,162 -1.3% | $102,000 |
| 2020 | $1,177 | $102,000 |
Find assessor info on the county website
Neighborhood: 21084
Nearby homes
- $788,600-- bd3 ba2.2k sqft1725 Jarrettsville Rd, Jarrettsville, MD 21084Off Market
- $794,2003 bd3 ba3.4k sqft1731 Jarrettsville Rd, Jarrettsville, MD 21084Off Market
- $594,8004 bd3 ba2.6k sqft1721 Jarrettsville Rd, Jarrettsville, MD 21084Off Market
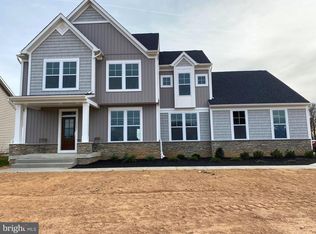
- $440,0003 bd2 ba2k sqft1727 Jarrettsville Rd, Jarrettsville, MD 21084For Sale
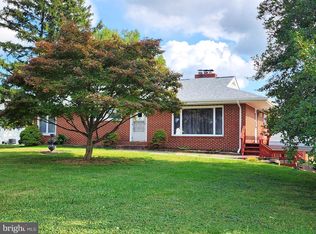
- $339,100-- bd1 ba1.6k sqft1724 Jarrettsville Rd, Jarrettsville, MD 21084Off Market
- $339,000-- bd1 ba1.2k sqft1726 W Jarrettsville Rd, Jarrettsville, MD 21084Off Market
- $468,800-- bd1 ba2.3k sqft1728 Jarrettsville Rd, Jarrettsville, MD 21084Off Market
- $450,000-- bd1 ba2.4k sqft1714 W Jarrettsville Rd, Jarrettsville, MD 21084Sold
Nearby schools
GreatSchools rating
- 10/10Jarrettsville Elementary SchoolGrades: K-5Distance: 0.8 mi
- 6/10North Harford Middle SchoolGrades: 6-8Distance: 6 mi
- 6/10North Harford High SchoolGrades: 9-12Distance: 6.2 mi
Schools provided by the listing agent
- District: Harford County Public Schools
Source: Bright MLS. This data may not be complete. We recommend contacting the local school district to confirm school assignments for this home.
Get a cash offer in 3 minutes
Find out how much your home could sell for in as little as 3 minutes with a no-obligation cash offer.
Estimated market value
$828,100
Get a cash offer in 3 minutes
Find out how much your home could sell for in as little as 3 minutes with a no-obligation cash offer.
Estimated market value
$828,100
- Maryland
- Harford County
- Jarrettsville
- 21084
- 1729 Jarrettsville Rd
Nearby cities
Nearby zip codes
Other Jarrettsville Topics
